Topfind Realty
Renting

Search Rentals

Houses for RentTownhomes for RentCondos for RentView All Rentals →

Renting Resources

Why Rent With UsRenter GuideRent vs Buy Calculator

Renter Articles

How to Negotiate RentUnderstanding Your LeaseMoving Checklist for Renters
Buying

Search Homes

Houses for SaleTownhomes for SaleCondos for SaleView All Homes →

Buying Resources

Why Buy With UsBuyer GuideAffordability CalculatorInvestment CalculatorProperty Tax Calculator

Buyer Articles

Master Your New Home BudgetBeat Moving StressPacking Secrets
Selling

Selling Tools

Home ValuationFind a Seller's Agent

Selling Resources

Why Sell With UsSeller GuideNet Sheet CalcHELOC Calculator

Seller Articles

Strategic PricingDownsizing Tips
Mortgage Rates

Today's Rates

Mortgage RatesRefinance RatesLoan ComparisonHELOC Calculator

Mortgage Resources

Understanding Mortgage RatesFirst-Time Homebuyer GuideWhen to Refinance Your Mortgage
Realtors
Topfind
Houses for RentTownhomes for RentCondos for RentView All Rentals →
Why Rent With UsRenter GuideRent vs Buy Calculator
How to Negotiate RentUnderstanding Your LeaseMoving Checklist for Renters
Houses for SaleTownhomes for SaleCondos for SaleView All Homes →
Why Buy With UsBuyer GuideAffordability CalculatorInvestment CalculatorProperty Tax Calculator
Master Your New Home BudgetBeat Moving StressPacking Secrets
Home ValuationFind a Seller's Agent
Why Sell With UsSeller GuideNet Sheet CalcHELOC Calculator
Strategic PricingDownsizing Tips
Mortgage RatesRefinance RatesLoan ComparisonHELOC Calculator
Understanding Mortgage RatesFirst-Time Homebuyer GuideWhen to Refinance Your Mortgage
groupRealtorsinfoAbout Us
Continue with Google
Sign InSign Up
Topfind Realty
Renting

Search Rentals

Houses for RentTownhomes for RentCondos for RentView All Rentals →

Renting Resources

Why Rent With UsRenter GuideRent vs Buy Calculator

Renter Articles

How to Negotiate RentUnderstanding Your LeaseMoving Checklist for Renters
Buying

Search Homes

Houses for SaleTownhomes for SaleCondos for SaleView All Homes →

Buying Resources

Why Buy With UsBuyer GuideAffordability CalculatorInvestment CalculatorProperty Tax Calculator

Buyer Articles

Master Your New Home BudgetBeat Moving StressPacking Secrets
Selling

Selling Tools

Home ValuationFind a Seller's Agent

Selling Resources

Why Sell With UsSeller GuideNet Sheet CalcHELOC Calculator

Seller Articles

Strategic PricingDownsizing Tips
Mortgage Rates

Today's Rates

Mortgage RatesRefinance RatesLoan ComparisonHELOC Calculator

Mortgage Resources

Understanding Mortgage RatesFirst-Time Homebuyer GuideWhen to Refinance Your Mortgage
Realtors
Topfind
Houses for RentTownhomes for RentCondos for RentView All Rentals →
Why Rent With UsRenter GuideRent vs Buy Calculator
How to Negotiate RentUnderstanding Your LeaseMoving Checklist for Renters
Houses for SaleTownhomes for SaleCondos for SaleView All Homes →
Why Buy With UsBuyer GuideAffordability CalculatorInvestment CalculatorProperty Tax Calculator
Master Your New Home BudgetBeat Moving StressPacking Secrets
Home ValuationFind a Seller's Agent
Why Sell With UsSeller GuideNet Sheet CalcHELOC Calculator
Strategic PricingDownsizing Tips
Mortgage RatesRefinance RatesLoan ComparisonHELOC Calculator
Understanding Mortgage RatesFirst-Time Homebuyer GuideWhen to Refinance Your Mortgage
groupRealtorsinfoAbout Us
Continue with Google
Sign InSign Up
Real Estate/CA/Valley Glen/13604 Lemay Street (Sold)
play_circleVideo Tour
Main
SOLD
SoldClosed on June 24, 2025
$1,200,007
Sold Price

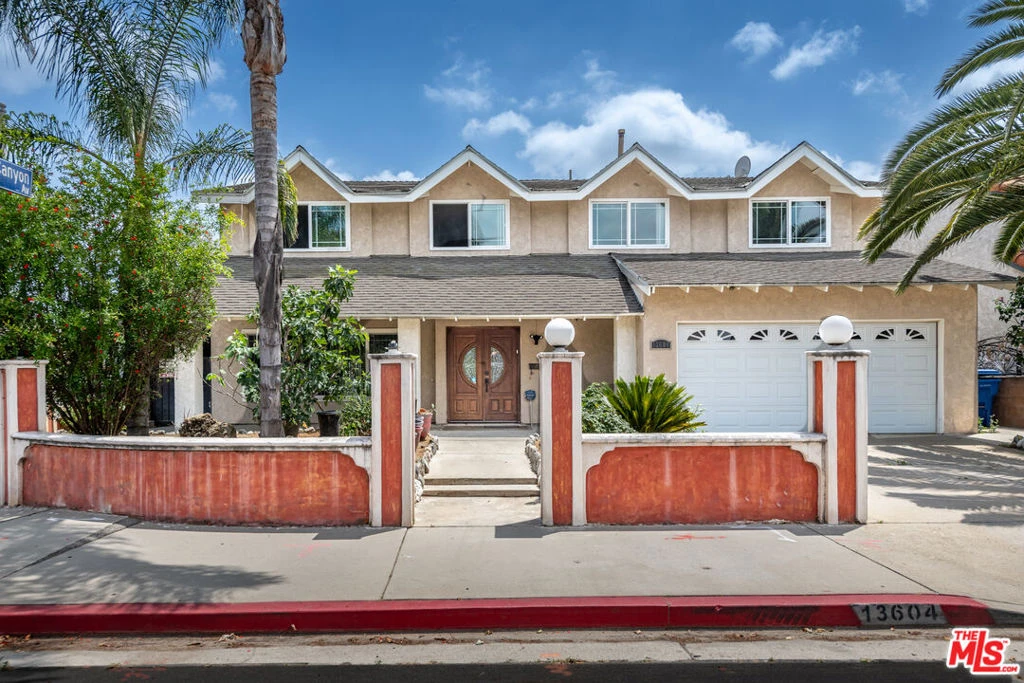
13604 Lemay Street, Valley Glen, CA 91401

bed
4
Bedrooms
bathtub
3
Bathrooms
square_foot
2,651
Square Feet

About this home

Located in a desirable Valley Glen pocket neighborhood at the entrance to a quiet cul-de-sac and steps from Kittridge Street Elementary, this beautifully remodeled home boasts incredible curb appeal with privacy walls, Canary palm, and lovely landscaping. Built in 1974, it has been beautifully updated with modern finishes throughout. Inside, the spacious entryway with wrought iron staircase leads to a spacious formal living room filled with natural light from large windows, recessed lighting and adjacent formal dining room the perfect space for family entertaining. The incredible chef's kitchen features custom cabinetry with soft close doors/drawers, granite countertops, and sliding doors to the backyard. And just down the hall, a spacious family room offers a built-in wet bar with quartz countertops and wine storage, and a fireplace perfect for relaxing and watching the big game. Upstairs, you'll find four generous bedrooms, including a large primary retreat with Venetian plaster walls, a walk-in closet, and an en-suite bath with a frameless glass shower and 3 spacious sleeping rooms sharing a beautiful hall bath with separate shower & tub. And the backyard provides a great space for hang outs with a covered patio with ceiling fans, low maintenance concrete (room for a turf area) fruit trees, and a separate storage. This home is ideal for those seeking a spacious, well-maintained property in a fantastic location and at an unbeatable price. Come check out 13604 Lemay!

infoProperty Facts

bed

Bedrooms

4

bathtub

Bathrooms

3

square_foot

Square Feet

2,651

landscape

Lot Size

5,710 sqft

calendar_month

Year Built

1974

home_work

Property Type

Single Family Residence

timer

Days on Market

8

payments

HOA Fee

N/A

fingerprint

MLS #

25543533

chairInterior Details

General Interior

Interior Features

Walk In Closets

Flooring

Tile

Fireplace

Family Room

Kitchen & Appliances

Appliances

Disposal

Laundry

In Garage, See Remarks

Climate Control

Cooling

Central Air

Heating

Central

deckExterior & Lot

Nearby Schools

RatingSchool NameGradesDistance
6
Kittridge Street Elementary
Elementary School
K-50.1 mi
N/A
ABC LITTLE SCHOOL
Private School
K-120.3 mi
N/A
LAURENCE SCHOOL
Private School
K-120.4 mi
N/A
MONTESSORI HOUSE OF CHILDREN
Private School
K-120.6 mi
7
Erwin Elementary
Elementary School
K-50.7 mi

Convenience Score

Topfind Realty

This Home is Sold

Curious what your home is worth? Get a free valuation.

call
(800)-330-9306Available 9AM - 6PM

Similar Homes You Might Like

Based on price, location, and features

6742 Nagle Avenue
3D TOUR

$1,399,950

FOR SALE

6742 Nagle Avenue, Valley Glen, CA 91401

3 beds · 4 baths · 2,428 sqft

13509 Bassett Street
VIRTUAL TOUR

$1,599,000

FOR SALE

13509 Bassett Street, Valley Glen, CA 91405

4 beds · 3 baths · 3,156 sqft

13827 Calvert Street

$1,279,000

FOR SALE

13827 Calvert Street, Valley Glen, CA 91401

4 beds · 3 baths · 2,140 sqft

13960 Oxnard Street
VIRTUAL TOUR

$750,000

FOR SALE

13960 Oxnard Street, Valley Glen, CA 91401

3 beds · 3 baths · 1,380 sqft

5817 Cantaloupe Avenue
3D TOUR

$1,699,000

FOR SALE

5817 Cantaloupe Avenue, Valley Glen, CA 91401

3 beds · 4 baths · 2,034 sqft

6512 Coldwater Canyon Avenue
VIRTUAL TOUR

$1,195,000

FOR SALE

6512 Coldwater Canyon Avenue, Valley Glen, CA 91606

4 beds · 3 baths · 1,746 sqft

6223 Morse
VIRTUAL TOUR

$515,000

FOR SALE

6223 Morse, Valley Glen, CA 91606

3 beds · 2 baths · 1,197 sqft

6245 Woodman Avenue 209

$525,000

FOR SALE

6245 Woodman Avenue 209, Valley Glen, CA 91401

2 beds · 2 baths · 895 sqft

Recently Sold

14024 Califa
VIRTUAL TOUR

$1,095,222

SOLD

14024 Califa, Valley Glen, CA 91401

3 beds · 3 baths · 2,208 sqft

13405 Tiara Street
VIRTUAL TOUR

$1,510,000

SOLD

13405 Tiara Street, Valley Glen, CA 91401

4 beds · 2 baths · 3,059 sqft

6506 Colbath Avenue
3D TOUR

$1,225,000

SOLD

6506 Colbath Avenue, Valley Glen, CA 91401

3 beds · 2 baths · 2,317 sqft

6043 Mary Ellen Avenue

$1,400,000

SOLD

6043 Mary Ellen Avenue, Valley Glen, CA 91401

4 beds · 3 baths · 2,265 sqft

5732 Mammoth Avenue

$1,599,000

SOLD

5732 Mammoth Avenue, Valley Glen, CA 91401

4 beds · 3 baths · 2,321 sqft

6221 Mammoth Avenue

$1,035,000

SOLD

6221 Mammoth Avenue, Valley Glen, CA 91401

3 beds · 3 baths · 2,230 sqft

6111 Goodland Avenue

$1,400,000

SOLD

6111 Goodland Avenue, Valley Glen, CA 91606

3 beds · 2 baths · 2,491 sqft

5651 Ranchito Avenue

$2,094,500

SOLD

5651 Ranchito Avenue, Valley Glen, CA 91401

5 beds · 4 baths · 2,750 sqft

Topfind Realty

Company

  • About Us
  • Careers
  • Articles
  • Home Estimate

Explore

  • Renting
  • Buying
  • Selling
  • Realtors

Support

  • Help Center
  • Contact Us
  • Terms & Conditions
  • Privacy Policy

Topfind Realty, DRE # 02240815, is a licensed real estate broker in California. Topfind Realty pledges to support the Fair Housing Act and adhere to Equal Housing Opportunity laws.

Copyright © 2026 Topfind Realty. All Rights Reserved.