1 / 20
OPEN FRIDAY, 9PM - 12AM
VIRTUAL TOUR
$1,399,000FOR SALE
4 beds · 4 baths · 3,513 sqft
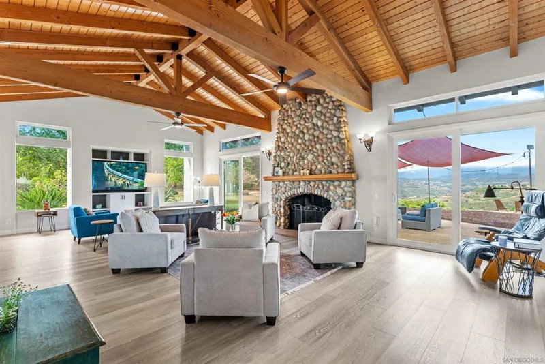
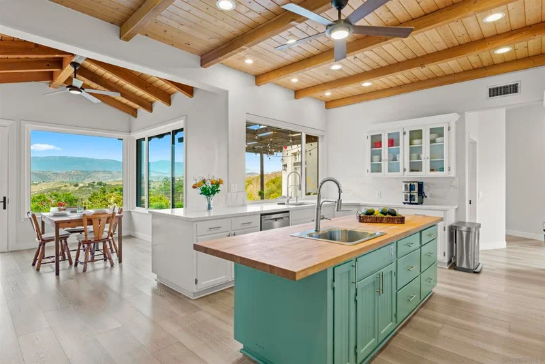
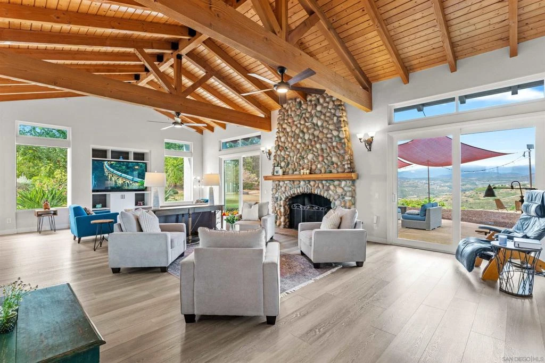
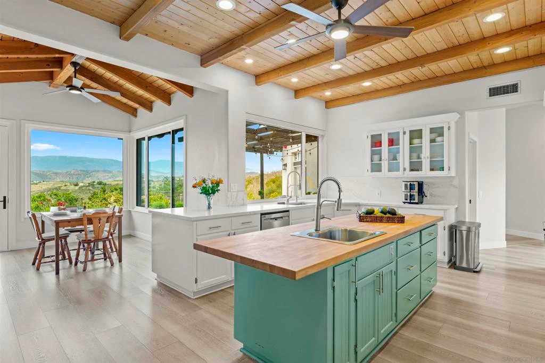
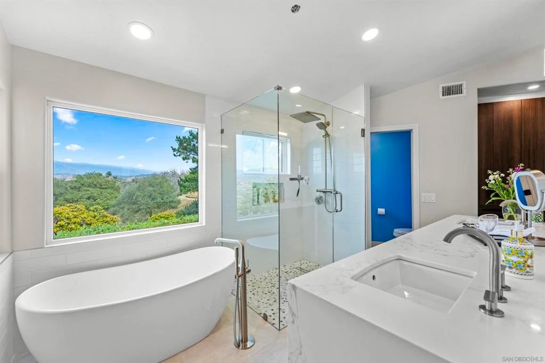
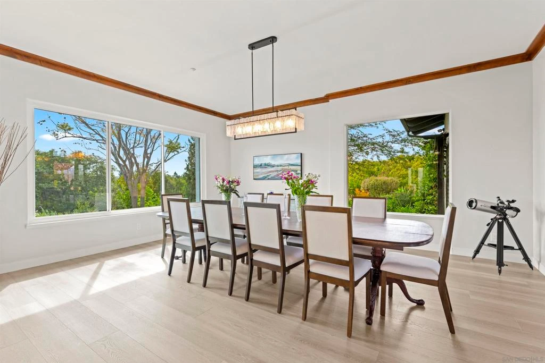
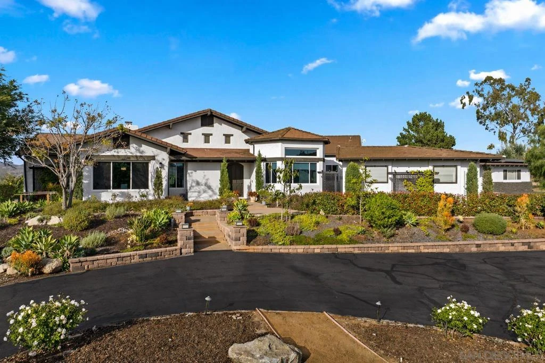
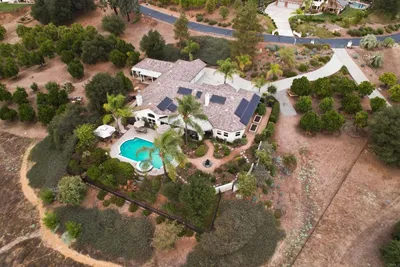
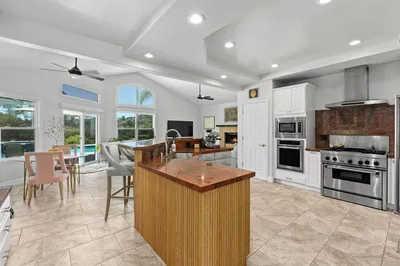
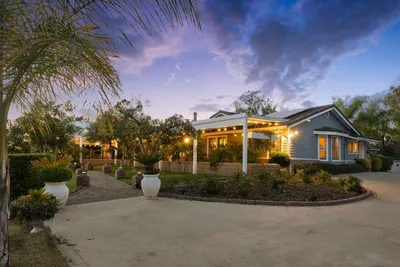
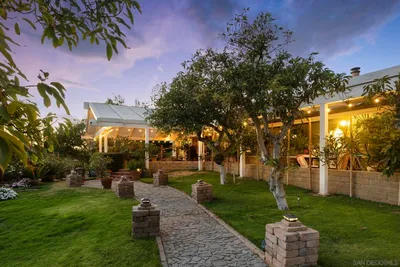
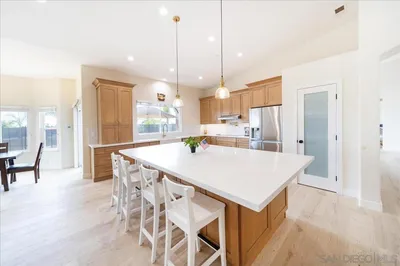
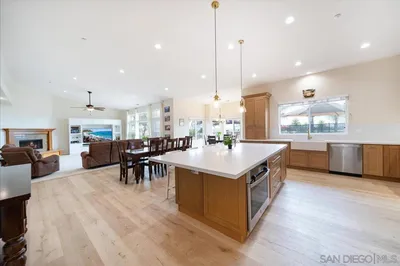
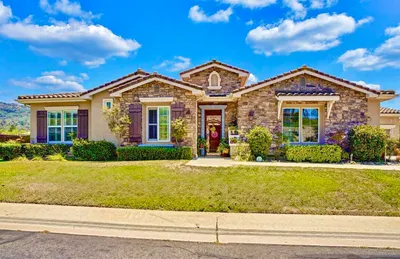
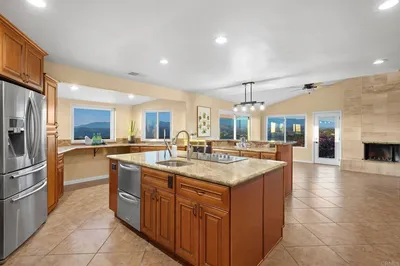
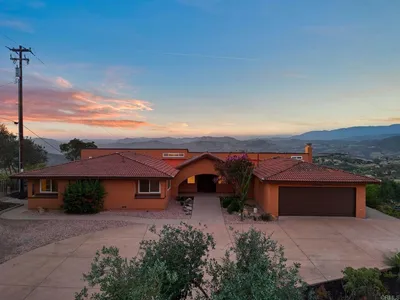
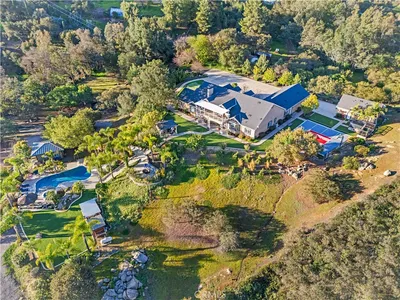
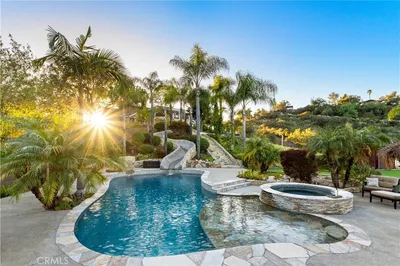
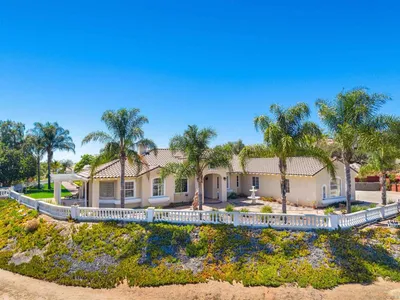
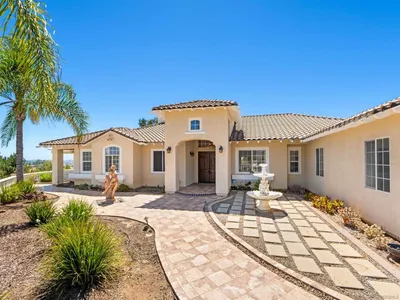
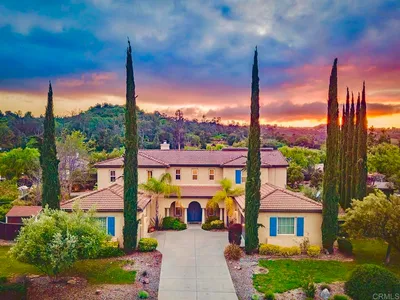
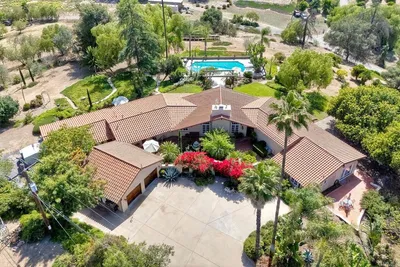
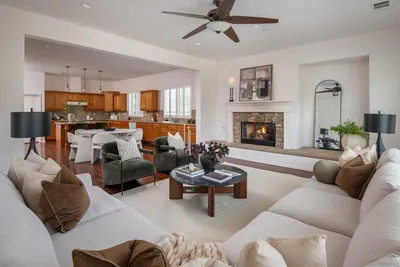
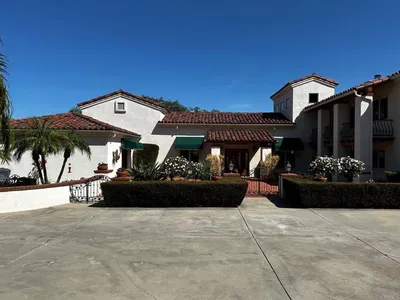

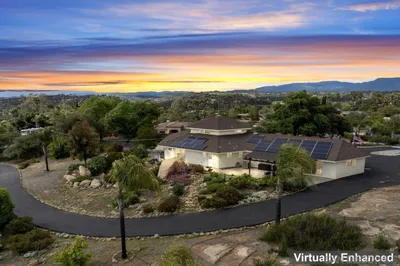
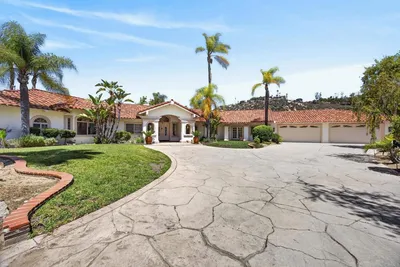
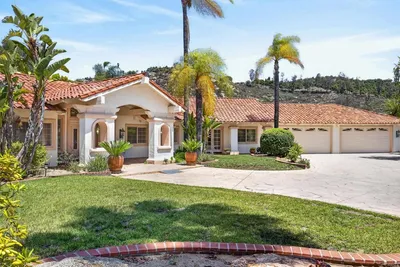
From the moment you step inside, your eye is drawn outward. Every window frames a different masterpiece—rolling valley vistas, rugged mountain silhouettes, and a peaceful canyon setting that brings both drama and serenity. Morning begins with breathtaking sunrises spilling golden light across the landscape, while evenings close with unforgettable sunsets that feel painted just for you. And as night falls, the sky transforms into a canopy of stars—clear, quiet, and endlessly captivating. Tucked behind private gates and set across more than 5 sun-drenched acres, 30659 Diaz Road is a place where everyday living feels like a retreat. This custom-built, single-story estate unfolds with a sense of ease & intention—vaulted ceilings, expansive living spaces, and an effortless indoor-outdoor flow that invites you to slow down and stay awhile. The land itself is just as inspiring. Wide stretches of flat, usable acreage open the door to endless possibilities including adding an ADU—whether you envision a private ranch, space for horses, a boutique vineyard or farm-to-table lifestyle, or simply a place to gather and entertain under the open sky. A charming bocce ball court sets the stage for afternoons with friends, while the thriving grove—featuring avocado, citrus, and macadamia nut trees—adds both beauty and bounty to everyday life. Inside, the home offers 4 spacious rooms and 2.5 bathrooms, thoughtfully designed for comfort and connection. A detached workshop/casita provides flexibility for guests, creative pursuits, or a private office. With abundant parking and room for all, this property is as functional as it is inspiring. Whether you’re hosting under the stars, gathering with loved ones, or savoring a quiet moment as the light shifts across the canyon and valley, this is more than a home—it’s an experience. A rare opportunity to live expansively, surrounded by nature, privacy, and breathtaking beauty. This place is calling you home!
Listed by Krystal Lane • SD HOMES
Bedrooms
4
Bathrooms
3
Square Feet
4,254
Lot Size
219,106 sqft
Year Built
1998
Property Type
Single Family Residence
Days on Market
0
Garage Total
2
MLS #
260020960SD
Interior Features
Beamed Ceilings, Ceiling Fans, Separate Formal Dining Room, Eat In Kitchen, All Bedrooms Down, Bedroom On Main Level, Main Level Primary, Utility Room, Walk In Pantry, Wine Cellar, Walk In Closets, Workshop
Fireplace
Living Room
Appliances
Double Oven, Dishwasher, Electric Range, Freezer, Gas Cooking, Disposal, Gas Range, Microwave, Refrigerator, Water Softener
Laundry
Electric Dryer Hookup, Laundry Room, Propane Dryer Hookup
Cooling
Central Air, Dual
Heating
Electric, Forced Air, Propane
Total Parking Spaces
27
Garage Spaces
2
Open Parking Spaces
25
Attached Garage
Yes
Parking Features
Asphalt
Patio & Porch
Enclosed
Security
Security System, Carbon Monoxide Detectors, Security Gate
Lot Features
Drip Irrigation Bubblers, Sprinklers Manual, Sprinkler System
$0
| Rating | School Name |
|---|---|
5 | Lilac Elementary School |
5 | Bonsall High High School |
7 | Norman L. Sullivan Middle Middle School |
1 | Oak Glen High High School |
4 | Valley Center High High School |
Balanced market
Avg. time on market
This is a Balanced Market. Homes are selling at a moderate pace.

Get expert support from a local agent today.
Based on price, location, and features