Topfind Realty
Renting

Search Rentals

Houses for RentTownhomes for RentCondos for RentView All Rentals →

Renting Resources

Why Rent With UsRenter GuideRent vs Buy Calculator

Renter Articles

How to Negotiate RentUnderstanding Your LeaseMoving Checklist for Renters
Buying

Search Homes

Houses for SaleTownhomes for SaleCondos for SaleView All Homes →

Buying Resources

Why Buy With UsBuyer GuideAffordability CalculatorInvestment CalculatorProperty Tax Calculator

Buyer Articles

Master Your New Home BudgetBeat Moving StressPacking Secrets
Selling

Selling Tools

Home ValuationFind a Seller's Agent

Selling Resources

Why Sell With UsSeller GuideNet Sheet CalcHELOC Calculator

Seller Articles

Strategic PricingDownsizing Tips
Mortgage Rates

Today's Rates

Mortgage RatesRefinance RatesLoan ComparisonHELOC Calculator

Mortgage Resources

Understanding Mortgage RatesFirst-Time Homebuyer GuideWhen to Refinance Your Mortgage
Realtors
Topfind
Houses for RentTownhomes for RentCondos for RentView All Rentals →
Why Rent With UsRenter GuideRent vs Buy Calculator
How to Negotiate RentUnderstanding Your LeaseMoving Checklist for Renters
Houses for SaleTownhomes for SaleCondos for SaleView All Homes →
Why Buy With UsBuyer GuideAffordability CalculatorInvestment CalculatorProperty Tax Calculator
Master Your New Home BudgetBeat Moving StressPacking Secrets
Home ValuationFind a Seller's Agent
Why Sell With UsSeller GuideNet Sheet CalcHELOC Calculator
Strategic PricingDownsizing Tips
Mortgage RatesRefinance RatesLoan ComparisonHELOC Calculator
Understanding Mortgage RatesFirst-Time Homebuyer GuideWhen to Refinance Your Mortgage
groupRealtorsinfoAbout Us
Continue with Google
Sign InSign Up
Topfind Realty
Renting

Search Rentals

Houses for RentTownhomes for RentCondos for RentView All Rentals →

Renting Resources

Why Rent With UsRenter GuideRent vs Buy Calculator

Renter Articles

How to Negotiate RentUnderstanding Your LeaseMoving Checklist for Renters
Buying

Search Homes

Houses for SaleTownhomes for SaleCondos for SaleView All Homes →

Buying Resources

Why Buy With UsBuyer GuideAffordability CalculatorInvestment CalculatorProperty Tax Calculator

Buyer Articles

Master Your New Home BudgetBeat Moving StressPacking Secrets
Selling

Selling Tools

Home ValuationFind a Seller's Agent

Selling Resources

Why Sell With UsSeller GuideNet Sheet CalcHELOC Calculator

Seller Articles

Strategic PricingDownsizing Tips
Mortgage Rates

Today's Rates

Mortgage RatesRefinance RatesLoan ComparisonHELOC Calculator

Mortgage Resources

Understanding Mortgage RatesFirst-Time Homebuyer GuideWhen to Refinance Your Mortgage
Realtors
Topfind
Houses for RentTownhomes for RentCondos for RentView All Rentals →
Why Rent With UsRenter GuideRent vs Buy Calculator
How to Negotiate RentUnderstanding Your LeaseMoving Checklist for Renters
Houses for SaleTownhomes for SaleCondos for SaleView All Homes →
Why Buy With UsBuyer GuideAffordability CalculatorInvestment CalculatorProperty Tax Calculator
Master Your New Home BudgetBeat Moving StressPacking Secrets
Home ValuationFind a Seller's Agent
Why Sell With UsSeller GuideNet Sheet CalcHELOC Calculator
Strategic PricingDownsizing Tips
Mortgage RatesRefinance RatesLoan ComparisonHELOC Calculator
Understanding Mortgage RatesFirst-Time Homebuyer GuideWhen to Refinance Your Mortgage
groupRealtorsinfoAbout Us
Continue with Google
Sign InSign Up
Real Estate/CA/Valley Center/14212 Pebble Beach Way (Sold)
view_in_arVirtual Tour
Main
SOLD
SoldClosed on June 30, 2026
$1,235,000
Sold Price

14212 Pebble Beach Way, Valley Center, CA 92082

bed
4
Bedrooms
bathtub
4
Bathrooms
square_foot
3,406
Square Feet

About this home

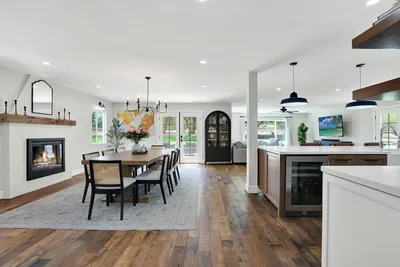
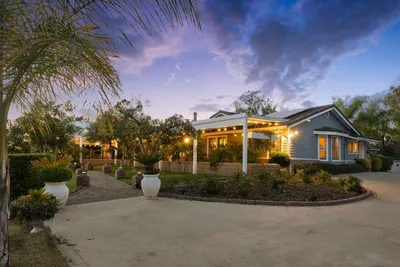
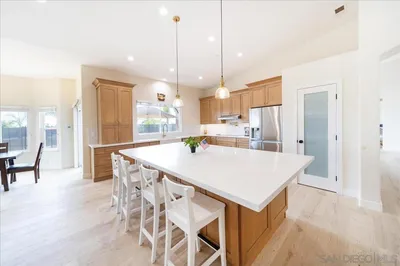
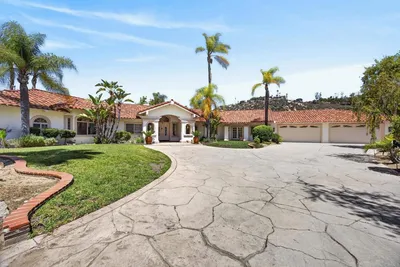
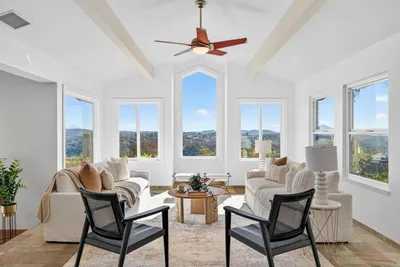
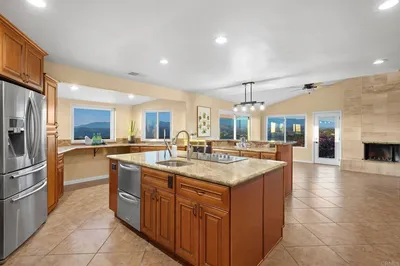
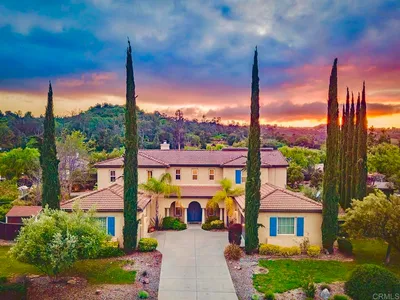
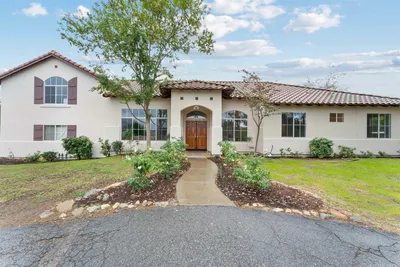

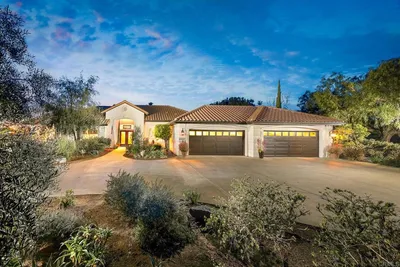
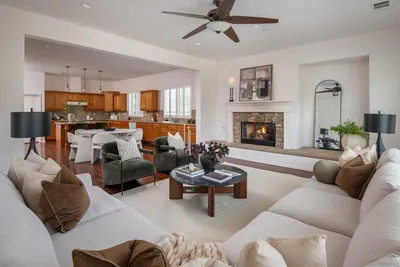
Welcome to this beautifully appointed single-level home tucked into a quiet cul-de-sac in the gated Woods Valley community of Valley Center, surrounded by the Native Oaks Golf Course. Bordering the 9th hole, this 4-bedroom, 4-bath residence offers 3,406 sq ft of open-concept living on .47 acres. Guests are welcomed through an open-air wrought-iron courtyard into the formal living and dining rooms, featuring three sets of French doors that open to the backyard—ideal for indoor-outdoor entertaining. The expansive great room includes a chef’s kitchen with quartz countertops, oversized island with seating, walk-in pantry, vessel sink, wine refrigerator, five-burner cooktop, dual ovens, built-in refrigerator, glass backsplash, pendant lighting, abundant cabinetry, prep space, and a breakfast nook with an adjoining family room featuring a stone fireplace and custom built-ins. Additional access leads to the covered patio. The private primary suite is thoughtfully separated from the guest bedrooms and offers French door access to a peaceful sitting area. The en-suite bath includes a soaking tub, walk-in shower, dual vanities, and a spacious walk-in closet. A large private office is nearby for the at home business or family library/music room. In addition a versatile bonus room works well as a playroom, craft space, or media area situated on the guest side of the home. One guest bedroom features an en-suite bath, while two additional bedrooms share a Jack-and-Jill bathroom with dual sinks. The front yard showcases drought-tolerant landscaping with natural stone accents and convenient access to the golf course—perfect for walking to lunch or dinner at Native Oaks Golf Course. The backyard is designed for year-round enjoyment with an oversized covered patio, sparkling saltwater Pebble Tec pool and spa with fire bowls, pavers, and a charming stone arbor seating area accented with bistro lighting. Additional features include: Owned solar + pool solar, portable generator hookup, LVP flooring, garden shed, raised garden beds, fruit trees, golf course and hillside views, abundant natural light, and refreshing valley breezes. A rare opportunity to enjoy space, privacy, and resort-style living in one of Valley Center’s most desirable gated communities.

infoProperty Facts

bed

Bedrooms

4

bathtub

Bathrooms

4

square_foot

Square Feet

3,406

landscape

Lot Size

20,473.2 sqft

calendar_month

Year Built

2005

home_work

Property Type

Single Family Residence

timer

Days on Market

16

payments

HOA Fee

$175/mo

garage

Garage Total

3

fingerprint

MLS #

NDP2603838

chairInterior Details

General Interior

Interior Features

Breakfast Bar, Built In Features, Breakfast Area, Separate Formal Dining Room, High Ceilings, Open Floorplan, Pantry, Recessed Lighting, Dressing Area, Entrance Foyer, Jack And Jill Bath, Primary Suite, Walk In Pantry, Walk In Closets

Flooring

Carpet, Vinyl

Fireplace

Family Room

Kitchen & Appliances

Appliances

Double Oven, Dishwasher, Gas Cooking, Disposal, Microwave, Water To Refrigerator

Laundry

Washer Hookup, Electric Dryer Hookup, Gas Dryer Hookup, Inside, Laundry Room

Bed & Bath

Main Level Master

Yes

Climate Control

Cooling

Central Air, Zoned

Heating

Forced Air, Fireplaces, Natural Gas, Zoned

deckExterior & Lot

Building & Construction

Patio & Porch

Concrete, Covered

Fencing

Block, Partial, Wood

Roof

Concrete

Nearby Schools

RatingSchool NameGradesDistance
3
Valley Center Prep
Elementary School
K-121.9 mi
4
Valley Center Elementary
Elementary School
3-51.9 mi
N/A
Valley Center Primary
Elementary School
K-22.3 mi
2
Valley Center Middle
Middle School
6-83.0 mi
1
Valley High (Continuation)
High School
9-124.0 mi

Convenience Score

Topfind Realty

This Home is Sold

Curious what your home is worth? Get a free valuation.

call
(800)-330-9306Available 9AM - 6PM

Similar Homes You Might Like

Based on price, location, and features
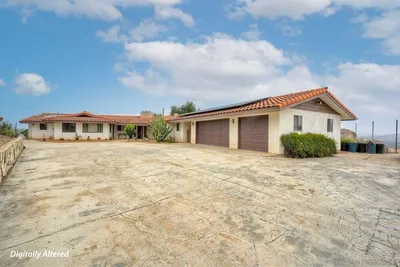
30620 Miller Rd
VIRTUAL TOUR

$924,999

FOR SALE

30620 Miller Rd, Valley Center, CA 92082

3 beds · 3 baths · 2,726 sqft

15459 Glentree Road
3D TOUR

$1,299,900

FOR SALE

15459 Glentree Road, Valley Center, CA 92082

4 beds · 3 baths · 3,083 sqft

13764 McNally Rd
VIRTUAL TOUR

$1,299,000

FOR SALE

13764 Mcnally Rd, Valley Center, CA 92082

4 beds · 4 baths · 3,541 sqft

31264 North Star
VIRTUAL TOUR

$1,525,000

FOR SALE

31264 North Star, Valley Center, CA 92082

4 beds · 3 baths · 3,487 sqft

29629 Castleridge Road
VIRTUAL TOUR

$1,499,000

FOR SALE

29629 Castleridge Road, Valley Center, CA 92082

4 beds · 4 baths · 3,513 sqft

26379 Engelmann
NEW 39 HRS AGO

$1,735,000

FOR SALE

26379 Engelmann, Valley Center, CA 92082

4 beds · 4 baths · 3,304 sqft

13703 Little Pond Road
3D TOUR

$1,349,000

FOR SALE

13703 Little Pond Road, Valley Center, CA 92082

5 beds · 3 baths · 3,266 sqft

30603 Roadrunner
VIRTUAL TOUR

$1,175,000

FOR SALE

30603 Roadrunner, Valley Center, CA 92082

4 beds · 4 baths · 3,433 sqft

Recently Sold

27430 Saint Andrews Lane
VIRTUAL TOUR

$1,230,000

SOLD

27430 Saint Andrews Lane, Valley Center, CA 92082

4 beds · 3 baths · 3,777 sqft

13747 49 Little Pond Rd
VIRTUAL TOUR

$900,000

SOLD

13747 49 Little Pond Rd, Valley Center, CA 92082

5 beds · 3 baths · 3,334 sqft

15821 Fruitvale Rd.
VIRTUAL TOUR

$1,050,000

SOLD

15821 Fruitvale Rd., Valley Center, CA 92082

5 beds · 4 baths · 2,766 sqft

13592 Sundance
VIRTUAL TOUR

$1,190,000

SOLD

13592 Sundance, Valley Center, CA 92082

5 beds · 4 baths · 3,266 sqft

30837 Palomar Vista Drive
VIRTUAL TOUR

$1,224,000

SOLD

30837 Palomar Vista Drive, Valley Center, CA 92082

4 beds · 3 baths · 2,822 sqft

14220 Pebble Beach Way
VIRTUAL TOUR

$1,049,000

SOLD

14220 Pebble Beach Way, Valley Center, CA 92082

4 beds · 4 baths · 3,406 sqft

27245 Tumbleweed Trail
VIRTUAL TOUR

$1,480,000

SOLD

27245 Tumbleweed Trail, Valley Center, CA 92082

5 beds · 5 baths · 3,960 sqft

15519 Villa Sierra
3D TOUR

$925,000

SOLD

15519 Villa Sierra, Valley Center, CA 92082

4 beds · 3 baths · 3,117 sqft

Topfind Realty

Company

  • About Us
  • Careers
  • Articles
  • Home Estimate

Explore

  • Renting
  • Buying
  • Selling
  • Realtors

Support

  • Help Center
  • Contact Us
  • Terms & Conditions
  • Privacy Policy

Topfind Realty, DRE # 02240815, is a licensed real estate broker in California. Topfind Realty pledges to support the Fair Housing Act and adhere to Equal Housing Opportunity laws.

Copyright © 2026 Topfind Realty. All Rights Reserved.