SoldClosed on September 26, 2025
$965,000
Sold Price14215 Augusta Drive, Valley Center, CA 92082
bed
4
Bedrooms
bathtub
5
Bathrooms
square_foot
2,963
Square Feet
About this home
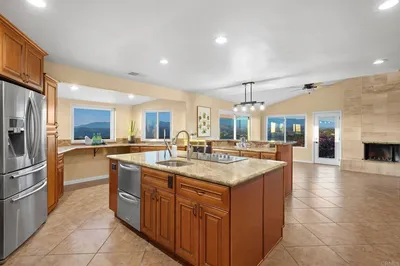
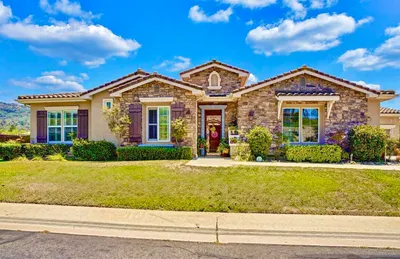
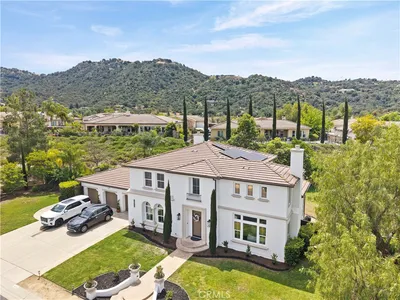
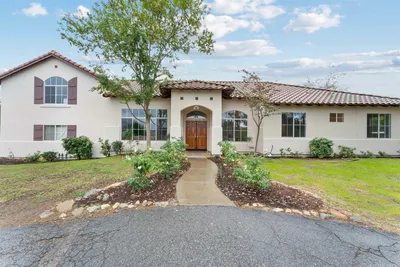

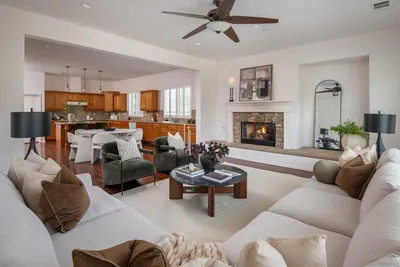
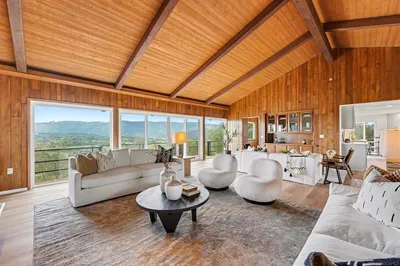

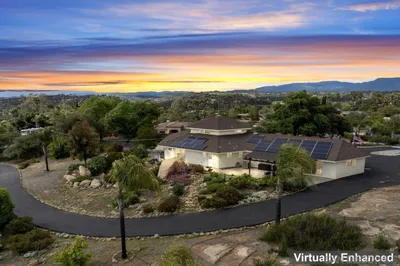
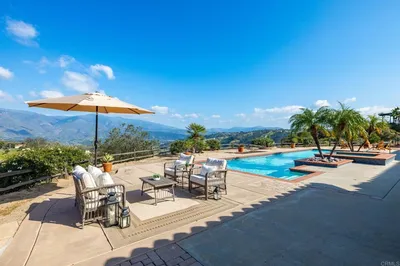
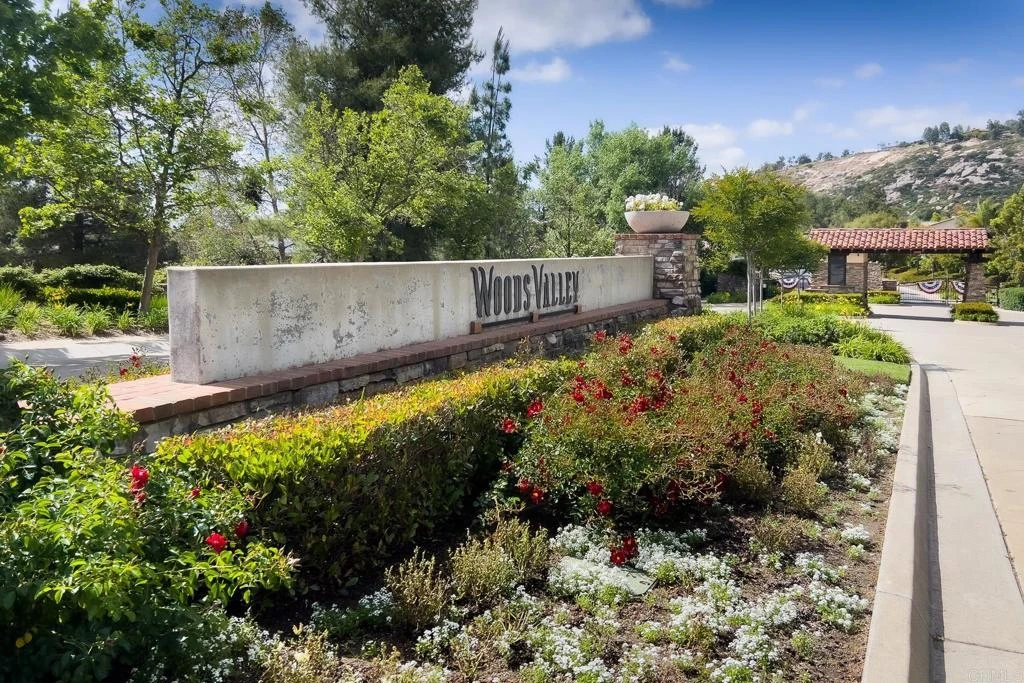
Elegant Golf Course Living in Woods Valley Welcome to the prestigious gated community of Woods Valley, surrounded by the scenic Native Oaks Golf Club. This stunning two-story home offers an exceptional blend of luxury, comfort, and open concept living, perfect for entertaining and relaxation. Property Highlights: 4 Bedrooms | 4.5 Baths | 2,963 Sq. Ft. | 4-Car Tandem Garage. Thoughtfully designed layout with ensuite baths in every bedroom plus a guest powder room. Grand foyer, formal living and dining rooms with French doors leading to the backyard. Downstairs guest suite with a full bath and nearby laundry room for convenience. Gourmet Chef’s Kitchen & Family Room: Expansive island with seating for four – perfect for casual dining. Walk-in pantry, coffee bar, dual ovens, built-in microwave, dishwasher, and 5-burner gas cooktop. The family room features a cozy fireplace with an oversized hearth and custom wood mantel. Luxurious Primary Suite: Plantation shutters and breathtaking hillside views. Spa-like ensuite with walk-in shower, soaking tub, vanity area, and oversized walk-in closet. Consider adding a private balcony to enjoy morning coffee or evening tea. Outdoor Oasis – Room to Dream: Lush green lawn, putting green, and raised garden beds. An expansive backyard with space to build a pool or potential ADU – endless possibilities! Elegant Cypress trees and wrought iron accents frame the stunning front entry. Modern Upgrades & Energy Efficiency: 19 Paid Solar Panels for energy savings. New A/C unit, hot water heater, and recent roof tune-up. New garage door & opener, invisible screens, upgraded bath hardware, and mirrored closet doors. Ceiling fans throughout for enhanced comfort. This home offers refined living in a tranquil golf course setting with ample space inside and out. Whether entertaining in the chef’s kitchen, relaxing in the luxurious primary suite, or enjoying the beautifully landscaped backyard, this property is a rare gem in Woods Valley. Schedule your private tour today!
infoProperty Facts
bed
Bedrooms
4
bathtub
Bathrooms
5
square_foot
Square Feet
2,963
landscape
Lot Size
16,988.4 sqft
calendar_month
Year Built
2004
home_work
Property Type
Single Family Residence
timer
Days on Market
58
payments
HOA Fee
$163/mo
garage
Garage Total
4
fingerprint
MLS #
NDP2506478
chairInterior Details
General Interior
Interior Features
Breakfast Bar, Separate Formal Dining Room, Granite Counters, High Ceilings, Open Floorplan, Pantry, Recessed Lighting, Tandem, Two Story Ceilings, Bedroom On Main Level, Dressing Area, Primary Suite, Walk In Pantry, Walk In Closets
Flooring
Carpet, Tile
Fireplace
Family Room, Gas Starter, Living Room
Kitchen & Appliances
Appliances
Double Oven, Dishwasher, Gas Cooktop, Disposal, Gas Water Heater, Microwave, Water To Refrigerator
Laundry
Electric Dryer Hookup, Gas Dryer Hookup, Inside, Laundry Room
Bed & Bath
Main Level Master
Yes
Climate Control
Cooling
Central Air
Heating
Forced Air, Fireplaces, Natural Gas
deckExterior & Lot
Building & Construction
Fencing
Good Condition, Partial, Wood
Roof
Concrete
Nearby Schools
| Rating | School Name |
|---|---|
3 | Valley Center Prep Elementary School |
4 | Valley Center Elementary Elementary School |
N/A | Valley Center Primary Elementary School |
2 | Valley Center Middle Middle School |
1 | Valley High (Continuation) High School |
Convenience Score

This Home is Sold
Curious what your home is worth? Get a free valuation.
call
(800)-330-9306Available 9AM - 6PM
Similar Homes You Might Like
Based on price, location, and features