imagesmode View 20 photos
For Sale
$1,400,000
Est. $7,840/mo29527 Viking View Lane, Valley Center, CA 92082
bed
4
Bedrooms
bathtub
4
Bathrooms
square_foot
3,307
Square Feet
About this home
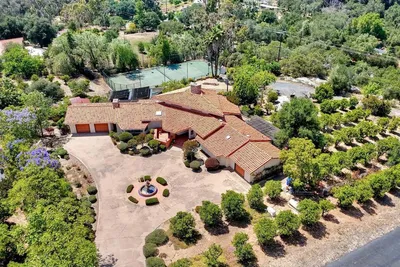
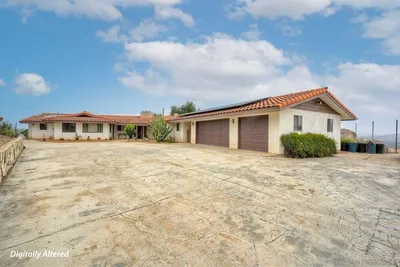
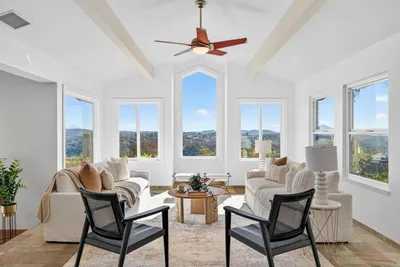
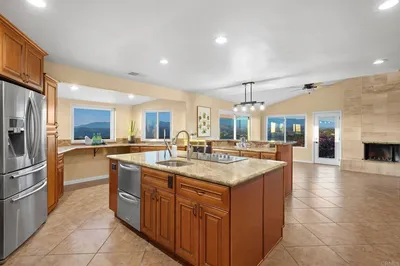
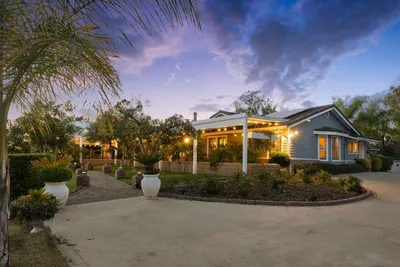
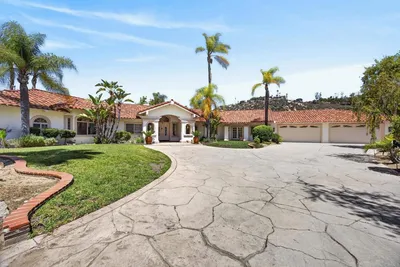
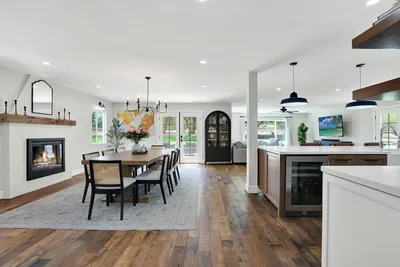
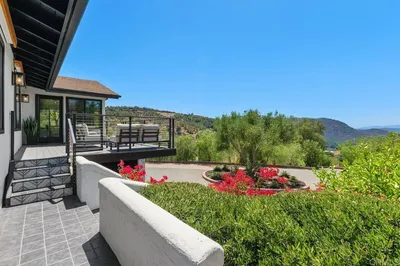
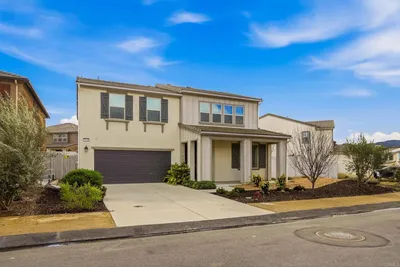
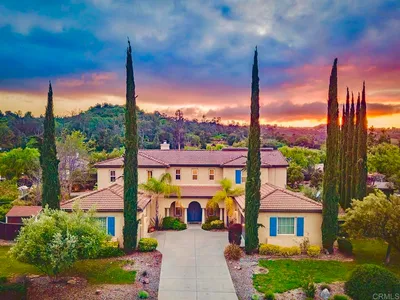
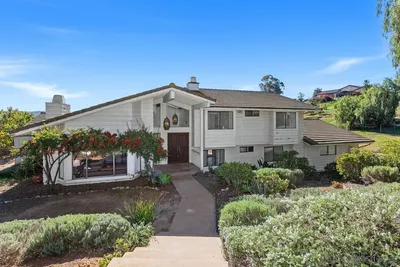
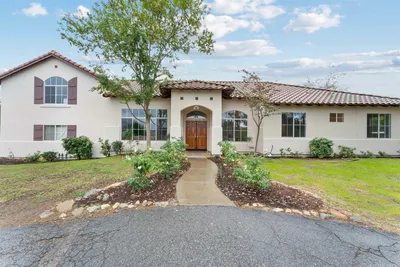

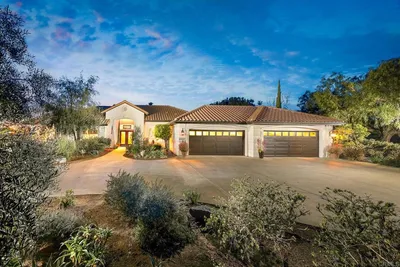
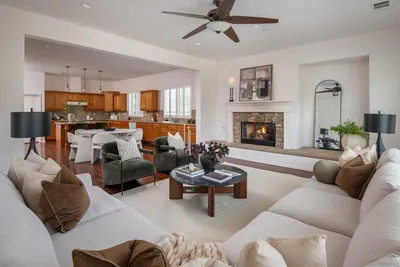
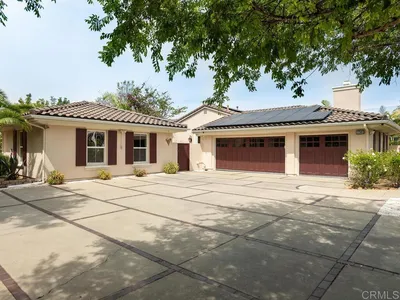
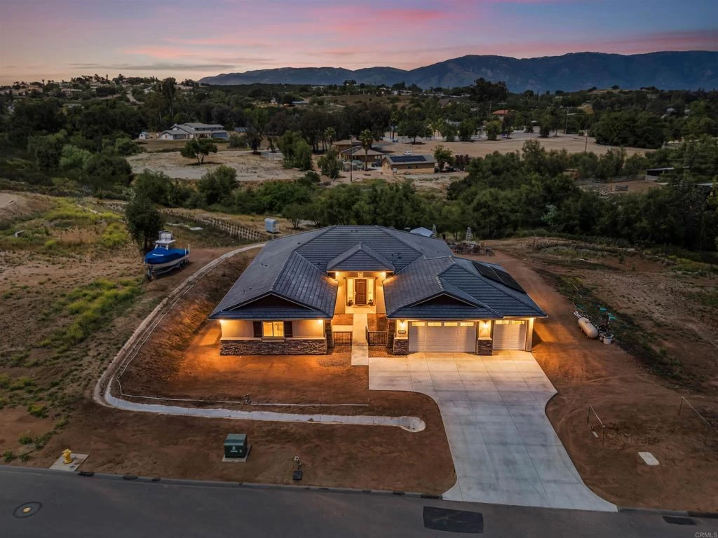
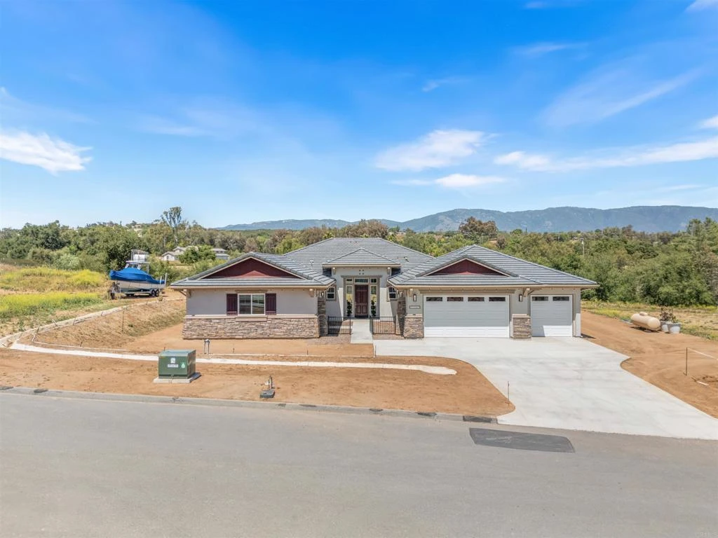
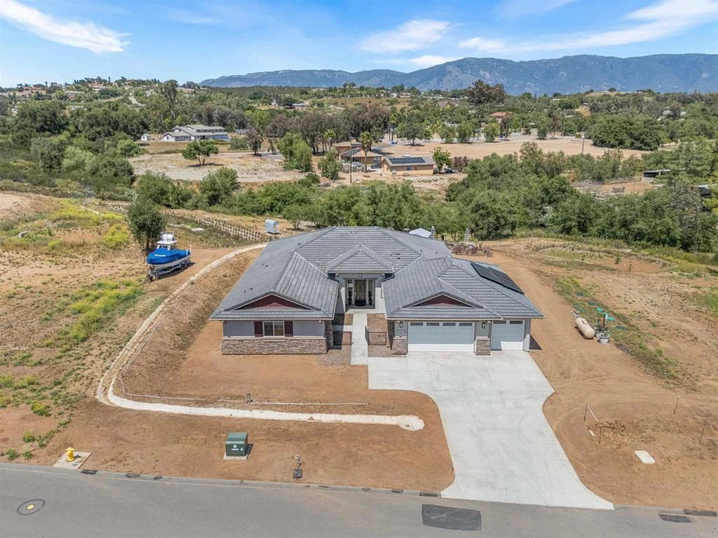
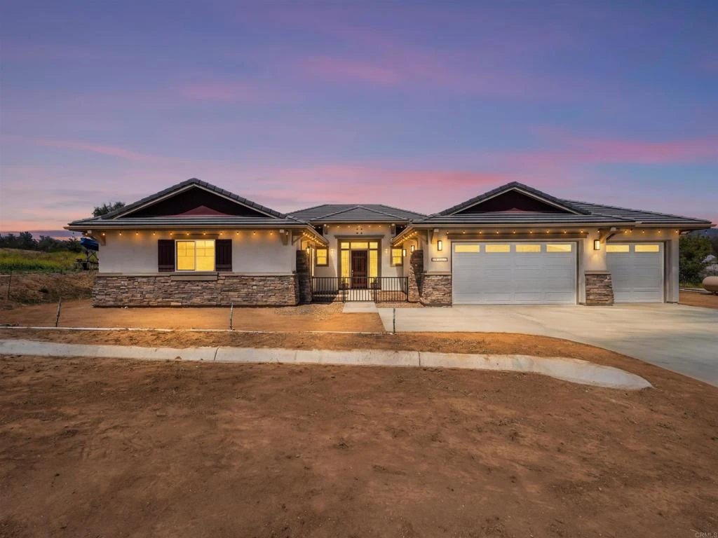
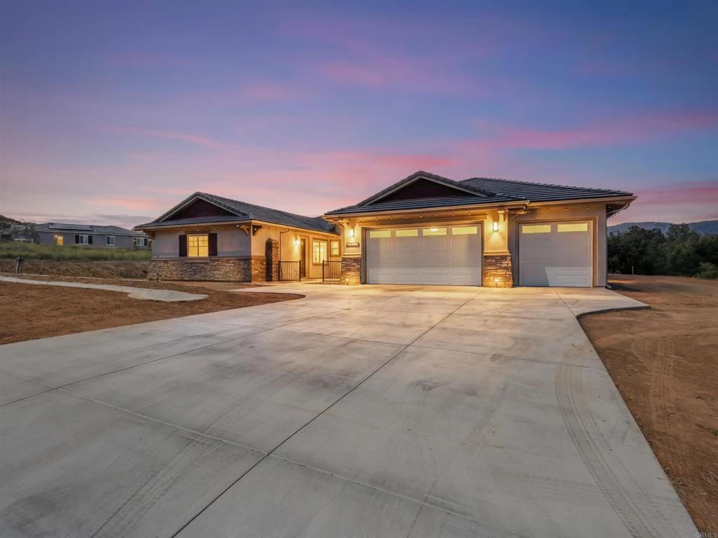
Model Home! New Construction! Set in the foothills of Valley Center, New Pointe Communities, single level estate on 4.3 acres. Features include: High ceilings, a well-appointed gourmet kitchen with large prep island, white shaker cabinets and quartz countertops and walk in pantry. Upgraded stainless steel appliance package, propane gas range and a built-in 48 inch GE Monogram Refrigerator/Freezer. 4 Bedrooms, 3.5 baths, with 3,307 square feet open floor plan with a rare 4 car garage w/1 tandem Space. Great room with fireplace and high ceilings, led lighting, functional gourmet kitchen . Well-appointed master suite and master bath with large walk-in closet, dual vanities and a luxurious freestanding soaking tub, elegant standalone shower. Two secondary bedrooms with a shared full bath and private suite bedroom excellent for in-laws or a home office with a private entrance. Functional outdoor entertainment space in California room accessed through gorgeous oversized sliding doors. Indoor laundry/mudroom with direct access to the garage, Install but never used EV High Voltage Charging Station, owned solar system included. Some items in the 1 year Home warranty are transferable. No HOA, very usable lot for an elaborate outdoor living space/ADU/Guesthouse, metal out buildings or swimming pool. Well on property (Condition unknown) Near local golf courses, wineries and casinos. Plenty of room for RV parking and Gardening or Outdoor living space. Paid solar included.
Property Facts
bed
Bedrooms
4
bathtub
Bathrooms
4
square_foot
Square Feet
3,307
landscape
Lot Size
187,308 sqft
calendar_month
Year Built
2025
home_work
Property Type
Single Family Residence
timer
Days on Market
96
payments
HOA Fee
N/A
garage
Garage Total
4
fingerprint
MLS #
NDP2603767
Interior Details
General Interior
Interior Features
All Bedrooms Down, Bedroom On Main Level, Main Level Primary, Primary Suite
Flooring
Carpet, Wood
Fireplace
Propane
Kitchen & Appliances
Appliances
Six Burner Stove, Built In Range, Dishwasher, Disposal, Microwave, Propane Cooktop, Propane Range, Refrigerator, Range Hood, Tankless Water Heater
Laundry
Washer Hookup, Electric Dryer Hookup
Bed & Bath
Main Level Bedrooms
4
Main Level Bathrooms
4
Climate Control
Cooling
Central Air, Dual, Electric
Parking
Total Parking Spaces
4
Garage Spaces
4
Attached Garage
Yes
Parking Features
Garage
Exterior & Lot
Building & Construction
Construction
Drywall, Glass, Stucco
Roof
Concrete
Lot & Grounds
Lot Features
Two To Five Units Acre
Community & HOA
Association Info
Community Features
Hiking, Storm Drains
Mortgage Calculator
Total Monthly
$0
Principal & Interest:
$0Property Tax:
$0Home Insurance:
$0HOA Fees:
$0$
$
%
Nearby Schools
| Rating | School Name |
|---|---|
2 | Valley Center Middle Middle School |
N/A | Valley Center Primary Elementary School |
3 | Valley Center Prep Elementary School |
4 | Valley Center Elementary Elementary School |
4 | Valley Center High High School |
Convenience Score
Market Insights
92082|Valley Center
analytics
Estimated Value
Calculating...
trending_up0%vs. last year
202120222023202420252026
Market Temperature
Seller'sBalancedBuyer's
0d30d60d180d
Balanced
Balanced market
30 Days
Avg. time on market
This is a Balanced Market. Homes are selling at a moderate pace.
flood
Flood & Climate Risk
Flood Risk
Minimal — not in a FEMA flood zone
Wildfire Risk
Moderate — near wildland-urban interface
Heat Risk
Low — moderate summer temperatures
Earthquake Risk
Southern California seismic zone
volume_up
Noise Levels
TrafficQuiet residential street
AirportMinimal airport noise
CommercialLow commercial activity nearby

Ready to Take the Next Step?
Get expert support from a local agent today.
call
(800)-330-9306Available 9AM - 7PM
Similar Homes You Might Like
Based on price, location, and features