1 / 20
imagesmode View 20 photos
For Sale
$1,259,000
Est. $7,050/mo29566 Camino Azar, Valencia, CA 91354
bed
5
Bedrooms
bathtub
4
Bathrooms
square_foot
3,350
Sq Ft
About this home
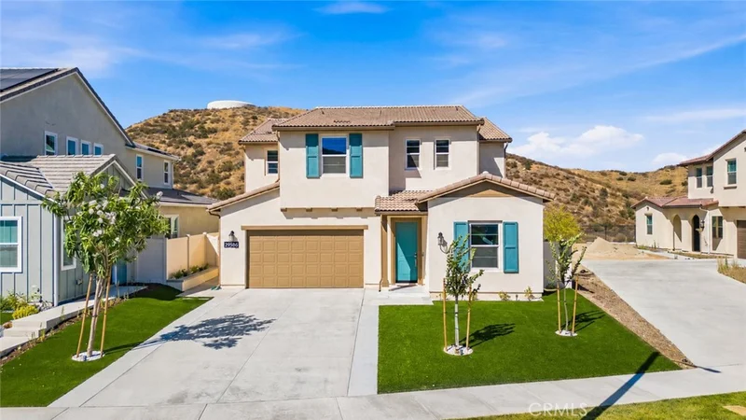
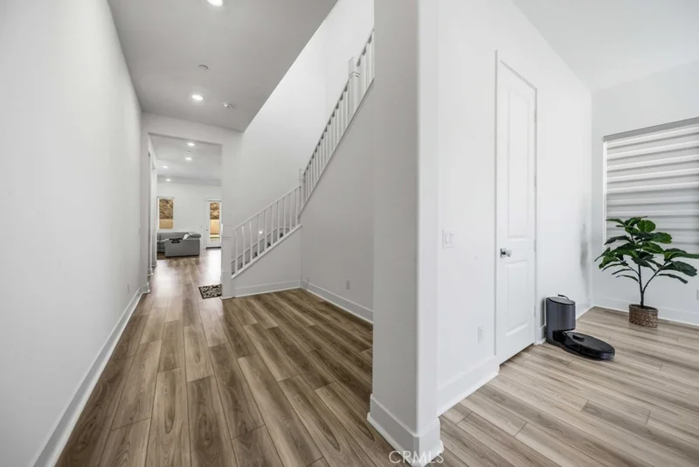
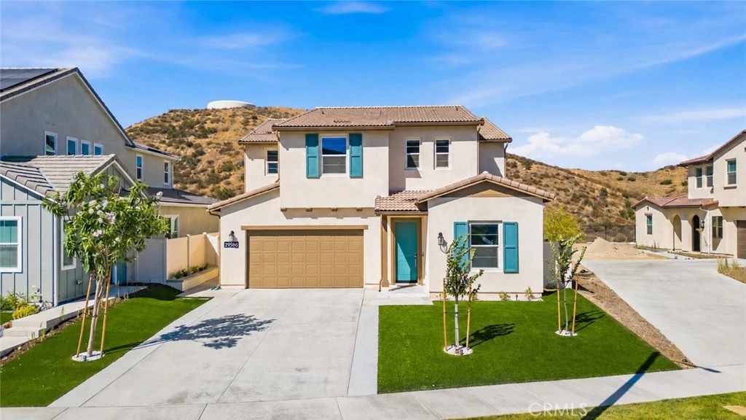
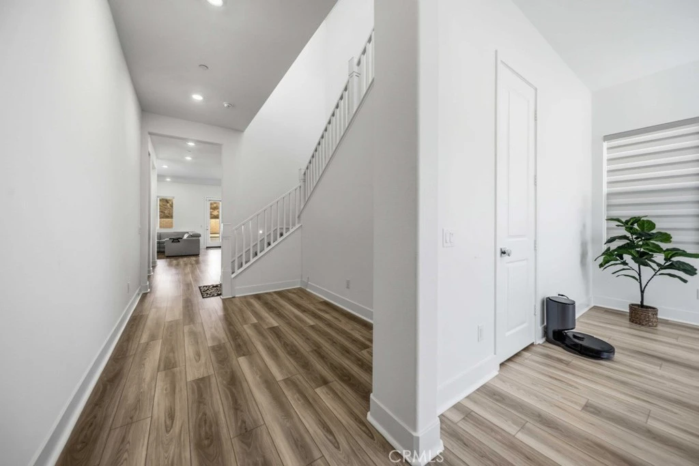
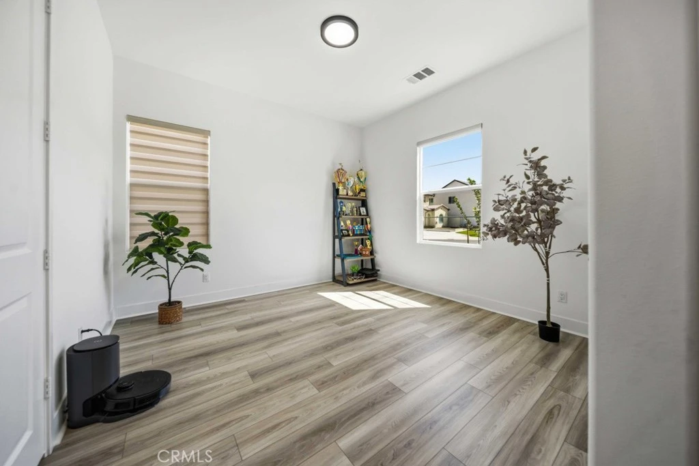
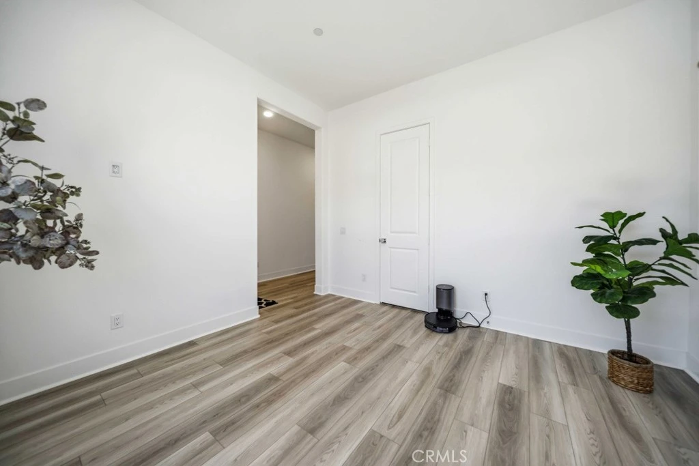
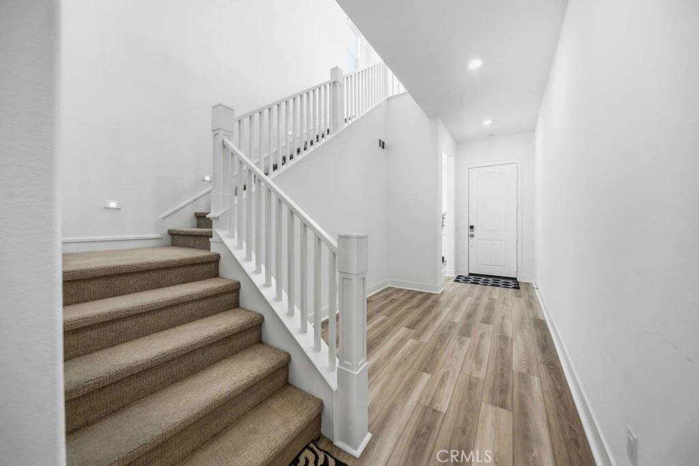
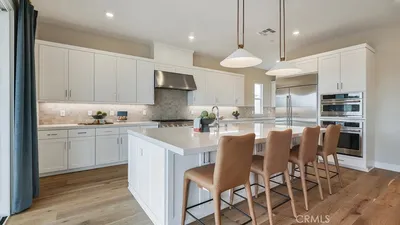
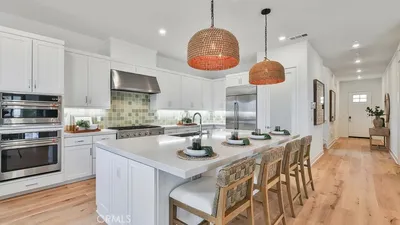
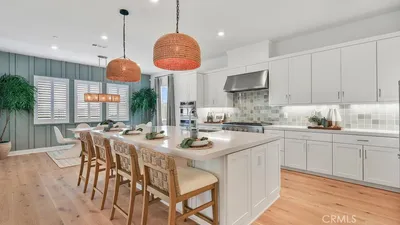
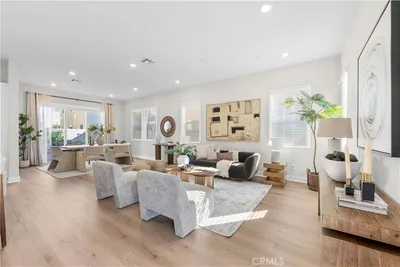
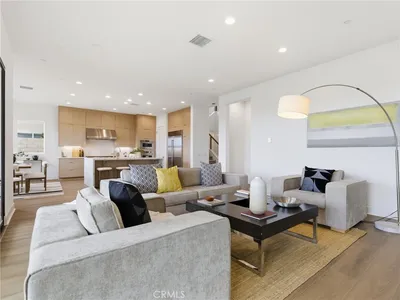
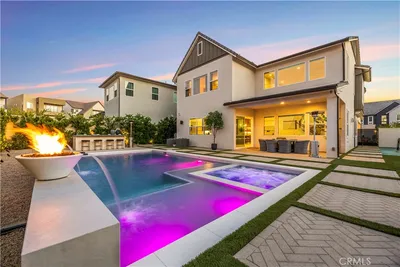
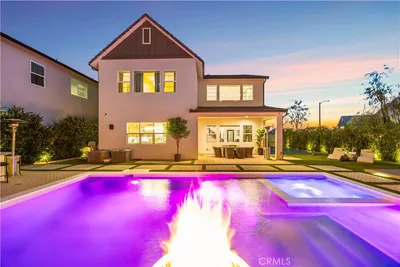
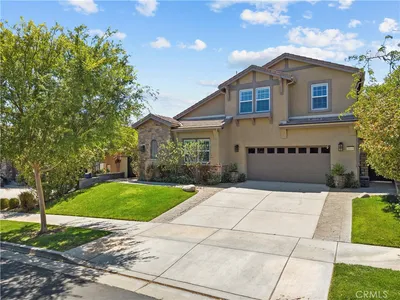
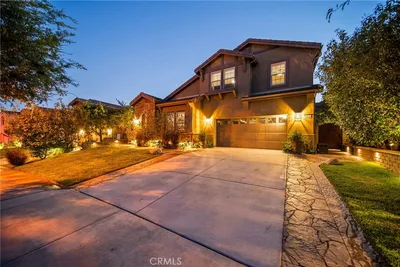
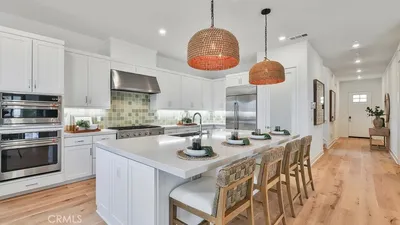
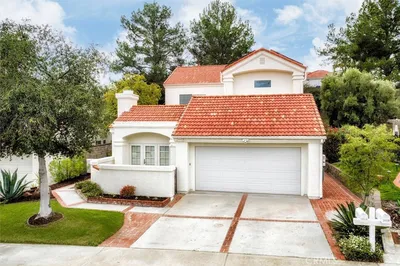
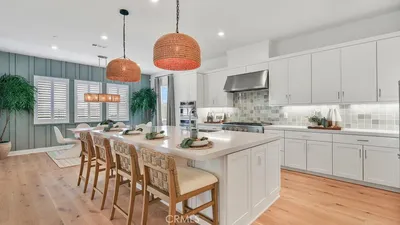
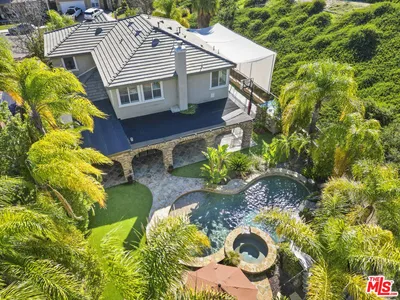
Exceptional Modern Masterpiece in Tesoro Highlands. One of the largest backyards overlooks gorgeous mountain views. Paid-off solar, Extended driveway fits 4 cars. This gorgeous single-family home showcases 3,350 square feet of meticulously designed interior space, balancing a commanding architectural presence with a warm, inviting atmosphere. The light-filled open layout instantly impresses with its soaring two-story ceilings, recessed lighting, and premium flooring. A highly desired main-level bedroom and full bathroom provide the ultimate floor plan versatility for guests or home offices, while the upper level is anchored by a massive entertainment loft, a dedicated laundry room, and a luxurious primary suite featuring an oversized walk-in closet. The gourmet island kitchen stands as the focal point of the main floor, seamlessly integrating quartz countertops, stainless steel appliances, and a walk-in pantry with a direct view into the welcoming family room. Transitioning outside, the low-maintenance backyard transforms into a scenic retreat, boasting a covered patio structure and a built-in barbecue station that frames beautiful canyon and neighborhood hill views. Built for absolute energy independence and modern efficiency, this home features a grid-tied roof-mounted solar system, a Tesla backup battery storage system, a tankless water heater, dual-pane windows, and a pre-wired 220V fast-charging garage outlet. Homeowners also gain premier access to the master association's resort-style pool, spa, clubhouse, and brand new pickleball courts, all within close proximity to local shopping and dining.
Property Facts
bed
Bedrooms
5
bathtub
Bathrooms
4
square_foot
Square Feet
3,350
landscape
Lot Size
6,880 sqft
calendar_month
Year Built
2024
home_work
Property Type
Single Family Residence
timer
Days on Market
44
payments
HOA Fee
$285/mo
garage
Garage Total
2
fingerprint
MLS #
SR26149993
Interior Details
General Interior
Interior Features
Breakfast Bar, Ceiling Fans, Eat In Kitchen, Granite Counters, High Ceilings, Open Floorplan, Two Story Ceilings
Flooring
Carpet, Vinyl
Kitchen & Appliances
Appliances
Dishwasher, Gas Range, Microwave, Refrigerator, Tankless Water Heater
Laundry
Washer Hookup, Electric Dryer Hookup, Gas Dryer Hookup, Inside, Laundry Room
Bed & Bath
Main Level Bedrooms
1
Main Level Bathrooms
1
Climate Control
Cooling
Central Air
Heating
Central, Natural Gas
Parking
Total Parking Spaces
2
Garage Spaces
2
Attached Garage
Yes
Parking Features
Driveway, Electric Vehicle Charging Stations, Garage
Exterior & Lot
Building & Construction
Patio & Porch
Patio
Construction
Stucco
Lot & Grounds
Lot Features
Two To Five Units Acre, Back Yard, Landscaped
Pool Features
Association
Spa Features
Association
Sewer
Public Sewer
Water Source
Public
Community & HOA
Association Info
AssociationTesoro Highlands Community Association
HOA Fee$285
FrequencyMonthly
HOA Amenities
Clubhouse, Barbecue, Pickleball, Pool, Spa Hot Tub
Community Features
Curbs, Park, Street Lights, Sidewalks

Mortgage Calculator
Total Monthly
$0
Principal & Interest:
$0Property Tax:
$0Home Insurance:
$0HOA Fees:
$0$
$
%
Nearby Schools
| Rating | School Name |
|---|---|
10 | Tesoro Del Valle Elementary Elementary School |
9 | Rio Norte Junior High Middle School |
10 | West Creek Academy Elementary School |
10 | North Park Elementary Elementary School |
N/A | Montessori On Copper Hill Private School |
Convenience Score
Market Insights
91354|Valencia
Estimated Value
Calculating...
No change vs. last year
Value history is still building for this area.
Market Temperature
Seller'sBalancedBuyer's
0d30d60d180d
Balanced
Balanced market
30 Days
Avg. time on market
This is a Balanced Market. Homes are selling at a moderate pace.
Flood & Climate Risk
Noise Levels

Ready to Take the Next Step?
Get expert support from a local agent today.
call
(800)-330-9306Available 9AM - 7PM
Similar Homes You Might Like
Based on price, location, and features
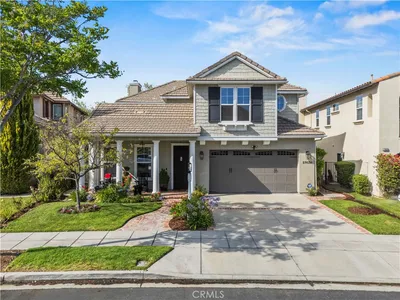
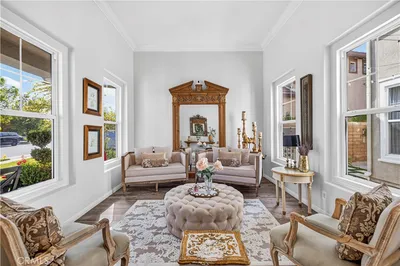
Recently Sold
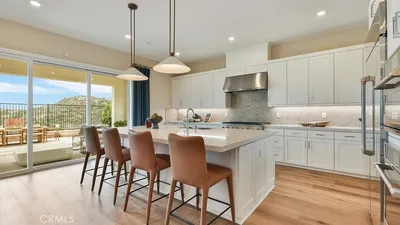
$1,259,000
5 bd | 4 ba | 3,350 sqft