Topfind Realty
Renting

Search Rentals

Houses for RentTownhomes for RentCondos for RentView All Rentals →

Renting Resources

Why Rent With UsRenter GuideRent vs Buy Calculator

Renter Articles

How to Negotiate RentUnderstanding Your LeaseMoving Checklist for RentersAll Renter Articles
Buying

Search Homes

Houses for SaleTownhomes for SaleCondos for SaleView All Homes →

Buying Resources

Why Buy With UsBuyer GuideAffordability CalculatorInvestment CalculatorProperty Tax Calculator

Buyer Articles

Home Inspection TipsFirst-Time Buyer ChecklistImprove Your Credit Score
Selling

Selling Tools

Home ValuationNet Sheet CalculatorHELOC CalculatorRefinance Calculator

Selling Resources

Why Sell With UsSeller GuideFind a Seller's Agent

Seller Articles

Strategic PricingMaximize Profit When SellingSell While Buying Your Next Home
Mortgage

Today's Rates

Mortgage RatesRefinance Rates

Mortgage Tools

Mortgage CalculatorLoan Comparison

Mortgage Resources

Why Pre-Approval MattersCompare Mortgage OffersFind the Right Loan Program
Realtors
Topfind
Houses for RentTownhomes for RentCondos for RentView All Rentals →
Why Rent With UsRenter GuideRent vs Buy Calculator
How to Negotiate RentUnderstanding Your LeaseMoving Checklist for Renters
Houses for SaleTownhomes for SaleCondos for SaleView All Homes →
Why Buy With UsBuyer GuideAffordability CalculatorInvestment CalculatorProperty Tax Calculator
Home Inspection TipsFirst-Time Buyer ChecklistImprove Your Credit Score
Home ValuationNet Sheet CalculatorHELOC CalculatorRefinance Calculator
Why Sell With UsSeller GuideFind a Seller's Agent
Strategic PricingMaximize Profit When SellingSell While Buying Your Next Home
Mortgage RatesRefinance RatesMortgage CalculatorLoan Comparison
Why Pre-Approval MattersCompare Mortgage OffersFind the Right Loan Program
groupRealtorsinfoAbout Us
Continue with Google
Sign InSign Up
Topfind Realty
Renting

Search Rentals

Houses for RentTownhomes for RentCondos for RentView All Rentals →

Renting Resources

Why Rent With UsRenter GuideRent vs Buy Calculator

Renter Articles

How to Negotiate RentUnderstanding Your LeaseMoving Checklist for RentersAll Renter Articles
Buying

Search Homes

Houses for SaleTownhomes for SaleCondos for SaleView All Homes →

Buying Resources

Why Buy With UsBuyer GuideAffordability CalculatorInvestment CalculatorProperty Tax Calculator

Buyer Articles

Home Inspection TipsFirst-Time Buyer ChecklistImprove Your Credit Score
Selling

Selling Tools

Home ValuationNet Sheet CalculatorHELOC CalculatorRefinance Calculator

Selling Resources

Why Sell With UsSeller GuideFind a Seller's Agent

Seller Articles

Strategic PricingMaximize Profit When SellingSell While Buying Your Next Home
Mortgage

Today's Rates

Mortgage RatesRefinance Rates

Mortgage Tools

Mortgage CalculatorLoan Comparison

Mortgage Resources

Why Pre-Approval MattersCompare Mortgage OffersFind the Right Loan Program
Realtors
Topfind
Houses for RentTownhomes for RentCondos for RentView All Rentals →
Why Rent With UsRenter GuideRent vs Buy Calculator
How to Negotiate RentUnderstanding Your LeaseMoving Checklist for Renters
Houses for SaleTownhomes for SaleCondos for SaleView All Homes →
Why Buy With UsBuyer GuideAffordability CalculatorInvestment CalculatorProperty Tax Calculator
Home Inspection TipsFirst-Time Buyer ChecklistImprove Your Credit Score
Home ValuationNet Sheet CalculatorHELOC CalculatorRefinance Calculator
Why Sell With UsSeller GuideFind a Seller's Agent
Strategic PricingMaximize Profit When SellingSell While Buying Your Next Home
Mortgage RatesRefinance RatesMortgage CalculatorLoan Comparison
Why Pre-Approval MattersCompare Mortgage OffersFind the Right Loan Program
groupRealtorsinfoAbout Us
Continue with Google
Sign InSign Up
Real Estate/CA/Valencia/27762 Lens
view_in_arVirtual Tour
Photo 1 of 27762 Lens
Photo 2 of 27762 Lens
1 / 20
Main
Interior 1
Interior 2
Interior 3
Interior 4
imagesmode View 20 photos
For Sale
$1,899,999
Est. $10,640/mo

27762 Lens, Valencia, CA 91381

bed
5
Bedrooms
bathtub
5
Bathrooms
square_foot
3,702
Sq Ft

About this home

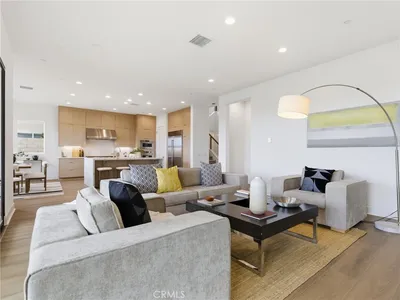
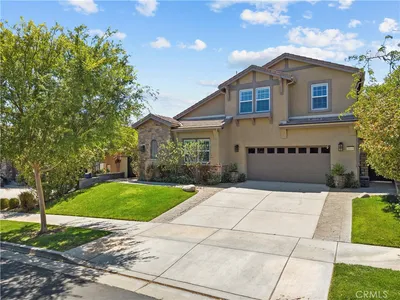
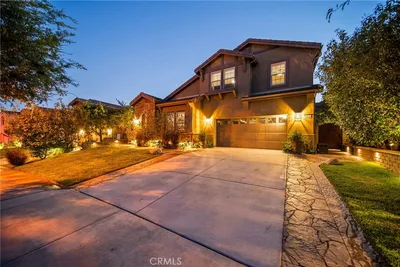
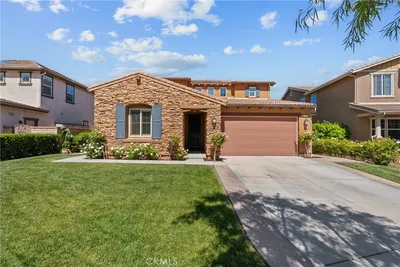
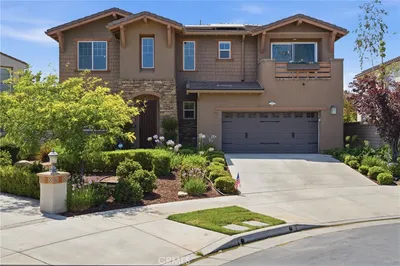
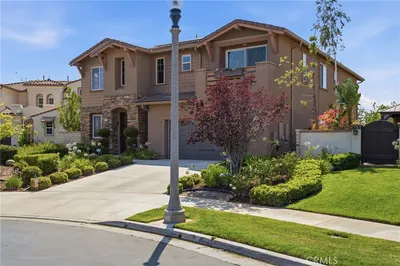
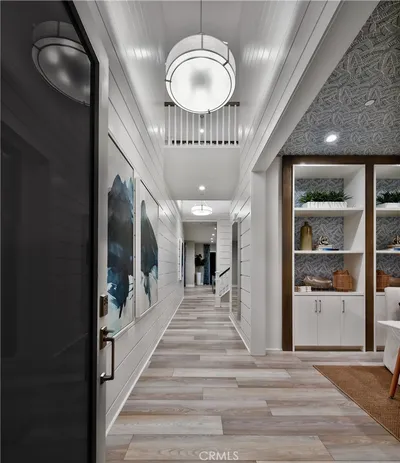
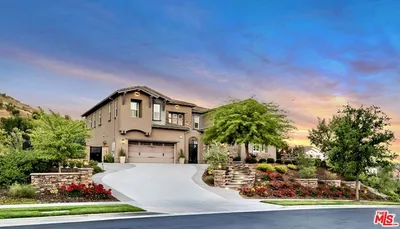
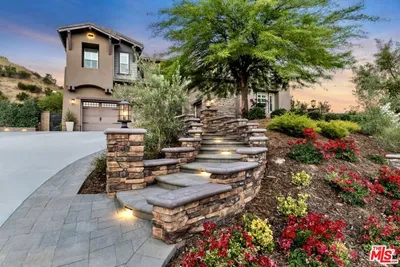
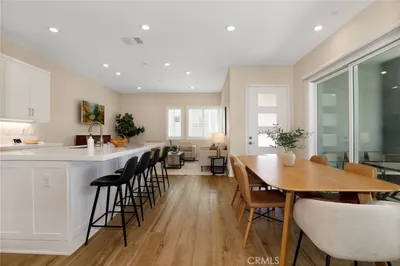
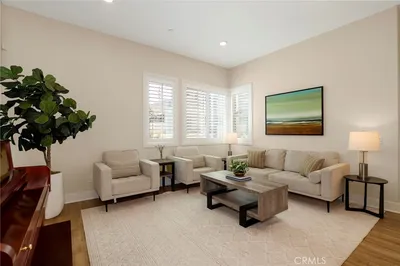
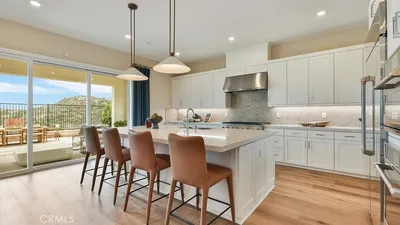
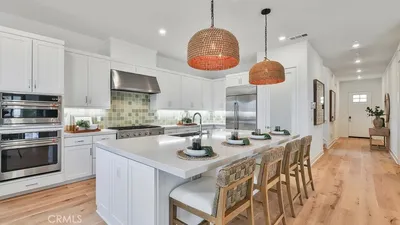
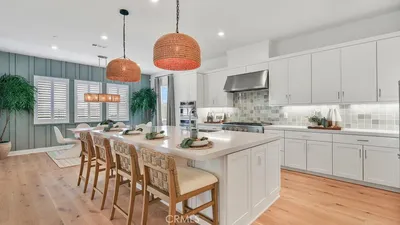
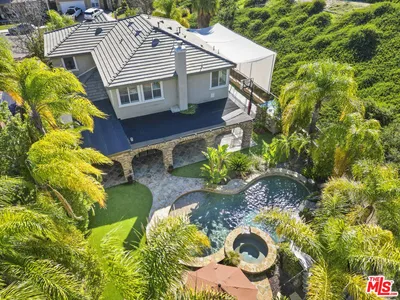
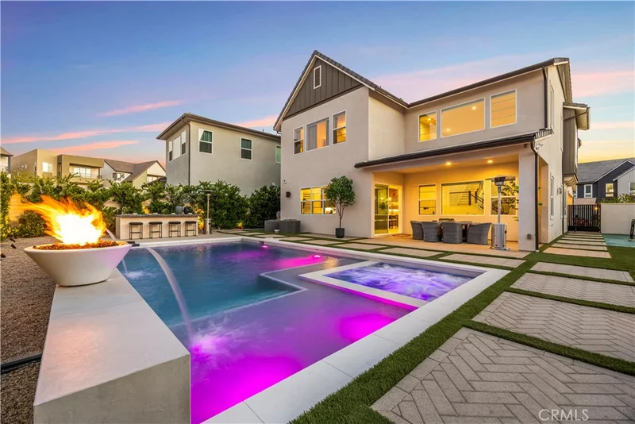
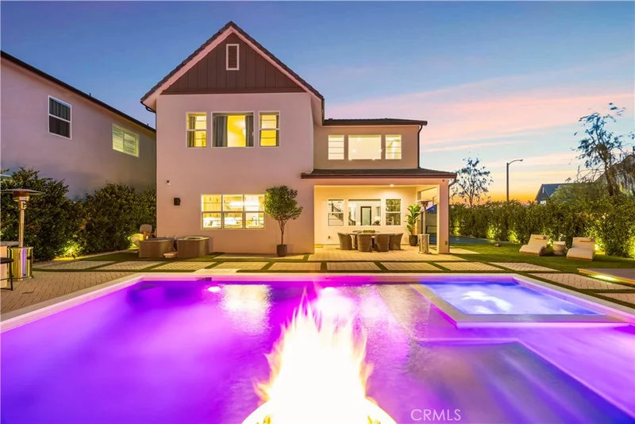
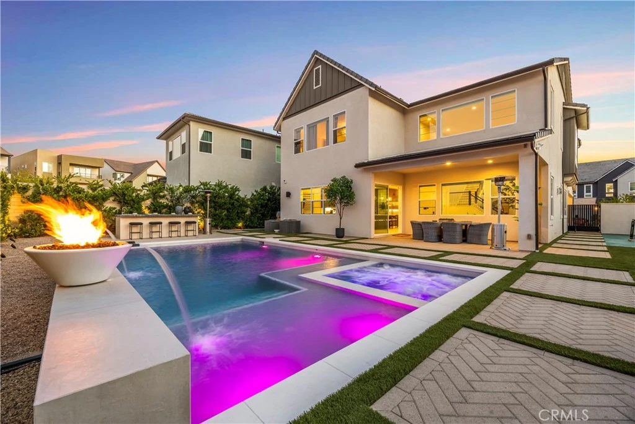
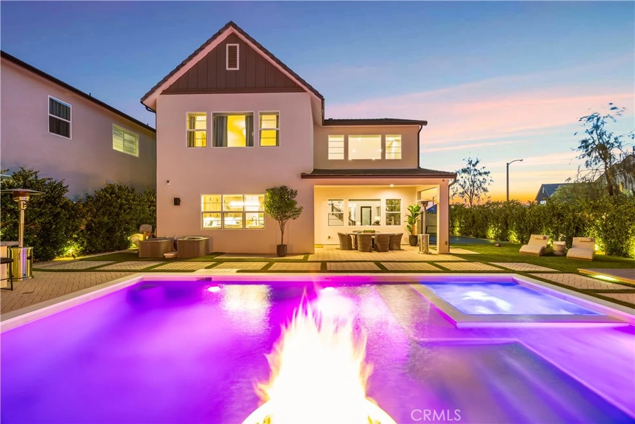
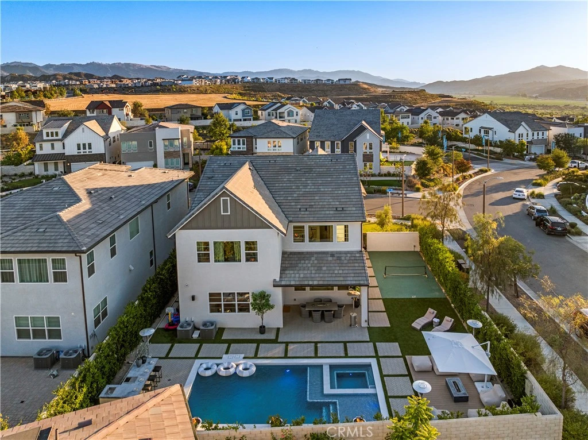
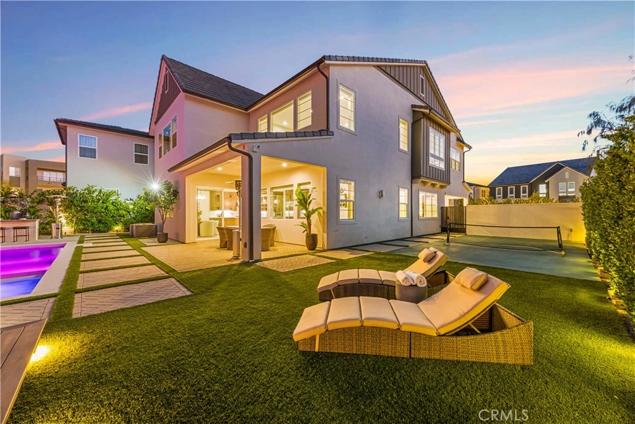
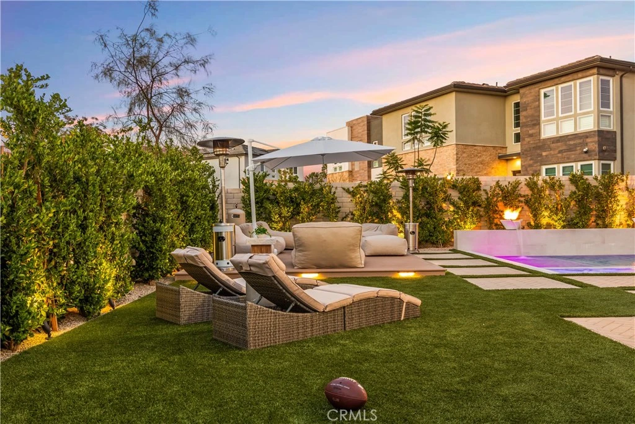
27762 Lens Way presents an extraordinary opportunity to own a fully upgraded luxury pool home situated on a premium corner lot, at the end of a quiet cul-de-sac, conveniently close to the 5 freeway, & within a top-rated school district. Thoughtfully designed with exceptional craftsmanship, this residence seamlessly blends elegance, comfort, and modern functionality. The resort-inspired backyard is an entertainer’s dream, featuring a stunning pool and spa with a Baja shelf, three fire bowls with cascading water features, a custom fire pit, a built-in outdoor bar complete with plumbing, ice well, and refrigerator, beautiful herringbone pavers, low-maintenance turf, a dedicated dog run, and a private sports court. Over 100 mature Ficus trees to create a private oasis, while professionally installed landscape lighting enhances the front and rear yards. Inside, the chef’s kitchen showcases a premium Sub-Zero refrigerator, quartz countertops, a designer herringbone backsplash, reverse osmosis drinking water, and a whole-home soft water system. A stylish beverage bar sits across from the pantry, while a versatile bonus room offers the flexibility for a home office or potential second kitchen. The luxurious primary suite is a true retreat, featuring a custom-designed walk-in closet, a freestanding soaking tub, and an oversized spa-inspired rainfall shower. Additional upgrades include custom a fully paid solar panels for exceptional energy efficiency and lower utility costs. The home has custom windows, with motorized shades throughout. The finished three-car garage has a workout area, epoxy flooring, custom cabinetry, & overhead storage. Schedule a showing today, to see this one of a kind property, in person!

Property Facts

bed

Bedrooms

5

bathtub

Bathrooms

5

square_foot

Square Feet

3,702

landscape

Lot Size

8,723 sqft

calendar_month

Year Built

2022

home_work

Property Type

Single Family Residence

timer

Days on Market

43

payments

HOA Fee

$240/mo

garage

Garage Total

3

fingerprint

MLS #

CV26143661

Interior Details

General Interior

Interior Features

High Ceilings, Pantry, Storage, Jack And Jill Bath, Walk In Pantry, Wine Cellar, Walk In Closets

Fireplace

Living Room

Kitchen & Appliances

Appliances

Dishwasher, Tankless Water Heater

Laundry

Washer Hookup, Laundry Room, Upper Level

Bed & Bath

Main Level Bedrooms

1

Main Level Bathrooms

2

Climate Control

Cooling

Central Air

Heating

Central, Solar

Parking

Total Parking Spaces

3

Garage Spaces

3

Attached Garage

Yes

Exterior & Lot

Lot & Grounds

Lot Features

Corner Lot, Cul De Sac, Front Yard, Landscaped

Pool Features

In Ground, Private

Sewer

Public Sewer

Water Source

Public

Community & HOA

Association Info

AssociationNot Listed
HOA Fee$240
FrequencyMonthly

HOA Amenities

Other

Community Features

Sidewalks

Schedule a home tour with a Topfind agent

Mortgage Calculator

Total Monthly

$0

Principal & Interest:
$0
Property Tax:
$0
Home Insurance:
$0
HOA Fees:
$0
$
$
%

Nearby Schools

RatingSchool NameGradesDistance
10
West Ranch High
High School
9-121.7 mi
10
Oak Hills Elementary
Elementary School
K-61.7 mi
10
Rancho Pico Junior High
Middle School
7-81.9 mi
6
Live Oak Elementary
Elementary School
K-61.9 mi
N/A
Montessori Of Valencia
Private School
K-122.3 mi

Convenience Score

Market Insights

91381|Valencia

Estimated Value

Calculating...
No change vs. last year
Value history is still building for this area.

Market Temperature

Seller'sBalancedBuyer's
0d30d60d180d
Balanced

Balanced market

30 Days

Avg. time on market

This is a Balanced Market. Homes are selling at a moderate pace.

Flood & Climate Risk

Noise Levels

Location

27762 Lens

Valencia, CA 91381

Open in Mapsopen_in_new
Topfind Realty

Ready to Take the Next Step?

Get expert support from a local agent today.

call
(800)-330-9306Available 9AM - 7PM

Similar Homes You Might Like

Based on price, location, and features
27643 Juniper Lane
27643 Juniper Lane photo 2
1 / 20
OPEN SATURDAY, 6PM - 10PM

$1,339,000

FOR SALE

27643 Juniper Lane, Valencia, CA 91381

5 beds · 5 baths · 3,622 sqft

28649 Farrier
28649 Farrier photo 2
1 / 20
VIRTUAL TOUR

$1,179,000

FOR SALE

28649 Farrier, Valencia, CA 91354

4 beds · 4 baths · 3,286 sqft

24557 Rosette
24557 Rosette photo 2
1 / 75
3D TOUR

$1,195,000

FOR SALE

24557 Rosette, Valencia, CA 91354

4 beds · 4 baths · 3,159 sqft

28107 Anvil
28107 Anvil photo 2
1 / 20
3D TOUR

$1,445,000

FOR SALE

28107 Anvil, Valencia, CA 91354

6 beds · 5 baths · 4,022 sqft

27988 Plateau Terrace
27988 Plateau Terrace photo 2
1 / 6

$1,044,990

FOR SALE

27988 Plateau Terrace, Valencia, CA 91381

4 beds · 4 baths · 3,154 sqft

27546 Juniper Lane
27546 Juniper Lane photo 2
1 / 43
OPEN SATURDAY, 6PM - 10PM

$1,449,000

FOR SALE

27546 Juniper Lane, Valencia, CA 91381

5 beds · 5 baths · 3,622 sqft

28236 Forge Court
28236 Forge Court photo 2
1 / 20

$1,995,000

FOR SALE

28236 Forge Court, Valencia, CA 91354

6 beds · 5 baths · 3,959 sqft

27512 Golden Currant Place
27512 Golden Currant Place photo 2
1 / 20
3D TOUR

$884,999

FOR SALE

27512 Golden Currant Place, Valencia, CA 91381

4 beds · 4 baths · 2,966 sqft

Recently Sold

24408 Camino Oceano
VIRTUAL TOUR

$1,074,990

24408 Camino Oceano, Valencia, CA 91354

4 beds · 4 baths · 3,838 sqft

24393 Camino Oceano
VIRTUAL TOUR

$1,064,990

24393 Camino Oceano, Valencia, CA 91354

4 beds · 4 baths · 3,421 sqft

24431 Camino Oceano
VIRTUAL TOUR

$1,049,990

24431 Camino Oceano, Valencia, CA 91354

4 beds · 4 baths · 3,421 sqft

23871 Rio Ranch Way

$1,285,000

23871 Rio Ranch Way, Valencia, CA 91354

5 beds · 4 baths · 3,389 sqft

27516 Golden Currant Place
3D TOUR

$1,028,000

27516 Golden Currant Place, Valencia, CA 91381

4 beds · 5 baths · 3,322 sqft

30041 N Avenida Sierra Madre

$1,574,135

30041 N Avenida Sierra Madre, Valencia, CA 91354

4 beds · 5 baths · 3,685 sqft

28163 Anvil Court
VIRTUAL TOUR

$1,849,999

28163 Anvil Court, Valencia, CA 91354

6 beds · 5 baths · 3,959 sqft

24341 Camino Oceano
VIRTUAL TOUR

$1,059,990

24341 Camino Oceano, Valencia, CA 91354

4 beds · 5 baths · 3,801 sqft

$1,899,999
5 bd | 5 ba | 3,702 sqft
call
Topfind Realty

Company

  • About Us
  • Careers
  • Articles
  • Home Estimate

Explore

  • Renting
  • Buying
  • Selling
  • Realtors

Support

  • Help Center
  • Contact Us
  • Terms & Conditions
  • Privacy Policy

Topfind Realty, DRE # 02240815, is a licensed real estate broker in California. Topfind Realty pledges to support the Fair Housing Act and adhere to Equal Housing Opportunity laws.

Copyright © 2026 Topfind Realty. All Rights Reserved.