Topfind Realty
Renting

Search Rentals

Houses for RentTownhomes for RentCondos for RentView All Rentals →

Renting Resources

Why Rent With UsRenter GuideRent vs Buy Calculator

Renter Articles

How to Negotiate RentUnderstanding Your LeaseMoving Checklist for Renters
Buying

Search Homes

Houses for SaleTownhomes for SaleCondos for SaleView All Homes →

Buying Resources

Why Buy With UsBuyer GuideAffordability CalculatorInvestment CalculatorProperty Tax Calculator

Buyer Articles

Master Your New Home BudgetBeat Moving StressPacking Secrets
Selling

Selling Tools

Home ValuationFind a Seller's Agent

Selling Resources

Why Sell With UsSeller GuideNet Sheet CalcHELOC Calculator

Seller Articles

Strategic PricingDownsizing Tips
Mortgage Rates

Today's Rates

Mortgage RatesRefinance RatesLoan ComparisonHELOC Calculator

Mortgage Resources

Understanding Mortgage RatesFirst-Time Homebuyer GuideWhen to Refinance Your Mortgage
Realtors
Topfind
Houses for RentTownhomes for RentCondos for RentView All Rentals →
Why Rent With UsRenter GuideRent vs Buy Calculator
How to Negotiate RentUnderstanding Your LeaseMoving Checklist for Renters
Houses for SaleTownhomes for SaleCondos for SaleView All Homes →
Why Buy With UsBuyer GuideAffordability CalculatorInvestment CalculatorProperty Tax Calculator
Master Your New Home BudgetBeat Moving StressPacking Secrets
Home ValuationFind a Seller's Agent
Why Sell With UsSeller GuideNet Sheet CalcHELOC Calculator
Strategic PricingDownsizing Tips
Mortgage RatesRefinance RatesLoan ComparisonHELOC Calculator
Understanding Mortgage RatesFirst-Time Homebuyer GuideWhen to Refinance Your Mortgage
groupRealtorsinfoAbout Us
Continue with Google
Sign InSign Up
Topfind Realty
Renting

Search Rentals

Houses for RentTownhomes for RentCondos for RentView All Rentals →

Renting Resources

Why Rent With UsRenter GuideRent vs Buy Calculator

Renter Articles

How to Negotiate RentUnderstanding Your LeaseMoving Checklist for Renters
Buying

Search Homes

Houses for SaleTownhomes for SaleCondos for SaleView All Homes →

Buying Resources

Why Buy With UsBuyer GuideAffordability CalculatorInvestment CalculatorProperty Tax Calculator

Buyer Articles

Master Your New Home BudgetBeat Moving StressPacking Secrets
Selling

Selling Tools

Home ValuationFind a Seller's Agent

Selling Resources

Why Sell With UsSeller GuideNet Sheet CalcHELOC Calculator

Seller Articles

Strategic PricingDownsizing Tips
Mortgage Rates

Today's Rates

Mortgage RatesRefinance RatesLoan ComparisonHELOC Calculator

Mortgage Resources

Understanding Mortgage RatesFirst-Time Homebuyer GuideWhen to Refinance Your Mortgage
Realtors
Topfind
Houses for RentTownhomes for RentCondos for RentView All Rentals →
Why Rent With UsRenter GuideRent vs Buy Calculator
How to Negotiate RentUnderstanding Your LeaseMoving Checklist for Renters
Houses for SaleTownhomes for SaleCondos for SaleView All Homes →
Why Buy With UsBuyer GuideAffordability CalculatorInvestment CalculatorProperty Tax Calculator
Master Your New Home BudgetBeat Moving StressPacking Secrets
Home ValuationFind a Seller's Agent
Why Sell With UsSeller GuideNet Sheet CalcHELOC Calculator
Strategic PricingDownsizing Tips
Mortgage RatesRefinance RatesLoan ComparisonHELOC Calculator
Understanding Mortgage RatesFirst-Time Homebuyer GuideWhen to Refinance Your Mortgage
groupRealtorsinfoAbout Us
Continue with Google
Sign InSign Up
Real Estate/CA/Valencia/27014 Goldfields Court
3d_rotation3D Tour
Photo 1 of 27014 Goldfields Court
Photo 2 of 27014 Goldfields Court
1 / 20
Main
Interior 1
Interior 2
Interior 3
Interior 4
imagesmode View 20 photos
For Sale
$924,999
Est. $5,180/mo

27014 Goldfields Court, Valencia, CA 91381

bed
4
Bedrooms
bathtub
4
Bathrooms
square_foot
2,755
Sq Ft

About this home

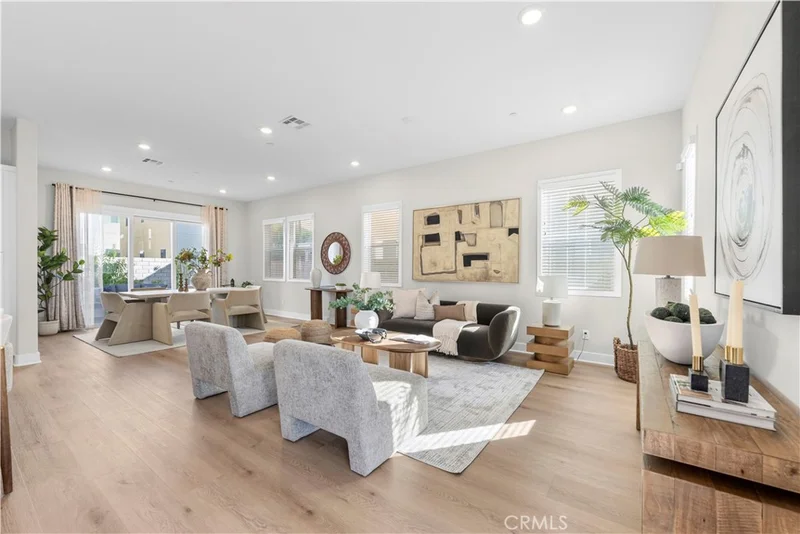
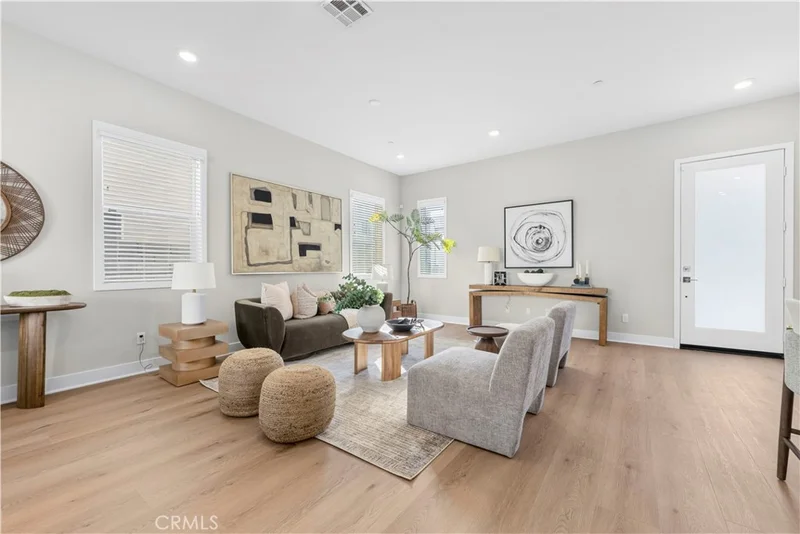
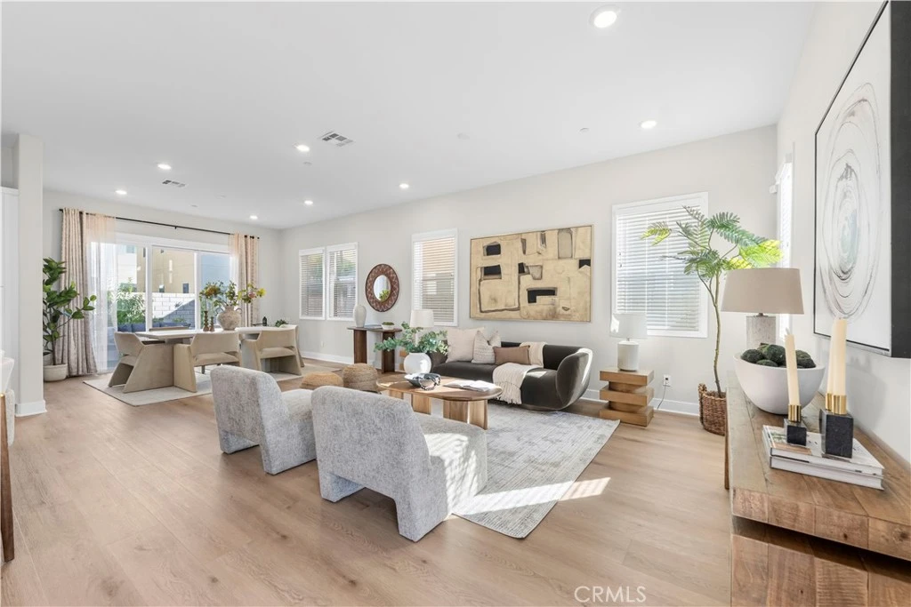
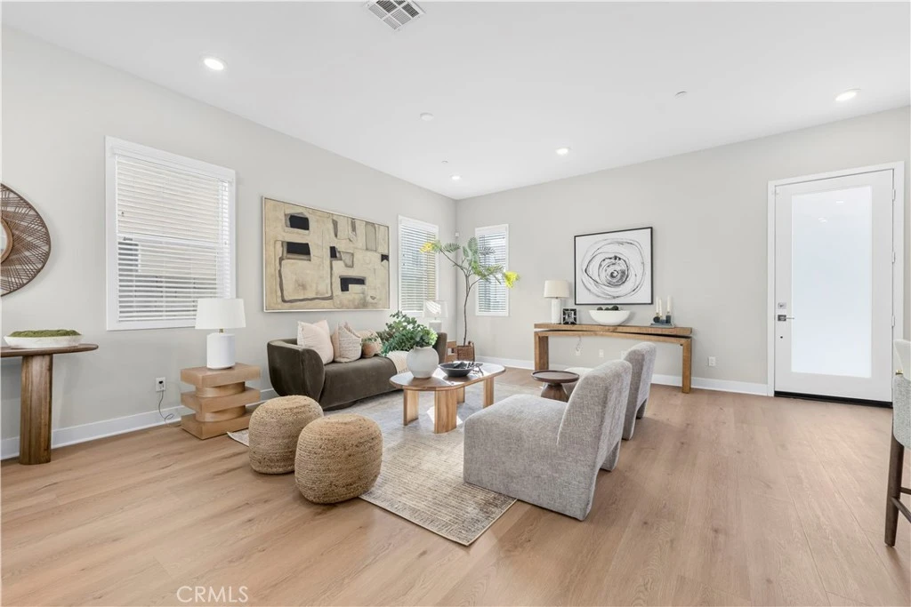
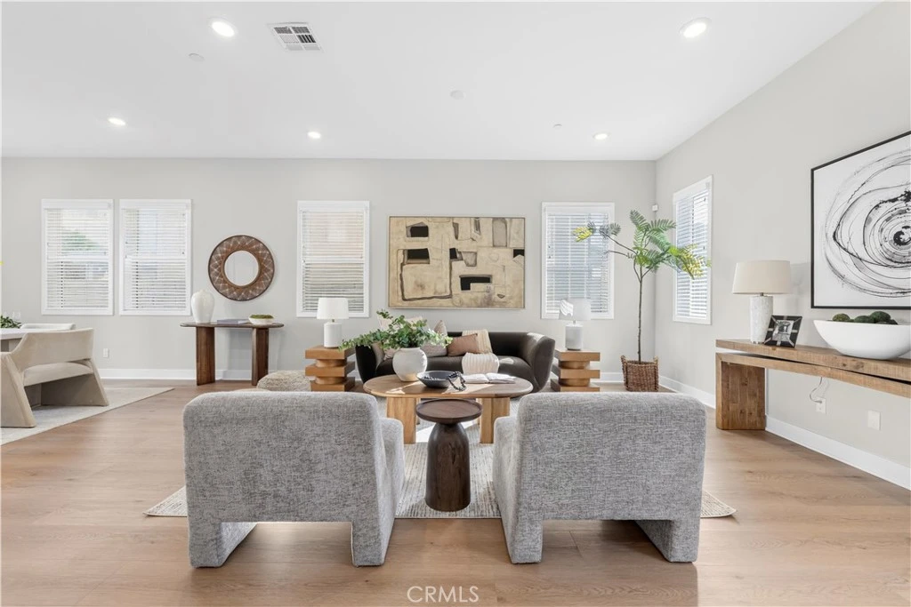
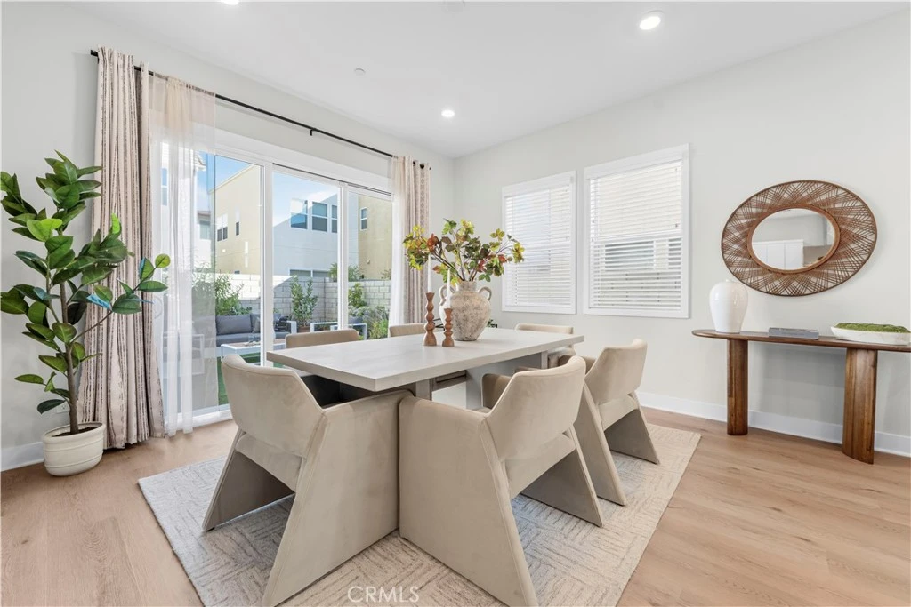
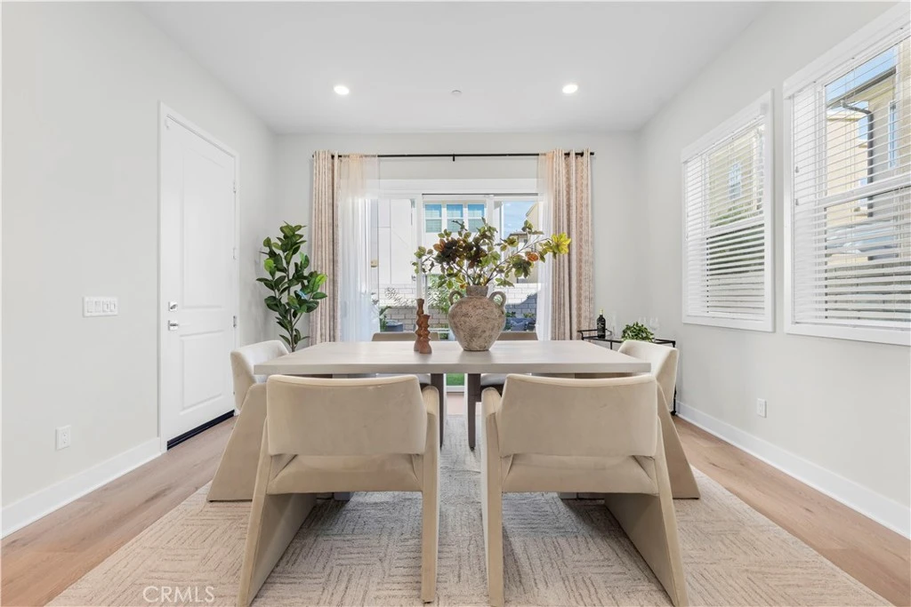
Stunning Valencia home with PAID-OFF SOLAR in the highly desirable FivePoint community, located on a quiet street and assigned to Oak Hills Elementary School! Welcome to 27014 Goldfields Ct — a beautifully upgraded 4-bedroom, 3.5-bath home with bedroom downstairs, situated on a private corner lot, offering the perfect blend of luxury, comfort, and modern living. The sellers recently installed brand-new luxury viny plank (LVP) flooring throughout the downstairs, adding a fresh, modern touch and enhanced durability. This highly sought-after floor plan features an open-concept design filled with abundant natural light throughout. The expansive family room is ideal for entertaining and flows seamlessly into the chef-inspired kitchen, complete with a large center island, quartz countertops, high-end GE Monogram stainless steel appliances, and ample cabinetry. Thoughtfully enhanced with smart home technology, this home also includes a tankless water heater, recessed lighting, and ceiling fan/light fixtures in bedrooms for maximum comfort and energy efficiency. The downstairs bedroom has been converted, offering flexible use options to suit a variety of needs. Upstairs, the impressive and private primary suite offers a spacious walk-in closet and a luxurious spa-like ensuite bath featuring dual quartz vanities, a soaking tub, and an oversized walk-in shower. A versatile oversized loft provides the perfect space for a home office, gym, media room, or secondary living area. The additional upstairs bedrooms are generously sized, each featuring their own bathrooms and walk-in closets. The backyard is designed for easy maintenance with artificial turf, while the upgraded garage door, EV charging outlet, and additional driveway parking spaces add both style and convenience. Located near the exceptional FivePoint amenities including pools, parks, trails, and recreation areas, and just minutes from award-winning schools, shopping, dining, the farmers market, Six Flags Magic Mountain, and convenient freeway access. A truly exceptional home you won’t want to miss!

Property Facts

bed

Bedrooms

4

bathtub

Bathrooms

4

square_foot

Square Feet

2,755

landscape

Lot Size

18,725 sqft

calendar_month

Year Built

2022

home_work

Property Type

Single Family Residence

timer

Days on Market

1

payments

HOA Fee

$260/mo

garage

Garage Total

2

fingerprint

MLS #

SR26176330

Interior Details

General Interior

Interior Features

Breakfast Bar, Ceiling Fans, Open Floorplan, Quartz Counters, Recessed Lighting, Bedroom On Main Level, Loft, Primary Suite, Walk In Closets

Flooring

Carpet, Tile, Vinyl

Kitchen & Appliances

Appliances

Built In Range, Convection Oven, Dishwasher, Gas Range, Microwave, Refrigerator, Tankless Water Heater, Vented Exhaust Fan

Laundry

Inside, Laundry Room

Bed & Bath

Main Level Bedrooms

1

Main Level Bathrooms

1

Climate Control

Cooling

Central Air

Heating

Central, Solar

Parking

Total Parking Spaces

2

Garage Spaces

2

Attached Garage

Yes

Parking Features

Driveway, Garage, Garage Door Opener

Exterior & Lot

Building & Construction

Security

Fire Sprinkler System, Smoke Detectors

Lot & Grounds

Lot Features

Corner Lot

Pool Features

Association

Spa Features

Association

Sewer

Public Sewer

Water Source

Public

Community & HOA

Association Info

HOA Fee$260
FrequencyMonthly

HOA Amenities

Clubhouse, Outdoor Cooking Area, Barbecue, Picnic Area, Playground, Pool, Spa Hot Tub, Trails

Community Features

Biking, Park, Street Lights, Sidewalks

Mortgage Calculator

Total Monthly

$0

Principal & Interest:
$0
Property Tax:
$0
Home Insurance:
$0
HOA Fees:
$0
$
$
%

Nearby Schools

RatingSchool NameGradesDistance
10
West Ranch High
High School
9-121.5 mi
10
Oak Hills Elementary
Elementary School
K-61.5 mi
10
Rancho Pico Junior High
Middle School
7-81.7 mi
6
Live Oak Elementary
Elementary School
K-62.0 mi
N/A
MONTESSORI OF VALENCIA
Private School
K-122.3 mi

Convenience Score

Market Insights

91381|Valencia
analytics

Estimated Value

Calculating...
trending_up0%vs. last year
Value history is still building for this area.

Market Temperature

Seller'sBalancedBuyer's
0d30d60d180d
Balanced

Balanced market

30 Days

Avg. time on market

This is a Balanced Market. Homes are selling at a moderate pace.

flood

Flood & Climate Risk

volume_up

Noise Levels

location_on

Location

27014 Goldfields Court

Valencia, CA 91381

Open in Mapsopen_in_new
Topfind Realty

Ready to Take the Next Step?

Get expert support from a local agent today.

call
(800)-330-9306Available 9AM - 7PM

Similar Homes You Might Like

Based on price, location, and features
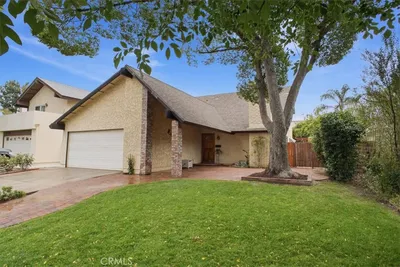
23721 Sarda Road

$999,999

FOR SALE

23721 Sarda Road, Valencia, CA 91355

4 beds · 3 baths · 2,805 sqft

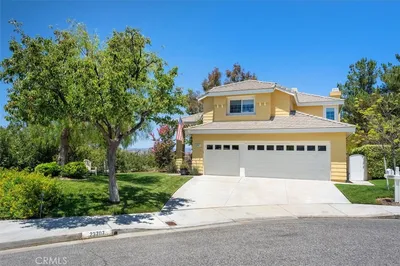
26801 Van Gogh Lane
OPEN AUG 16, 8PM - 11PM
3D TOUR

$1,199,000

FOR SALE

26801 Van Gogh Lane, Valencia, CA 91355

3 beds · 4 baths · 3,100 sqft

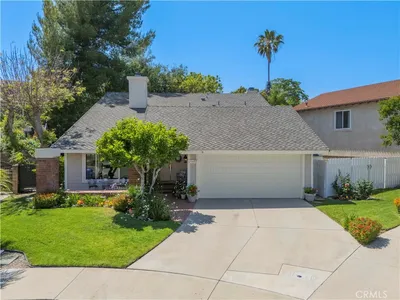
24036 Via Vista
VIDEO TOUR

$920,000

FOR SALE

24036 Via Vista, Valencia, CA 91354

4 beds · 3 baths · 2,317 sqft

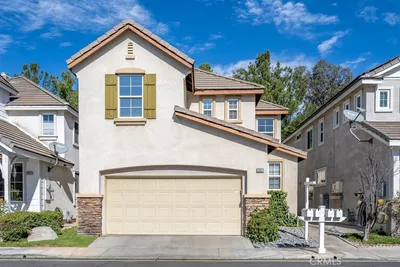
26839 Augusta
VIRTUAL TOUR

$1,195,000

FOR SALE

26839 Augusta, Valencia, CA 91355

3 beds · 3 baths · 2,969 sqft

23015 Edenton Place
VIRTUAL TOUR

$925,000

FOR SALE

23015 Edenton Place, Valencia, CA 91354

4 beds · 3 baths · 2,559 sqft

25348 Via Palacio
VIRTUAL TOUR

$895,000

FOR SALE

25348 Via Palacio, Valencia, CA 91355

5 beds · 3 baths · 2,289 sqft

23707 Bluestone
OPEN AUG 15, 8PM - 10PM
VIRTUAL TOUR

$1,075,000

FOR SALE

23707 Bluestone, Valencia, CA 91354

4 beds · 3 baths · 2,488 sqft

25477 Via Alcira

$949,000

FOR SALE

25477 Via Alcira, Valencia, CA 91355

5 beds · 3 baths · 2,327 sqft

Recently Sold

23321 Beachcomber Lane
VIRTUAL TOUR

$805,000

SOLD

23321 Beachcomber Lane, Valencia, CA 91355

4 beds · 3 baths · 2,272 sqft

23949 Rotunda Road
VIRTUAL TOUR

$940,000

SOLD

23949 Rotunda Road, Valencia, CA 91355

5 beds · 3 baths · 2,327 sqft

24416 Firenze
VIRTUAL TOUR

$1,250,000

SOLD

24416 Firenze, Valencia, CA 91355

5 beds · 3 baths · 2,787 sqft

27488 Bridgewater Drive
VIRTUAL TOUR

$997,999

SOLD

27488 Bridgewater Drive, Valencia, CA 91354

5 beds · 3 baths · 2,390 sqft

26334 Emerald Dove
VIRTUAL TOUR

$1,125,000

SOLD

26334 Emerald Dove, Valencia, CA 91355

3 beds · 3 baths · 2,672 sqft

29367 Calle Primavera
VIDEO TOUR

$1,085,000

SOLD

29367 Calle Primavera, Valencia, CA 91354

4 beds · 3 baths · 2,680 sqft

27563 Weeping Willow Drive
3D TOUR

$933,500

SOLD

27563 Weeping Willow Drive, Valencia, CA 91354

4 beds · 3 baths · 2,366 sqft

29116 West Hills Drive
VIRTUAL TOUR

$1,305,000

SOLD

29116 West Hills Drive, Valencia, CA 91354

4 beds · 4 baths · 3,159 sqft

$924,999
4 bd | 4 ba | 2,755 sqft
Request a tourcall
Topfind Realty

Company

  • About Us
  • Careers
  • Articles
  • Home Estimate

Explore

  • Renting
  • Buying
  • Selling
  • Realtors

Support

  • Help Center
  • Contact Us
  • Terms & Conditions
  • Privacy Policy

Topfind Realty, DRE # 02240815, is a licensed real estate broker in California. Topfind Realty pledges to support the Fair Housing Act and adhere to Equal Housing Opportunity laws.

Copyright © 2026 Topfind Realty. All Rights Reserved.