Topfind Realty
Renting

Search Rentals

Houses for RentTownhomes for RentCondos for RentView All Rentals →

Renting Resources

Why Rent With UsRenter GuideRent vs Buy Calculator

Renter Articles

How to Negotiate RentUnderstanding Your LeaseMoving Checklist for RentersAll Renter Articles
Buying

Search Homes

Houses for SaleTownhomes for SaleCondos for SaleView All Homes →

Buying Resources

Why Buy With UsBuyer GuideAffordability CalculatorInvestment CalculatorProperty Tax Calculator

Buyer Articles

Home Inspection TipsFirst-Time Buyer ChecklistPacking Secrets
Selling

Selling Tools

Home ValuationFind a Seller's Agent

Selling Resources

Why Sell With UsSeller GuideNet Sheet CalcHELOC Calculator

Seller Articles

Strategic PricingMaximize Profit When SellingSell While Buying Your Next Home
Mortgage Rates

Today's Rates

Mortgage RatesRefinance RatesLoan ComparisonHELOC Calculator

Mortgage Resources

Understanding Mortgage RatesFirst-Time Homebuyer GuideWhen to Refinance Your Mortgage
Realtors
Topfind
Houses for RentTownhomes for RentCondos for RentView All Rentals →
Why Rent With UsRenter GuideRent vs Buy Calculator
How to Negotiate RentUnderstanding Your LeaseMoving Checklist for Renters
Houses for SaleTownhomes for SaleCondos for SaleView All Homes →
Why Buy With UsBuyer GuideAffordability CalculatorInvestment CalculatorProperty Tax Calculator
Home Inspection TipsFirst-Time Buyer ChecklistPacking Secrets
Home ValuationFind a Seller's Agent
Why Sell With UsSeller GuideNet Sheet CalcHELOC Calculator
Strategic PricingMaximize Profit When SellingSell While Buying Your Next Home
Mortgage RatesRefinance RatesLoan ComparisonHELOC Calculator
Understanding Mortgage RatesFirst-Time Homebuyer GuideWhen to Refinance Your Mortgage
groupRealtorsinfoAbout Us
Continue with Google
Sign InSign Up
Topfind Realty
Renting

Search Rentals

Houses for RentTownhomes for RentCondos for RentView All Rentals →

Renting Resources

Why Rent With UsRenter GuideRent vs Buy Calculator

Renter Articles

How to Negotiate RentUnderstanding Your LeaseMoving Checklist for RentersAll Renter Articles
Buying

Search Homes

Houses for SaleTownhomes for SaleCondos for SaleView All Homes →

Buying Resources

Why Buy With UsBuyer GuideAffordability CalculatorInvestment CalculatorProperty Tax Calculator

Buyer Articles

Home Inspection TipsFirst-Time Buyer ChecklistPacking Secrets
Selling

Selling Tools

Home ValuationFind a Seller's Agent

Selling Resources

Why Sell With UsSeller GuideNet Sheet CalcHELOC Calculator

Seller Articles

Strategic PricingMaximize Profit When SellingSell While Buying Your Next Home
Mortgage Rates

Today's Rates

Mortgage RatesRefinance RatesLoan ComparisonHELOC Calculator

Mortgage Resources

Understanding Mortgage RatesFirst-Time Homebuyer GuideWhen to Refinance Your Mortgage
Realtors
Topfind
Houses for RentTownhomes for RentCondos for RentView All Rentals →
Why Rent With UsRenter GuideRent vs Buy Calculator
How to Negotiate RentUnderstanding Your LeaseMoving Checklist for Renters
Houses for SaleTownhomes for SaleCondos for SaleView All Homes →
Why Buy With UsBuyer GuideAffordability CalculatorInvestment CalculatorProperty Tax Calculator
Home Inspection TipsFirst-Time Buyer ChecklistPacking Secrets
Home ValuationFind a Seller's Agent
Why Sell With UsSeller GuideNet Sheet CalcHELOC Calculator
Strategic PricingMaximize Profit When SellingSell While Buying Your Next Home
Mortgage RatesRefinance RatesLoan ComparisonHELOC Calculator
Understanding Mortgage RatesFirst-Time Homebuyer GuideWhen to Refinance Your Mortgage
groupRealtorsinfoAbout Us
Continue with Google
Sign InSign Up
Real Estate/CA/Valencia/27582 Manzanita Way
view_in_arVirtual Tour
Photo 1 of 27582 Manzanita Way
Photo 2 of 27582 Manzanita Way
1 / 60
Main
Interior 1
Interior 2
Interior 3
Interior 4
imagesmode View 60 photos
For Sale
$695,000
Est. $3,892/mo

27582 Manzanita Way, Valencia, CA 91381

bed
3
Bedrooms
bathtub
4
Bathrooms
square_foot
1,866
Sq Ft

About this home

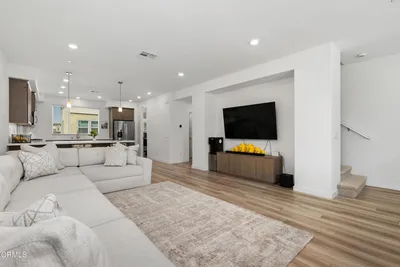
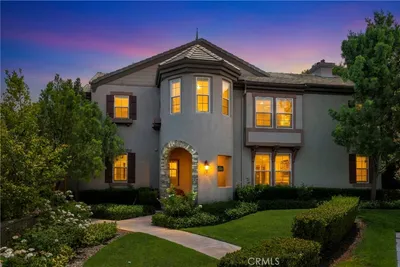
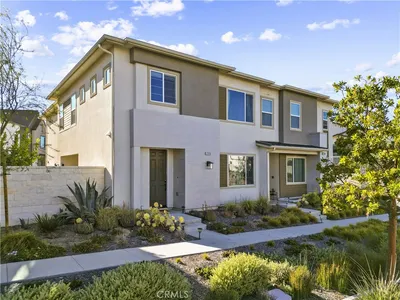
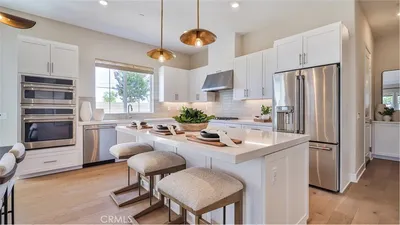
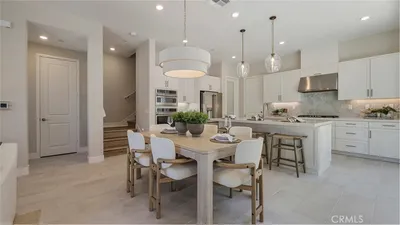
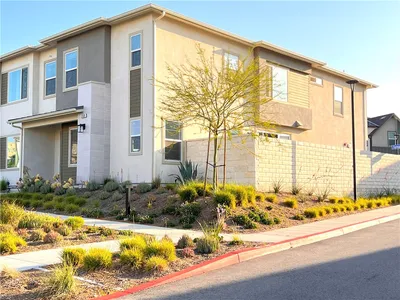
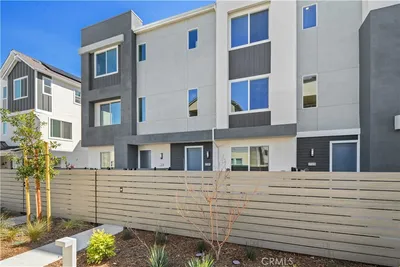
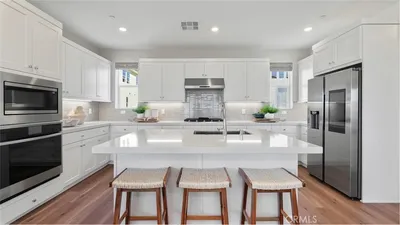
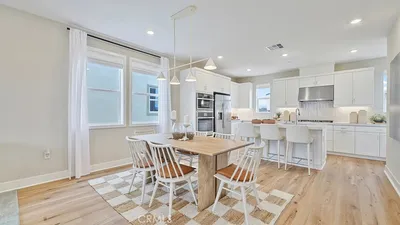
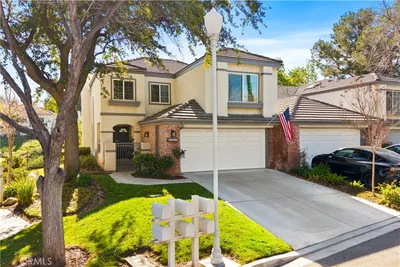
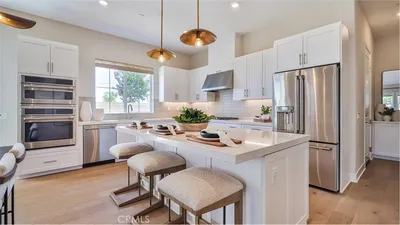
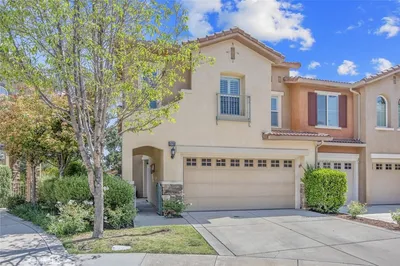
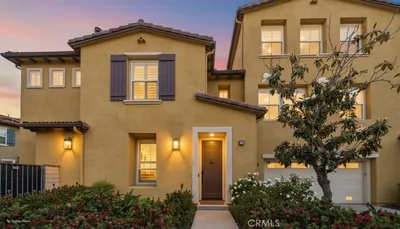
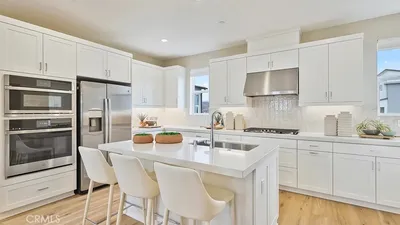
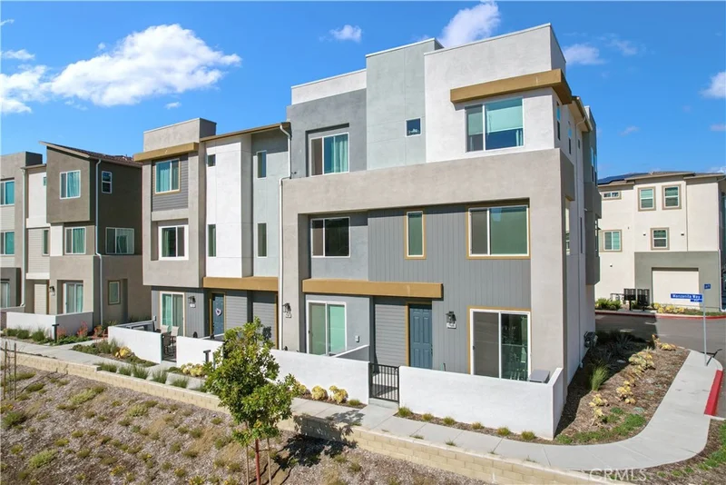
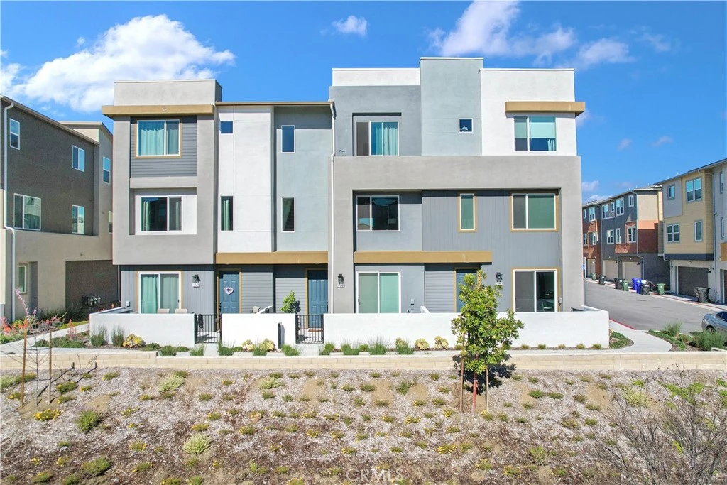
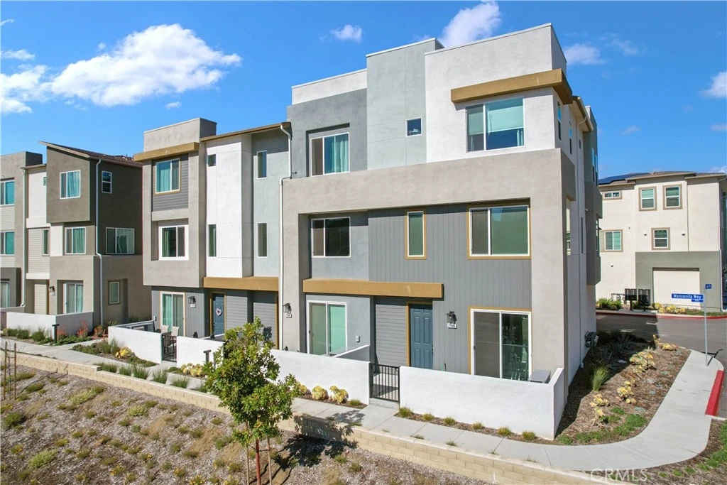
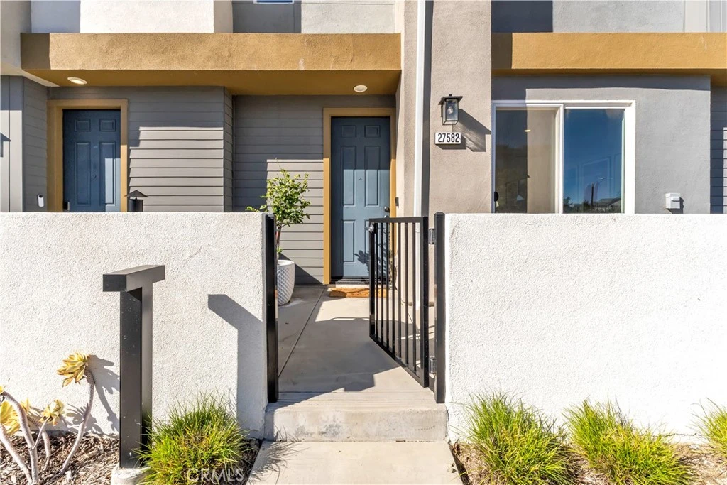
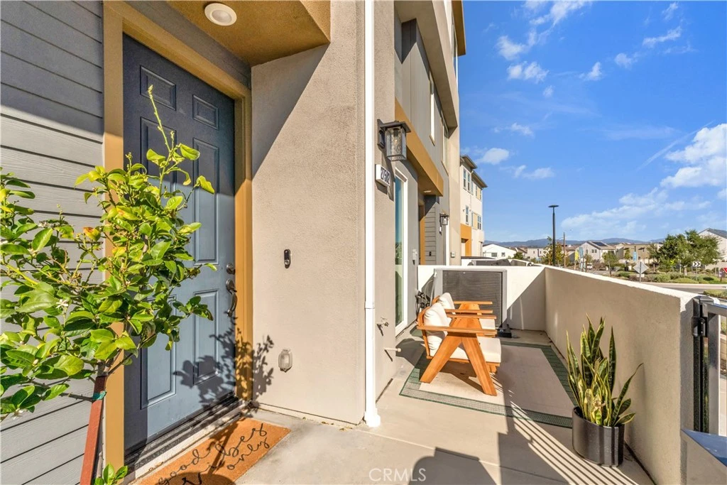
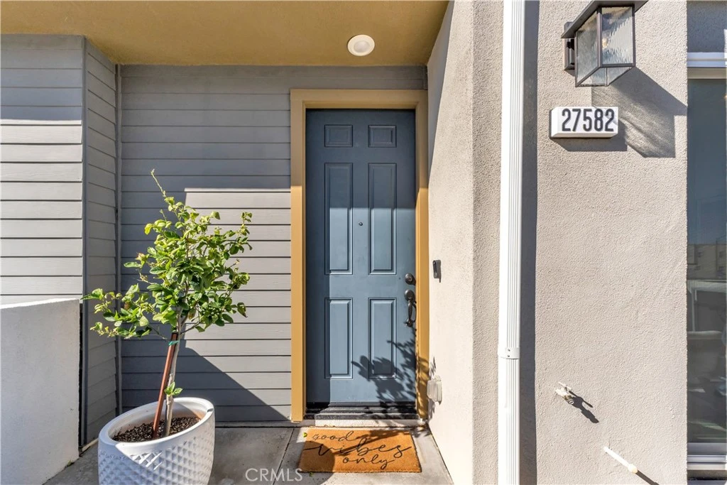
SELLER'S CURRENT 4.75% INTEREST RATE MAY BE ASSUMABLE! Experience exceptional modern living in the highly coveted FivePoint community of Valencia. Built in 2022, this tri-level townhome blends contemporary luxury with everyday comfort. Set in a prime location with inviting views, this light-filled 3 bedroom, 3.5 bathroom residence offers approximately 1,840 square feet of thoughtfully designed living space. The main level showcases an open-concept great room with living and dining areas that flow seamlessly into a sun-drenched kitchen. Enjoy a spacious center island, stainless steel Whirlpool appliances, walk-in pantry, Quartz countertops, and crisp white cabinetry. Wide-plank wood-like flooring and abundant natural light create a warm, tranquil atmosphere throughout. The upper level hosts the elegant primary suite, complete with plush carpeting, a generous walk-in closet, and a spa-inspired bathroom featuring dual vanities, a separate shower, and a soaking tub. An additional ensuite bedroom and a convenient laundry closet with side-by-side washer and dryer complete this floor. The lower level offers a charming entry and a versatile third bedroom, ideal as a family room, office, gym, or guest space and with sliding glass doors opening to the front courtyard. This level also includes a full bathroom with walk-in shower and direct access to the attached two-car garage. Designed for today’s lifestyle, the home includes eco-friendly upgrades such as solar panels, an Ecobee thermostat, EV charger, water filtration system, and a tankless water heater, enhancing both convenience and sustainability. Residents of FivePoint enjoy an array of resort-style amenities, including multiple pools and spas, a clubhouse, parks, sport courts, scenic hiking and biking trails, a community greenhouse, and the Community Center. All of this is just minutes from Confluence Park, major roadways, freeways, Magic Mountain, shopping, dining, and award-winning schools.

Property Facts

bed

Bedrooms

3

bathtub

Bathrooms

4

square_foot

Square Feet

1,866

landscape

Lot Size

36,200 sqft

calendar_month

Year Built

2022

home_work

Property Type

Townhouse

timer

Days on Market

0

payments

HOA Fee

$260/mo

garage

Garage Total

2

fingerprint

MLS #

SR26159191

Interior Details

General Interior

Interior Features

Breakfast Bar, Open Floorplan, Pantry, Quartz Counters, Recessed Lighting, Bedroom On Main Level, Primary Suite, Walk In Pantry, Walk In Closets

Kitchen & Appliances

Appliances

Dishwasher, Electric Range, Free Standing Range, Refrigerator, Tankless Water Heater

Laundry

Laundry Closet, Upper Level

Bed & Bath

Main Level Bedrooms

2

Main Level Bathrooms

2

Climate Control

Cooling

Central Air

Heating

Central, Solar

Parking

Total Parking Spaces

2

Garage Spaces

2

Attached Garage

Yes

Parking Features

Direct Access, Garage

Exterior & Lot

Building & Construction

Patio & Porch

Patio

Direction Faced

West

Lot & Grounds

Pool Features

Community, Association

Spa Features

Association, Community

Sewer

Public Sewer

Water Source

Public

Community & HOA

Association Info

HOA Fee$260
FrequencyMonthly

HOA Amenities

Clubhouse, Playground, Pool, Spa Hot Tub, Trails

Community Features

Biking, Street Lights, Urban, Pool

Mortgage Calculator

Total Monthly

$0

Principal & Interest:
$0
Property Tax:
$0
Home Insurance:
$0
HOA Fees:
$0
$
$
%

Nearby Schools

RatingSchool NameGradesDistance
10
West Ranch High
High School
9-121.4 mi
10
Oak Hills Elementary
Elementary School
K-61.5 mi
10
Rancho Pico Junior High
Middle School
7-81.6 mi
6
Live Oak Elementary
Elementary School
K-62.1 mi
10
Stevenson Ranch Elementary
Elementary School
K-62.2 mi

Convenience Score

Market Insights

91381|Valencia

Estimated Value

Calculating...
No change vs. last year
Value history is still building for this area.

Market Temperature

Seller'sBalancedBuyer's
0d30d60d180d
Balanced

Balanced market

30 Days

Avg. time on market

This is a Balanced Market. Homes are selling at a moderate pace.

Flood & Climate Risk

Noise Levels

Location

27582 Manzanita Way

Valencia, CA 91381

Open in Mapsopen_in_new
Topfind Realty

Ready to Take the Next Step?

Get expert support from a local agent today.

call
(800)-330-9306Available 9AM - 7PM

Similar Homes You Might Like

Based on price, location, and features
26661 Blue Hills Loop
VIDEO TOUR

$499,900

FOR SALE

26661 Blue Hills Loop, Valencia, CA 91381

2 beds · 3 baths · 1,692 sqft

27560 Sanctuary Court
3D TOUR

$650,000

FOR SALE

27560 Sanctuary Court, Valencia, CA 91381

3 beds · 4 baths · 1,982 sqft

26803 Matisse
VIRTUAL TOUR

$975,000

FOR SALE

26803 Matisse, Valencia, CA 91355

3 beds · 3 baths · 2,093 sqft

27616 Symphony Place
VIRTUAL TOUR

$675,000

FOR SALE

27616 Symphony Place, Valencia, CA 91381

3 beds · 3 baths · 2,050 sqft

27469 Red Alder Lane
VIRTUAL TOUR

$714,990

FOR SALE

27469 Red Alder Lane, Valencia, CA 91381

4 beds · 3 baths · 2,075 sqft

27477 Red Alder Lane
VIRTUAL TOUR

$709,990

FOR SALE

27477 Red Alder Lane, Valencia, CA 91381

3 beds · 3 baths · 1,976 sqft

27620 Symphony Place

$699,990

FOR SALE

27620 Symphony Place, Valencia, CA 91381

3 beds · 3 baths · 2,190 sqft

27331 Bear Creek Lane
OPEN AUG 21, 6PM - 11PM
3D TOUR

$680,313

FOR SALE

27331 Bear Creek Lane, Valencia, CA 91381

3 beds · 4 baths · 1,987 sqft

Recently Sold

27569 Millstone Place
VIRTUAL TOUR

$664,990

SOLD

27569 Millstone Place, Valencia, CA 91381

4 beds · 5 baths · 2,221 sqft

27536 Grand Fir Way
VIRTUAL TOUR

$675,990

SOLD

27536 Grand Fir Way, Valencia, CA 91381

2 beds · 3 baths · 1,704 sqft

24522 Windsor C
3D TOUR

$880,000

SOLD

24522 Windsor C, Valencia, CA 91355

3 beds · 3 baths · 1,850 sqft

27419 Shining Willow Lane
VIRTUAL TOUR

$699,990

SOLD

27419 Shining Willow Lane, Valencia, CA 91381

4 beds · 3 baths · 2,075 sqft

26720 Via Colina
VIRTUAL TOUR

$770,000

SOLD

26720 Via Colina, Valencia, CA 91381

3 beds · 3 baths · 2,010 sqft

27036 Fairway
VIRTUAL TOUR

$745,000

SOLD

27036 Fairway, Valencia, CA 91381

3 beds · 3 baths · 1,701 sqft

27537 Grand Fir
VIRTUAL TOUR

$674,990

SOLD

27537 Grand Fir, Valencia, CA 91381

2 beds · 3 baths · 1,704 sqft

24600 Avignon
VIRTUAL TOUR

$760,000

SOLD

24600 Avignon, Valencia, CA 91355

3 beds · 3 baths · 1,936 sqft

$695,000
3 bd | 4 ba | 1,866 sqft
Request a tourcall
Topfind Realty

Company

  • About Us
  • Careers
  • Articles
  • Home Estimate

Explore

  • Renting
  • Buying
  • Selling
  • Realtors

Support

  • Help Center
  • Contact Us
  • Terms & Conditions
  • Privacy Policy

Topfind Realty, DRE # 02240815, is a licensed real estate broker in California. Topfind Realty pledges to support the Fair Housing Act and adhere to Equal Housing Opportunity laws.

Copyright © 2026 Topfind Realty. All Rights Reserved.