Topfind Realty
Renting

Search Rentals

Houses for RentTownhomes for RentCondos for RentView All Rentals →

Renting Resources

Why Rent With UsRenter GuideRent vs Buy Calculator

Renter Articles

How to Negotiate RentUnderstanding Your LeaseMoving Checklist for RentersAll Renter Articles
Buying

Search Homes

Houses for SaleTownhomes for SaleCondos for SaleView All Homes →

Buying Resources

Why Buy With UsBuyer GuideAffordability CalculatorInvestment CalculatorProperty Tax Calculator

Buyer Articles

Home Inspection TipsFirst-Time Buyer ChecklistImprove Your Credit Score
Selling

Selling Tools

Home ValuationNet Sheet CalculatorHELOC CalculatorRefinance Calculator

Selling Resources

Why Sell With UsSeller GuideFind a Seller's Agent

Seller Articles

Strategic PricingMaximize Profit When SellingSell While Buying Your Next Home
Mortgage

Today's Rates

Mortgage RatesRefinance Rates

Mortgage Tools

Mortgage CalculatorLoan Comparison

Mortgage Resources

Why Pre-Approval MattersCompare Mortgage OffersFind the Right Loan Program
Realtors
Topfind
Houses for RentTownhomes for RentCondos for RentView All Rentals →
Why Rent With UsRenter GuideRent vs Buy Calculator
How to Negotiate RentUnderstanding Your LeaseMoving Checklist for Renters
Houses for SaleTownhomes for SaleCondos for SaleView All Homes →
Why Buy With UsBuyer GuideAffordability CalculatorInvestment CalculatorProperty Tax Calculator
Home Inspection TipsFirst-Time Buyer ChecklistImprove Your Credit Score
Home ValuationNet Sheet CalculatorHELOC CalculatorRefinance Calculator
Why Sell With UsSeller GuideFind a Seller's Agent
Strategic PricingMaximize Profit When SellingSell While Buying Your Next Home
Mortgage RatesRefinance RatesMortgage CalculatorLoan Comparison
Why Pre-Approval MattersCompare Mortgage OffersFind the Right Loan Program
groupRealtorsinfoAbout Us
Continue with Google
Sign InSign Up
Topfind Realty
Renting

Search Rentals

Houses for RentTownhomes for RentCondos for RentView All Rentals →

Renting Resources

Why Rent With UsRenter GuideRent vs Buy Calculator

Renter Articles

How to Negotiate RentUnderstanding Your LeaseMoving Checklist for RentersAll Renter Articles
Buying

Search Homes

Houses for SaleTownhomes for SaleCondos for SaleView All Homes →

Buying Resources

Why Buy With UsBuyer GuideAffordability CalculatorInvestment CalculatorProperty Tax Calculator

Buyer Articles

Home Inspection TipsFirst-Time Buyer ChecklistImprove Your Credit Score
Selling

Selling Tools

Home ValuationNet Sheet CalculatorHELOC CalculatorRefinance Calculator

Selling Resources

Why Sell With UsSeller GuideFind a Seller's Agent

Seller Articles

Strategic PricingMaximize Profit When SellingSell While Buying Your Next Home
Mortgage

Today's Rates

Mortgage RatesRefinance Rates

Mortgage Tools

Mortgage CalculatorLoan Comparison

Mortgage Resources

Why Pre-Approval MattersCompare Mortgage OffersFind the Right Loan Program
Realtors
Topfind
Houses for RentTownhomes for RentCondos for RentView All Rentals →
Why Rent With UsRenter GuideRent vs Buy Calculator
How to Negotiate RentUnderstanding Your LeaseMoving Checklist for Renters
Houses for SaleTownhomes for SaleCondos for SaleView All Homes →
Why Buy With UsBuyer GuideAffordability CalculatorInvestment CalculatorProperty Tax Calculator
Home Inspection TipsFirst-Time Buyer ChecklistImprove Your Credit Score
Home ValuationNet Sheet CalculatorHELOC CalculatorRefinance Calculator
Why Sell With UsSeller GuideFind a Seller's Agent
Strategic PricingMaximize Profit When SellingSell While Buying Your Next Home
Mortgage RatesRefinance RatesMortgage CalculatorLoan Comparison
Why Pre-Approval MattersCompare Mortgage OffersFind the Right Loan Program
groupRealtorsinfoAbout Us
Continue with Google
Sign InSign Up
  1. Topfind
  2. CA
  3. Valencia
  4. 27420 Horizon View
3d_rotation3D Tour
Photo 1 of 27420 Horizon View
Photo 2 of 27420 Horizon View
1 / 62
Main
Interior 1
Interior 2
Interior 3
Interior 4
imagesmode View 62 photos
For Sale
$664,995
Est. $3,724/mo

27420 Horizon View, Valencia, CA 91381

bed
3
Bedrooms
bathtub
4
Bathrooms
square_foot
1,800
Sq Ft

About this home

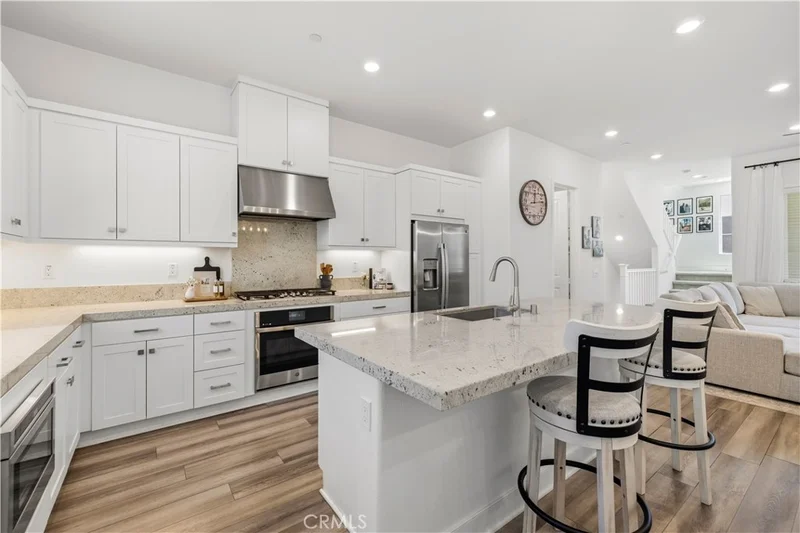
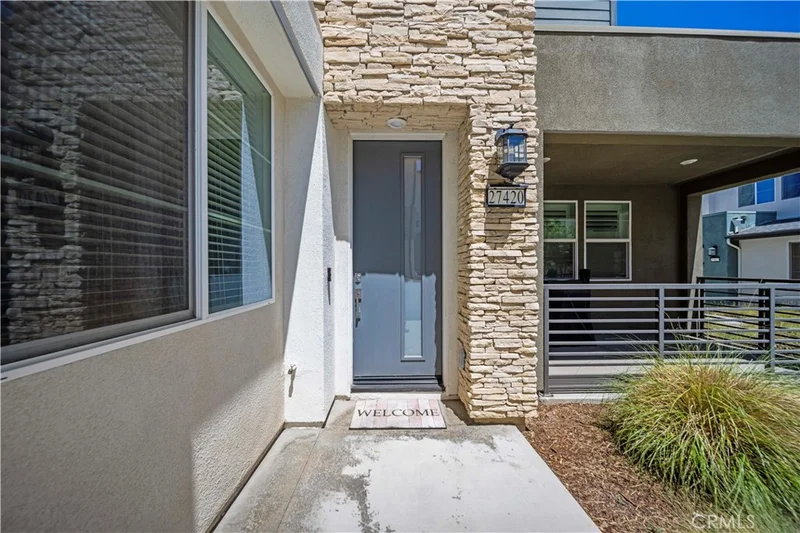
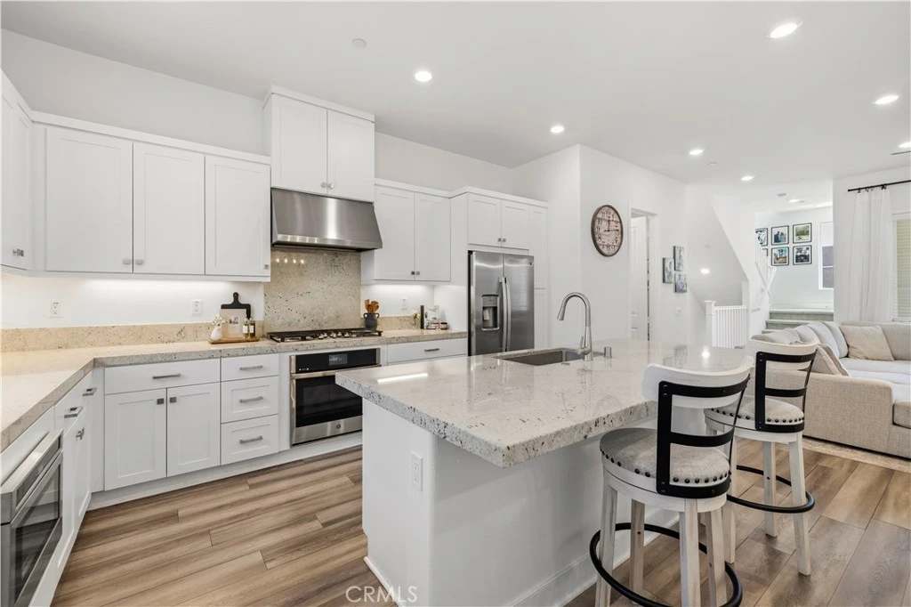
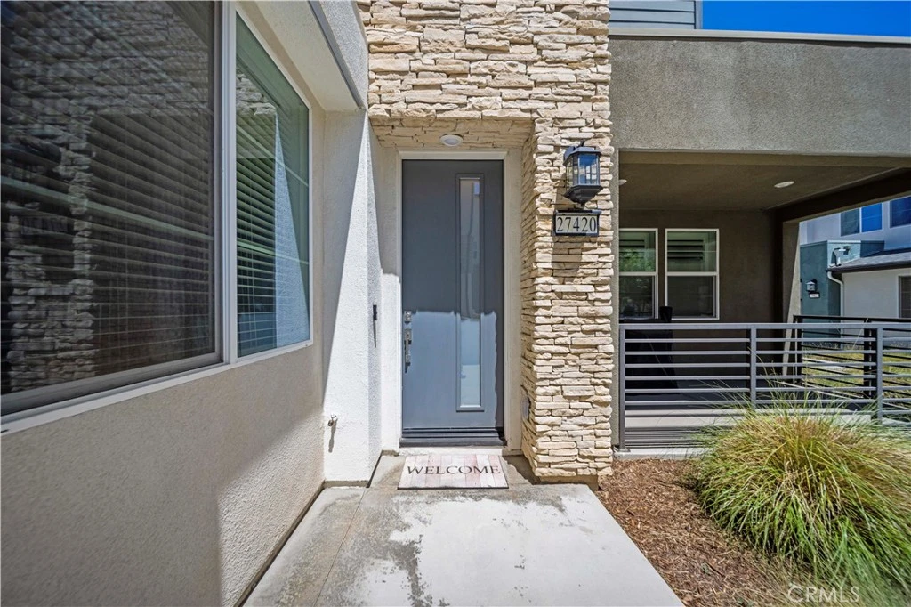
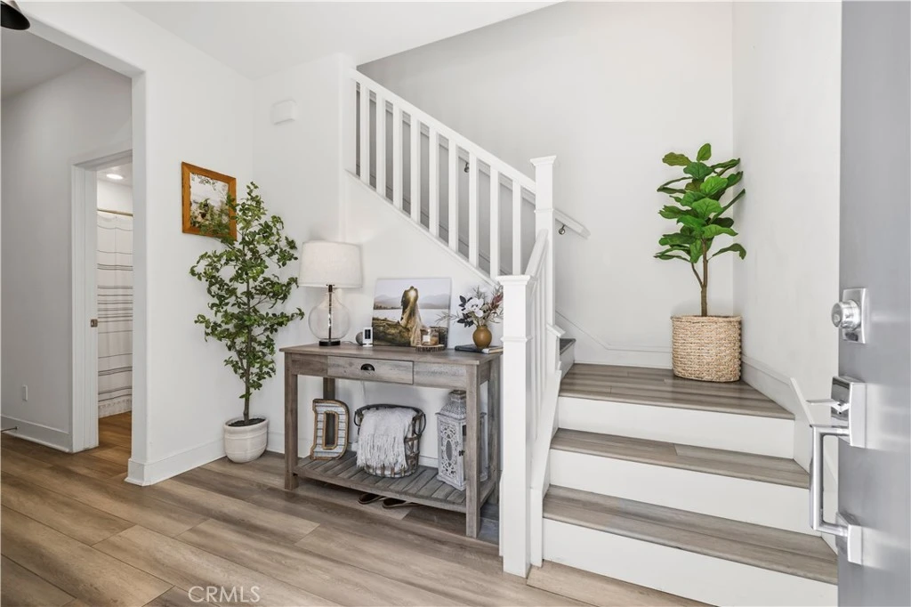
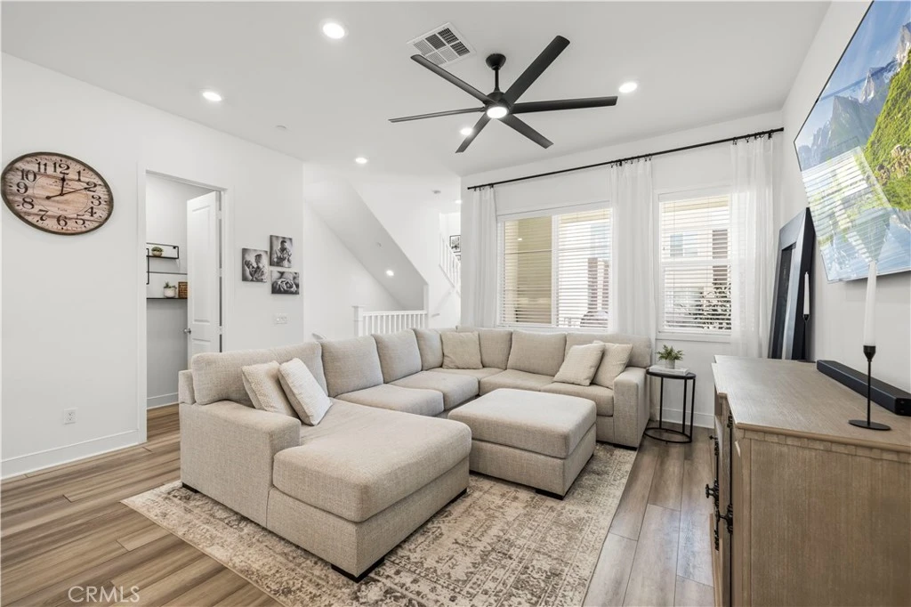
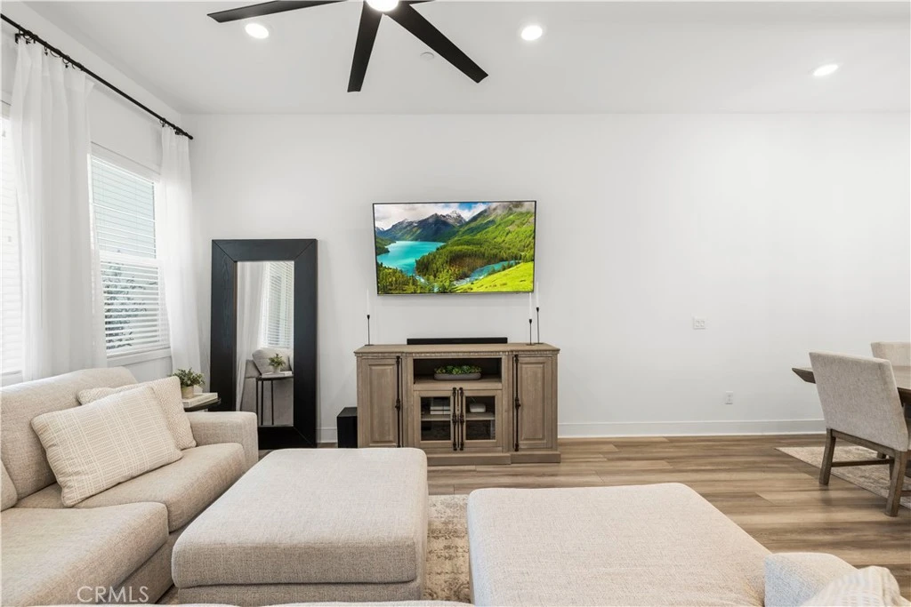

Welcome to this beautifully upgraded newer home, ideally positioned along a peaceful courtyard away from street noise. Each bedroom features its own en-suite bathroom, making the floor plan ideal for multi-generational living, guests, a home office, or added privacy. The first level begins with a formal entry and includes a private bedroom suite with a full bathroom, courtyard view, custom wood molding accent wall, and individual access. Currently used as an office, this space offers incredible versatility. The attached 2-car garage is fully drywalled with direct access and a built-in EV charger. Additional features include a tankless water heater and full fire sprinkler system. The heart of the home is the expansive second level, featuring an open-concept layout with soaring ceilings and abundant natural light. The great room connects the living, dining, and kitchen areas, creating an ideal space for entertaining and everyday living. Courtyard-facing windows provide a peaceful outlook and natural daytime shading for added energy efficiency. The upgraded kitchen features thick countertops, extended soft-close cabinetry, roll-out pantry storage, built-in cooktop with stainless steel hood, built-in oven, microwave drawer, and upgraded pendant lighting. The powder room features a custom mirror, shelving, and shiplap accent wall. Throughout the home are recessed lighting, dimmers in every room, wood blinds, upgraded fixtures, and outlets for wall-mounted TVs. Upstairs, the spacious primary suite features soaring ceilings, a walk-in closet, tiled walk-in shower, dual-sink vanity, chandelier, and recessed lighting. The third bedroom is generously sized with its own full en-suite bathroom with tub and custom accent wall. A dedicated laundry room and multiple skylights complete the bright and airy top floor. Smart-home features include an upgraded thermostat, Ring security and alarm system, Wi-Fi mesh system, and Wi-Fi extenders. Enjoy a quiet courtyard setting within walking distance of four parks, including Confluence Park and Verve Park, the farmers market, and planned community amenities including a future public library and elementary school. With three private bedroom suites, a flexible first-floor bedroom with individual access, an expansive open-concept great room, smart-home technology, extensive upgrades, and a peaceful interior location, this home offers a thoughtful combination of style, functionality, and modern Valencia living.

Listed by Kym De Lorenzo • RE/MAX Gateway

Property Facts

bed

Bedrooms

3

bathtub

Bathrooms

4

square_foot

Square Feet

1,800

landscape

Lot Size

24,363 sqft

calendar_month

Year Built

2022

home_work

Property Type

Single Family Residence

timer

Days on Market

0

payments

HOA Fee

$260/mo

garage

Garage Total

2

fingerprint

MLS #

SR26180167

Interior Details

General Interior

Interior Features

Bedroom On Main Level

Fireplace

Family Room

Kitchen & Appliances

Laundry

Inside

Bed & Bath

Main Level Bedrooms

1

Main Level Bathrooms

1

Climate Control

Cooling

Central Air

Heating

Solar

Parking

Total Parking Spaces

2

Garage Spaces

2

Attached Garage

Yes

Exterior & Lot

Lot & Grounds

Lot Features

Zero To One Unit Acre

Pool Features

Association

Sewer

Public Sewer

Water Source

Public

Community & HOA

Association Info

AssociationVALENCIA MASTER COMMUNITY
HOA Fee$260
FrequencyMonthly

HOA Amenities

Clubhouse, Fitness Center, Fire Pit, Outdoor Cooking Area, Barbecue, Picnic Area, Playground, Pool, Pets Allowed, Recreation Room, Spa Hot Tub, Trails

Community Features

Mountainous

Mortgage Calculator

Total Monthly

$0

Principal & Interest:
$0
Property Tax:
$0
Home Insurance:
$0
HOA Fees:
$0
$
$
%

Nearby Schools

RatingSchool NameGradesDistance
10
West Ranch High
High School
9-121.2 mi
10
Oak Hills Elementary
Elementary School
K-61.3 mi
10
Rancho Pico Junior High
Middle School
7-81.4 mi
10
Stevenson Ranch Elementary
Elementary School
K-62.0 mi
6
Live Oak Elementary
Elementary School
K-62.4 mi

Convenience Score

Market Insights

91381|Valencia

Estimated Value

Calculating...
No change vs. last year
Value history is still building for this area.

Market Temperature

Seller'sBalancedBuyer's
0d30d60d180d
Balanced

Balanced market

30 Days

Avg. time on market

This is a Balanced Market. Homes are selling at a moderate pace.

Flood & Climate Risk

Noise Levels

Location

27420 Horizon View

Valencia, CA 91381

Open in Mapsopen_in_new
Topfind Realty

Ready to Take the Next Step?

Get expert support from a local agent today.

call
(800)-330-9306Available 9AM - 7PM

Similar Homes You Might Like

Based on price, location, and features
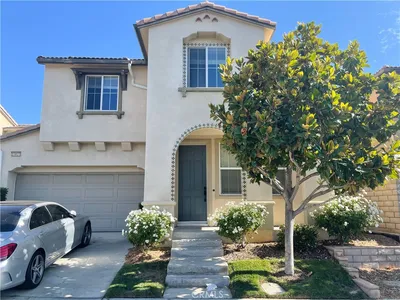
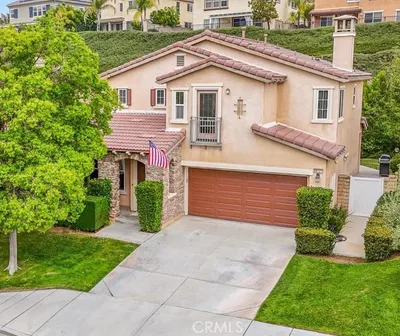
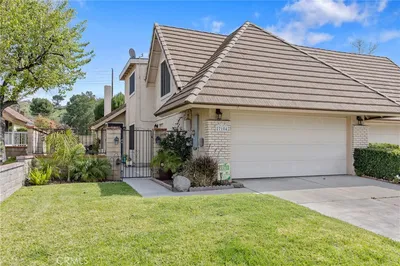
27366 Snow Creek Place, Valencia, CA 91381
1 / 62
VIRTUAL TOUR
$849,800FOR SALE
27366 Snow Creek Place, Valencia, CA 91381

4 beds · 3 baths · 2,092 sqft

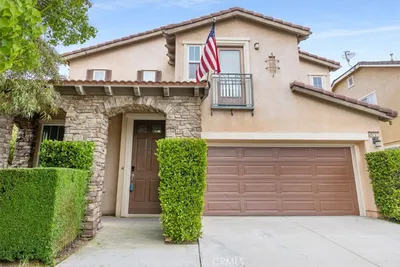
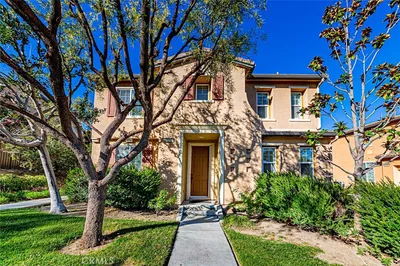
23823 Via Campana, Valencia, CA 91354
1 / 17
$789,000FOR SALE
23823 Via Campana, Valencia, CA 91354

4 beds · 3 baths · 2,129 sqft

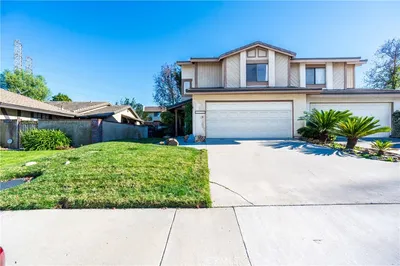
27169 Saddlepeak, Valencia, CA 91354
1 / 20
OPEN SATURDAY, 9PM - 12AM
VIRTUAL TOUR
$799,999FOR SALE
27169 Saddlepeak, Valencia, CA 91354

4 beds · 3 baths · 1,722 sqft

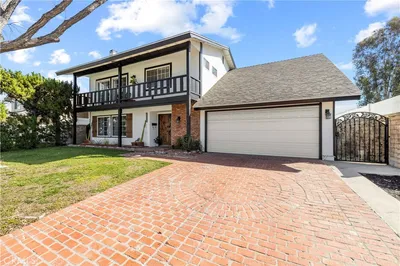
23608 Ashwood Place, Valencia, CA 91354
1 / 28
$899,000FOR SALE
23608 Ashwood Place, Valencia, CA 91354

4 beds · 3 baths · 1,935 sqft

28802 Silversmith, Valencia, CA 91354
1 / 20
VIRTUAL TOUR
$849,999FOR SALE
28802 Silversmith, Valencia, CA 91354

4 beds · 3 baths · 2,141 sqft

23822 Via Campana, Valencia, CA 91354
1 / 20
VIDEO TOUR
$789,000FOR SALE
23822 Via Campana, Valencia, CA 91354

4 beds · 3 baths · 2,129 sqft

28721 Coal Mountain Court, Valencia, CA 91354
1 / 40
NEW 6 DAYS AGO
VIRTUAL TOUR
$869,900FOR SALE
28721 Coal Mountain Court, Valencia, CA 91354

4 beds · 3 baths · 2,141 sqft

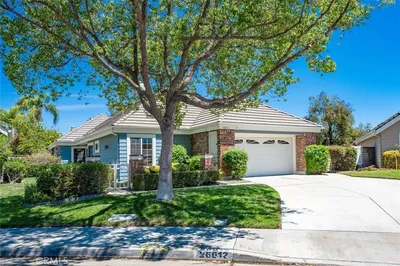
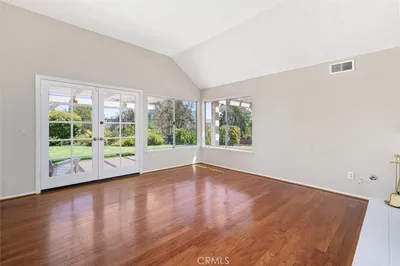
26012 Lucerne Court, Valencia, CA 91355
1 / 20
VIRTUAL TOUR
$899,950FOR SALE
26012 Lucerne Court, Valencia, CA 91355

3 beds · 3 baths · 1,656 sqft

Recently Sold

24125 Willowbrooke Court, Valencia, CA 91354
VIRTUAL TOUR
$935,000
24125 Willowbrooke Court, Valencia, CA 91354

4 beds · 3 baths · 2,116 sqft

27465 Cherry Creek Drive, Valencia, CA 91354
VIRTUAL TOUR
$735,000
27465 Cherry Creek Drive, Valencia, CA 91354

3 beds · 3 baths · 1,720 sqft

28907 Mirada Circulo, Valencia, CA 91354
3D TOUR
$749,000
28907 Mirada Circulo, Valencia, CA 91354

3 beds · 3 baths · 1,962 sqft

24743 Montevista, Valencia, CA 91354
VIDEO TOUR
$663,000
24743 Montevista, Valencia, CA 91354

3 beds · 3 baths · 1,517 sqft

27104 Rio Prado Drive, Valencia, CA 91354
VIRTUAL TOUR
$760,000
27104 Rio Prado Drive, Valencia, CA 91354

4 beds · 3 baths · 2,032 sqft

25387 Playa Serena, Valencia, CA 91381
VIDEO TOUR
$800,000
25387 Playa Serena, Valencia, CA 91381

3 beds · 3 baths · 1,901 sqft

25710 Lupita, Valencia, CA 91355
$690,000
25710 Lupita, Valencia, CA 91355

3 beds · 4 baths · 1,754 sqft

22930 Las Mananitas, Valencia, CA 91354
VIRTUAL TOUR
$875,000
22930 Las Mananitas, Valencia, CA 91354

4 beds · 3 baths · 2,060 sqft

$664,995
3 bd | 4 ba | 1,800 sqft
call
Topfind Realty
Download on theApp StoreGET IT ONGoogle Play

Company

  • About Us
  • Careers
  • Articles
  • Home Estimate

Explore

  • Renting
  • Buying
  • Selling
  • Realtors

Support

  • Help Center
  • Contact Us
  • Terms & Conditions
  • Privacy Policy

Tools

  • Mortgage Calculator
  • Affordability Calculator
  • Rent vs Buy Calculator
  • Refinance Calculator
  • Market Data
  • Market Reports

Topfind Realty, DRE # 02240815, is a licensed real estate broker in California. Topfind Realty pledges to support the Fair Housing Act and adhere to Equal Housing Opportunity laws.

Copyright © 2026 Topfind Realty. All Rights Reserved.