Topfind Realty
Renting

Search Rentals

Houses for RentTownhomes for RentCondos for RentView All Rentals →

Renting Resources

Why Rent With UsRenter GuideRent vs Buy Calculator

Renter Articles

How to Negotiate RentUnderstanding Your LeaseMoving Checklist for Renters
Buying

Search Homes

Houses for SaleTownhomes for SaleCondos for SaleView All Homes →

Buying Resources

Why Buy With UsBuyer GuideAffordability CalculatorInvestment CalculatorProperty Tax Calculator

Buyer Articles

Master Your New Home BudgetBeat Moving StressPacking Secrets
Selling

Selling Tools

Home ValuationFind a Seller's Agent

Selling Resources

Why Sell With UsSeller GuideNet Sheet CalcHELOC Calculator

Seller Articles

Strategic PricingDownsizing Tips
Mortgage Rates

Today's Rates

Mortgage RatesRefinance RatesLoan ComparisonHELOC Calculator

Mortgage Resources

Understanding Mortgage RatesFirst-Time Homebuyer GuideWhen to Refinance Your Mortgage
Realtors
Topfind
Houses for RentTownhomes for RentCondos for RentView All Rentals →
Why Rent With UsRenter GuideRent vs Buy Calculator
How to Negotiate RentUnderstanding Your LeaseMoving Checklist for Renters
Houses for SaleTownhomes for SaleCondos for SaleView All Homes →
Why Buy With UsBuyer GuideAffordability CalculatorInvestment CalculatorProperty Tax Calculator
Master Your New Home BudgetBeat Moving StressPacking Secrets
Home ValuationFind a Seller's Agent
Why Sell With UsSeller GuideNet Sheet CalcHELOC Calculator
Strategic PricingDownsizing Tips
Mortgage RatesRefinance RatesLoan ComparisonHELOC Calculator
Understanding Mortgage RatesFirst-Time Homebuyer GuideWhen to Refinance Your Mortgage
groupRealtorsinfoAbout Us
Continue with Google
Sign InSign Up
Topfind Realty
Renting

Search Rentals

Houses for RentTownhomes for RentCondos for RentView All Rentals →

Renting Resources

Why Rent With UsRenter GuideRent vs Buy Calculator

Renter Articles

How to Negotiate RentUnderstanding Your LeaseMoving Checklist for Renters
Buying

Search Homes

Houses for SaleTownhomes for SaleCondos for SaleView All Homes →

Buying Resources

Why Buy With UsBuyer GuideAffordability CalculatorInvestment CalculatorProperty Tax Calculator

Buyer Articles

Master Your New Home BudgetBeat Moving StressPacking Secrets
Selling

Selling Tools

Home ValuationFind a Seller's Agent

Selling Resources

Why Sell With UsSeller GuideNet Sheet CalcHELOC Calculator

Seller Articles

Strategic PricingDownsizing Tips
Mortgage Rates

Today's Rates

Mortgage RatesRefinance RatesLoan ComparisonHELOC Calculator

Mortgage Resources

Understanding Mortgage RatesFirst-Time Homebuyer GuideWhen to Refinance Your Mortgage
Realtors
Topfind
Houses for RentTownhomes for RentCondos for RentView All Rentals →
Why Rent With UsRenter GuideRent vs Buy Calculator
How to Negotiate RentUnderstanding Your LeaseMoving Checklist for Renters
Houses for SaleTownhomes for SaleCondos for SaleView All Homes →
Why Buy With UsBuyer GuideAffordability CalculatorInvestment CalculatorProperty Tax Calculator
Master Your New Home BudgetBeat Moving StressPacking Secrets
Home ValuationFind a Seller's Agent
Why Sell With UsSeller GuideNet Sheet CalcHELOC Calculator
Strategic PricingDownsizing Tips
Mortgage RatesRefinance RatesLoan ComparisonHELOC Calculator
Understanding Mortgage RatesFirst-Time Homebuyer GuideWhen to Refinance Your Mortgage
groupRealtorsinfoAbout Us
Continue with Google
Sign InSign Up
Real Estate/CA/Valencia/27210 Cranmore Way 302 (Sold)
view_in_arVirtual Tour
Main
SOLD
SoldClosed on March 25, 2025
$674,990
Sold Price

27210 Cranmore Way 302, Valencia, CA 91381

bed
4
Bedrooms
bathtub
4
Bathrooms
square_foot
2,489
Square Feet

About this home

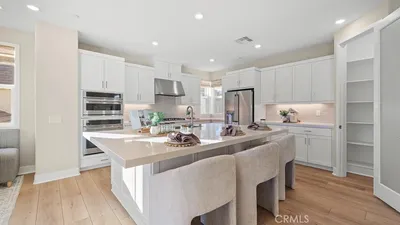
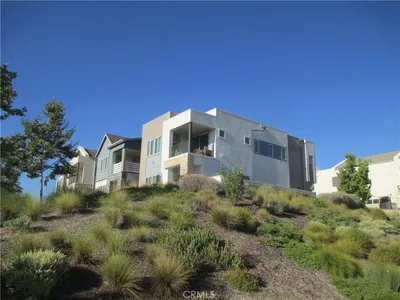
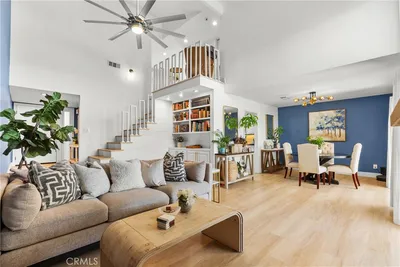
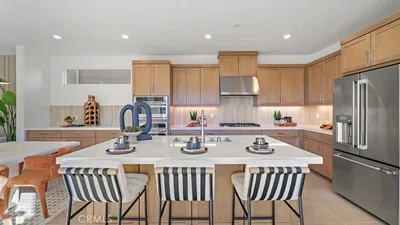
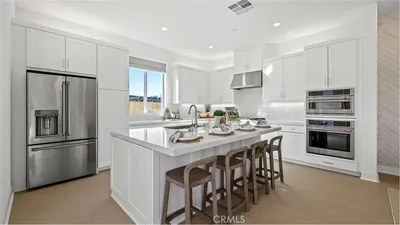
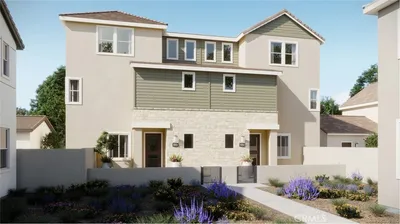
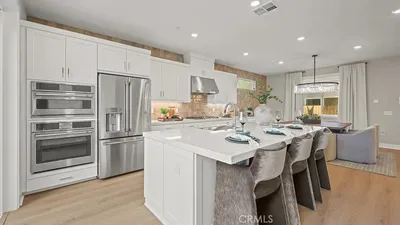
Referred to as "Element Plan 7 this single-level condominium on the second floor of the building has Quartz kitchen counter tops, built in "soft-close" cabinets in kitchen & hallway, Samsung kitchen appliances, Navien tankless water heater, Ring security camera/doorbell, Schlage keyless entry, Honeywell thermostat for programmable a/c and heating. Has a large covered balcony, private storage locker in the communal hallway, and a detached 1-car garage with an EV charging system. Building has a security call box for authorized access. Location is high above Santa Clarita valley, with access to community's 3 resort-style pools and outdoor spa, and just minutes from 5 freeway and formidable retail. and some of the highest rated schools in the sate. This unit has been upgraded throughout to include FREE premium flooring worth over $10,000 (retail pricing) which will include luxury vinyl plank in the main living space, luxury carpet in the bedroom and hallway and 12" x 24" ceramic tile in the bathroom.

infoProperty Facts

bed

Bedrooms

4

bathtub

Bathrooms

4

square_foot

Square Feet

2,489

calendar_month

Year Built

2025

home_work

Property Type

Condominium

timer

Days on Market

12

payments

HOA Fee

$1247/mo

garage

Garage Total

1

fingerprint

MLS #

OC25032169

chairInterior Details

General Interior

Interior Features

Breakfast Bar, High Ceilings, Open Floorplan, Recessed Lighting, Storage, Unfurnished, All Bedrooms Down, Bedroom On Main Level, Main Level Primary, Walk In Closets

Flooring

Carpet, Vinyl

Kitchen & Appliances

Appliances

Six Burner Stove, Dishwasher, Disposal, Gas Range, Microwave, Refrigerator, Tankless Water Heater, Vented Exhaust Fan

Laundry

Washer Hookup, Electric Dryer Hookup, Gas Dryer Hookup, Inside

Bed & Bath

Main Level Master

Yes

Climate Control

Cooling

Central Air

Heating

Central, Natural Gas

deckExterior & Lot

Building & Construction

Patio & Porch

Covered, Enclosed

Security

Carbon Monoxide Detectors, Fire Sprinkler System, Smoke Detectors

Construction

Drywall, Frame, Concrete

Foundation

Slab

Roof

Synthetic

Nearby Schools

RatingSchool NameGradesDistance
10
West Ranch High
High School
9-120.7 mi
10
Oak Hills Elementary
Elementary School
K-60.7 mi
10
Rancho Pico Junior High
Middle School
7-80.8 mi
10
Stevenson Ranch Elementary
Elementary School
K-61.5 mi
10
Academy Of The Canyons
High School
9-121.9 mi

Convenience Score

Topfind Realty

This Home is Sold

Curious what your home is worth? Get a free valuation.

call
(800)-330-9306Available 9AM - 6PM

Similar Homes You Might Like

Based on price, location, and features
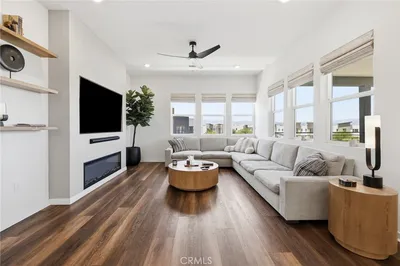
27525 Illumination Court
3D TOUR

$675,000

FOR SALE

27525 Illumination Court, Valencia, CA 91381

5 beds · 4 baths · 2,870 sqft

26733 Foliage Lane
VIRTUAL TOUR

$674,990

FOR SALE

26733 Foliage Lane, Valencia, CA 91381

3 beds · 4 baths · 2,064 sqft

27544 FEATHERY CASSIA WAY

$785,000

FOR SALE

27544 Feathery Cassia Way, Valencia, CA 91381

3 beds · 3 baths · 2,217 sqft

28606 Pietro

$699,900

FOR SALE

28606 Pietro, Valencia, CA 91354

3 beds · 3 baths · 2,090 sqft

27227 Diamond Peak Lane 302
VIRTUAL TOUR

$585,000

FOR SALE

27227 Diamond Peak Lane 302, Valencia, CA 91381

4 beds · 4 baths · 2,489 sqft

23121 Yvette Lane
VIDEO TOUR

$699,000

FOR SALE

23121 Yvette Lane, Valencia, CA 91355

3 beds · 3 baths · 2,059 sqft

26687 Foliage Lane
VIRTUAL TOUR

$894,990

FOR SALE

26687 Foliage Lane, Valencia, CA 91381

4 beds · 3 baths · 2,584 sqft

26656 Solstice Lane
VIRTUAL TOUR

$729,990

FOR SALE

26656 Solstice Lane, Valencia, CA 91381

3 beds · 3 baths · 2,133 sqft

Recently Sold

27386 Fox Den Place
VIRTUAL TOUR

$639,990

SOLD

27386 Fox Den Place, Valencia, CA 91381

3 beds · 4 baths · 2,064 sqft

27393 Fox Den Place
VIRTUAL TOUR

$786,990

SOLD

27393 Fox Den Place, Valencia, CA 91381

4 beds · 3 baths · 2,344 sqft

27346 Creekwood Lane

$904,000

SOLD

27346 Creekwood Lane, Valencia, CA 91381

4 beds · 3 baths · 2,720 sqft

28667 Pietro Drive
3D TOUR

$672,000

SOLD

28667 Pietro Drive, Valencia, CA 91354

3 beds · 3 baths · 2,090 sqft

26663 Orion Way

$759,990

SOLD

26663 Orion Way, Valencia, CA 91381

4 beds · 4 baths · 2,246 sqft

26664 Orion Way
VIRTUAL TOUR

$721,990

SOLD

26664 Orion Way, Valencia, CA 91381

3 beds · 3 baths · 2,133 sqft

26669 Orion Way

$749,990

SOLD

26669 Orion Way, Valencia, CA 91381

3 beds · 3 baths · 2,133 sqft

27387 Fox Den Place
VIRTUAL TOUR

$655,990

SOLD

27387 Fox Den Place, Valencia, CA 91381

3 beds · 4 baths · 2,064 sqft

Topfind Realty

Company

  • About Us
  • Careers
  • Articles
  • Home Estimate

Explore

  • Renting
  • Buying
  • Selling
  • Realtors

Support

  • Help Center
  • Contact Us
  • Terms & Conditions
  • Privacy Policy

Topfind Realty, DRE # 02240815, is a licensed real estate broker in California. Topfind Realty pledges to support the Fair Housing Act and adhere to Equal Housing Opportunity laws.

Copyright © 2026 Topfind Realty. All Rights Reserved.