Topfind Realty
Renting

Search Rentals

Houses for RentTownhomes for RentCondos for RentView All Rentals →

Renting Resources

Why Rent With UsRenter GuideRent vs Buy Calculator

Renter Articles

How to Negotiate RentUnderstanding Your LeaseMoving Checklist for Renters
Buying

Search Homes

Houses for SaleTownhomes for SaleCondos for SaleView All Homes →

Buying Resources

Why Buy With UsBuyer GuideAffordability CalculatorInvestment CalculatorProperty Tax Calculator

Buyer Articles

Master Your New Home BudgetBeat Moving StressPacking Secrets
Selling

Selling Tools

Home ValuationFind a Seller's Agent

Selling Resources

Why Sell With UsSeller GuideNet Sheet CalcHELOC Calculator

Seller Articles

Strategic PricingDownsizing Tips
Mortgage Rates

Today's Rates

Mortgage RatesRefinance RatesLoan ComparisonHELOC Calculator

Mortgage Resources

Understanding Mortgage RatesFirst-Time Homebuyer GuideWhen to Refinance Your Mortgage
Realtors
Topfind
Houses for RentTownhomes for RentCondos for RentView All Rentals →
Why Rent With UsRenter GuideRent vs Buy Calculator
How to Negotiate RentUnderstanding Your LeaseMoving Checklist for Renters
Houses for SaleTownhomes for SaleCondos for SaleView All Homes →
Why Buy With UsBuyer GuideAffordability CalculatorInvestment CalculatorProperty Tax Calculator
Master Your New Home BudgetBeat Moving StressPacking Secrets
Home ValuationFind a Seller's Agent
Why Sell With UsSeller GuideNet Sheet CalcHELOC Calculator
Strategic PricingDownsizing Tips
Mortgage RatesRefinance RatesLoan ComparisonHELOC Calculator
Understanding Mortgage RatesFirst-Time Homebuyer GuideWhen to Refinance Your Mortgage
groupRealtorsinfoAbout Us
Continue with Google
Sign InSign Up
Topfind Realty
Renting

Search Rentals

Houses for RentTownhomes for RentCondos for RentView All Rentals →

Renting Resources

Why Rent With UsRenter GuideRent vs Buy Calculator

Renter Articles

How to Negotiate RentUnderstanding Your LeaseMoving Checklist for Renters
Buying

Search Homes

Houses for SaleTownhomes for SaleCondos for SaleView All Homes →

Buying Resources

Why Buy With UsBuyer GuideAffordability CalculatorInvestment CalculatorProperty Tax Calculator

Buyer Articles

Master Your New Home BudgetBeat Moving StressPacking Secrets
Selling

Selling Tools

Home ValuationFind a Seller's Agent

Selling Resources

Why Sell With UsSeller GuideNet Sheet CalcHELOC Calculator

Seller Articles

Strategic PricingDownsizing Tips
Mortgage Rates

Today's Rates

Mortgage RatesRefinance RatesLoan ComparisonHELOC Calculator

Mortgage Resources

Understanding Mortgage RatesFirst-Time Homebuyer GuideWhen to Refinance Your Mortgage
Realtors
Topfind
Houses for RentTownhomes for RentCondos for RentView All Rentals →
Why Rent With UsRenter GuideRent vs Buy Calculator
How to Negotiate RentUnderstanding Your LeaseMoving Checklist for Renters
Houses for SaleTownhomes for SaleCondos for SaleView All Homes →
Why Buy With UsBuyer GuideAffordability CalculatorInvestment CalculatorProperty Tax Calculator
Master Your New Home BudgetBeat Moving StressPacking Secrets
Home ValuationFind a Seller's Agent
Why Sell With UsSeller GuideNet Sheet CalcHELOC Calculator
Strategic PricingDownsizing Tips
Mortgage RatesRefinance RatesLoan ComparisonHELOC Calculator
Understanding Mortgage RatesFirst-Time Homebuyer GuideWhen to Refinance Your Mortgage
groupRealtorsinfoAbout Us
Continue with Google
Sign InSign Up
Real Estate/CA/Valencia/26733 Foliage Lane
view_in_arVirtual Tour
Photo 1 of 26733 Foliage Lane
Interior
For Sale
$674,990
Est. $3,780/mo

26733 Foliage Lane, Valencia, CA 91381

bed
3
Bedrooms
bathtub
4
Bathrooms
square_foot
2,064
Sq Ft

About this home

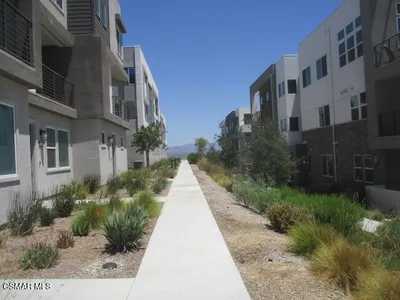
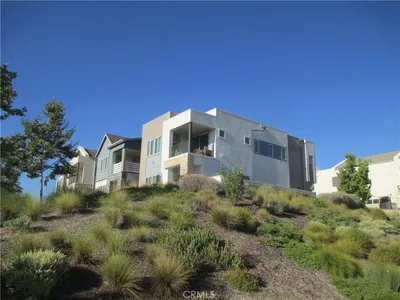
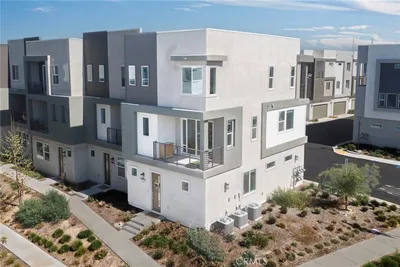
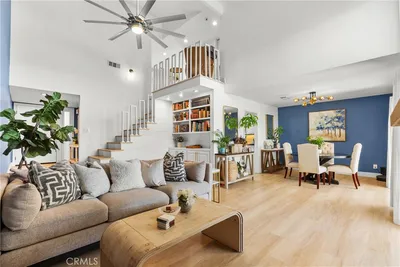
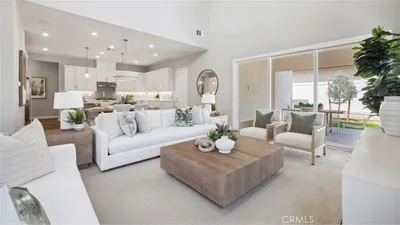
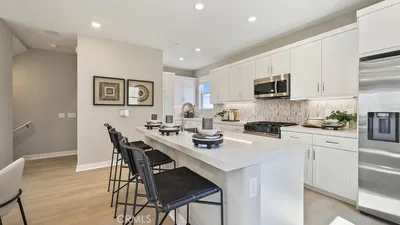
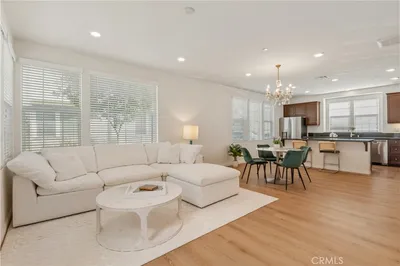
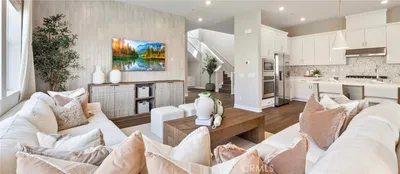
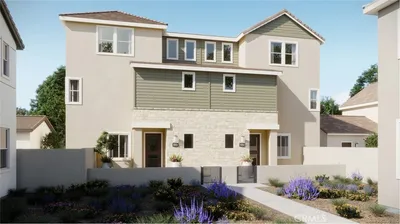
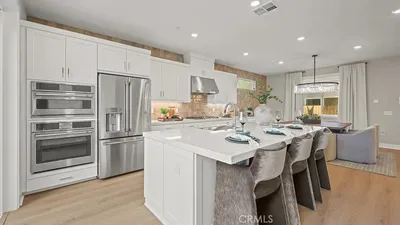
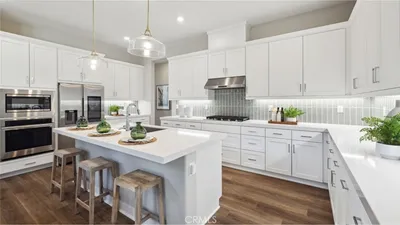
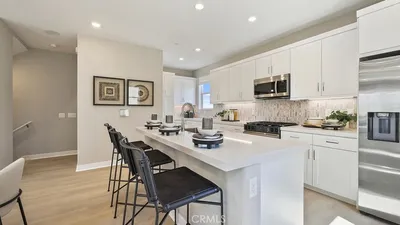
This three-story paired home offers a modern and spacious design. Upon entry is a bedroom with an en-suite bathroom on the first level, ideal as a secluded guest suite or office space. An inviting open plan on the second floor blends the kitchen, living and dining areas with access to a covered deck for year-round outdoor enjoyment. An additional secondary bedroom and a lavish owner’s suite with a spa-inspired bathroom on the third level complete the home. Sunstone is a collection of new attached and detached homes within the FivePoint Valencia masterplan. Residents will enjoy exclusive masterplan amenities, including community recreation centers, pools, playgrounds, sports parks and so much more. Set in the Santa Clarita Valley, this community enjoys a coveted location close to retail shopping centers, major freeways and Six Flags Magic Mountain just minutes away.

Property Facts

bed

Bedrooms

3

bathtub

Bathrooms

4

square_foot

Square Feet

2,064

calendar_month

Year Built

2026

home_work

Property Type

Condominium

timer

Days on Market

0

payments

HOA Fee

$275/mo

garage

Garage Total

2

fingerprint

MLS #

OC26176264

Interior Details

General Interior

Interior Features

Breakfast Bar, Balcony, High Ceilings, Open Floorplan, Storage, Unfurnished, Bedroom On Main Level, Walk In Closets

Kitchen & Appliances

Appliances

Six Burner Stove, Dishwasher, Electric Range, Disposal, Gas Range, Water Heater

Laundry

Washer Hookup, Gas Dryer Hookup, Inside, Laundry Room, Upper Level

Bed & Bath

Main Level Bedrooms

1

Main Level Bathrooms

1

Climate Control

Cooling

Central Air, Gas

Heating

Central, Natural Gas

Parking

Total Parking Spaces

2

Garage Spaces

2

Parking Features

Direct Access, Garage, Garage Faces Rear

Exterior & Lot

Building & Construction

Patio & Porch

Front Porch

Security

Carbon Monoxide Detectors, Fire Sprinkler System, Smoke Detectors

Construction

Drywall, Frame, Concrete

Foundation

Slab

Roof

Synthetic

Lot & Grounds

Lot Features

Street Level

Pool Features

Community, Association

Spa Features

Association, Community

Sewer

Public Sewer

Water Source

Public

Community & HOA

Association Info

HOA Fee$275
FrequencyMonthly

HOA Amenities

Clubhouse, Outdoor Cooking Area, Picnic Area, Playground, Pool, Spa Hot Tub, Trails

Community Features

Biking, Curbs, Gutters, Hiking, Park, Street Lights, Sidewalks, Pool

Mortgage Calculator

Total Monthly

$0

Principal & Interest:
$0
Property Tax:
$0
Home Insurance:
$0
HOA Fees:
$0
$
$
%

Nearby Schools

RatingSchool NameGradesDistance
10
West Ranch High
High School
9-120.9 mi
10
Oak Hills Elementary
Elementary School
K-61.0 mi
10
Rancho Pico Junior High
Middle School
7-81.1 mi
10
Stevenson Ranch Elementary
Elementary School
K-61.8 mi
10
Academy of the Canyons
High School
9-122.1 mi

Convenience Score

Market Insights

91381|Valencia
analytics

Estimated Value

Calculating...
trending_up0%vs. last year
Value history is still building for this area.

Market Temperature

Seller'sBalancedBuyer's
0d30d60d180d
Balanced

Balanced market

30 Days

Avg. time on market

This is a Balanced Market. Homes are selling at a moderate pace.

flood

Flood & Climate Risk

Flood Risk

Minimal — not in a FEMA flood zone

Low

Wildfire Risk

Moderate — near wildland-urban interface

Moderate

Heat Risk

Low — moderate summer temperatures

Low

Earthquake Risk

Southern California seismic zone

Moderate
volume_up

Noise Levels

TrafficQuiet residential street
AirportMinimal airport noise
CommercialLow commercial activity nearby
location_on

Location

26733 Foliage Lane

Valencia, CA 91381

Open in Mapsopen_in_new
Topfind Realty

Ready to Take the Next Step?

Get expert support from a local agent today.

call
(800)-330-9306Available 9AM - 7PM

Similar Homes You Might Like

Based on price, location, and features
24553 Camino Canoa
VIRTUAL TOUR

$809,990

FOR SALE

24553 Camino Canoa, Valencia, CA 91354

2 beds · 3 baths · 1,938 sqft

26665 Blue Hills

$669,900

FOR SALE

26665 Blue Hills, Valencia, CA 91355

3 beds · 4 baths · 1,962 sqft

27544 FEATHERY CASSIA WAY

$785,000

FOR SALE

27544 FEATHERY CASSIA WAY, Valencia, CA 91381

3 beds · 3 baths · 2,217 sqft

28606 Pietro

$699,900

FOR SALE

28606 Pietro, Valencia, CA 91354

3 beds · 3 baths · 2,090 sqft

26857 Laurel Mountain Loop
3D TOUR

$599,000

FOR SALE

26857 Laurel Mountain Loop, Valencia, CA 91381

3 beds · 4 baths · 1,956 sqft

23121 Yvette Lane
VIDEO TOUR

$699,000

FOR SALE

23121 Yvette Lane, Valencia, CA 91355

3 beds · 3 baths · 2,059 sqft

24571 Via La Sombrilla
VIRTUAL TOUR

$699,990

FOR SALE

24571 Via La Sombrilla, Valencia, CA 91354

2 beds · 3 baths · 2,154 sqft

26852 Serif Place
VIRTUAL TOUR

$669,990

FOR SALE

26852 Serif Place, Valencia, CA 91381

3 beds · 4 baths · 1,708 sqft

Recently Sold

24339 Verdugo Circle
3D TOUR

$740,000

SOLD

24339 Verdugo Circle, Valencia, CA 91354

3 beds · 3 baths · 1,850 sqft

24517 Via La Sombrilla
VIRTUAL TOUR

$734,990

SOLD

24517 Via La Sombrilla, Valencia, CA 91354

2 beds · 3 baths · 2,269 sqft

27386 Fox Den Place
VIRTUAL TOUR

$639,990

SOLD

27386 Fox Den Place, Valencia, CA 91381

3 beds · 4 baths · 2,064 sqft

27393 Fox Den Place
VIRTUAL TOUR

$786,990

SOLD

27393 Fox Den Place, Valencia, CA 91381

4 beds · 3 baths · 2,344 sqft

24531 Via La Sombrilla
VIRTUAL TOUR

$697,990

SOLD

24531 Via La Sombrilla, Valencia, CA 91354

2 beds · 3 baths · 2,154 sqft

26832 Serif
VIRTUAL TOUR

$684,990

SOLD

26832 Serif, Valencia, CA 91381

3 beds · 4 baths · 1,708 sqft

28667 Pietro Drive
3D TOUR

$672,000

SOLD

28667 Pietro Drive, Valencia, CA 91354

3 beds · 3 baths · 2,090 sqft

26663 Orion Way

$759,990

SOLD

26663 Orion Way, Valencia, CA 91381

4 beds · 4 baths · 2,246 sqft

$674,990
3 bd | 4 ba | 2,064 sqft
Request a tourcall
Topfind Realty

Company

  • About Us
  • Careers
  • Articles
  • Home Estimate

Explore

  • Renting
  • Buying
  • Selling
  • Realtors

Support

  • Help Center
  • Contact Us
  • Terms & Conditions
  • Privacy Policy

Topfind Realty, DRE # 02240815, is a licensed real estate broker in California. Topfind Realty pledges to support the Fair Housing Act and adhere to Equal Housing Opportunity laws.

Copyright © 2026 Topfind Realty. All Rights Reserved.