imagesmode View 20 photos
For Sale
$699,900
Est. $3,919/mo27036 Painted Sky, Valencia, CA 91381
bed
3
Bedrooms
bathtub
4
Bathrooms
square_foot
1,800
Square Feet
About this home
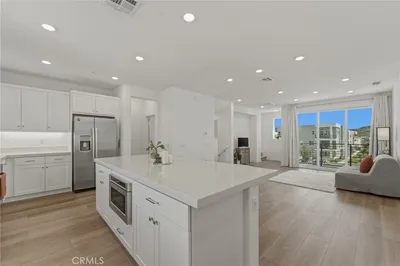
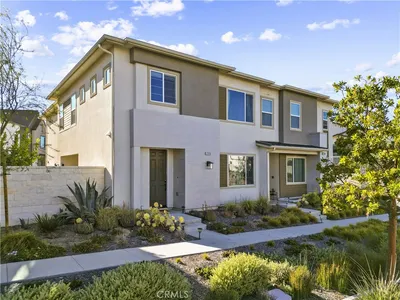
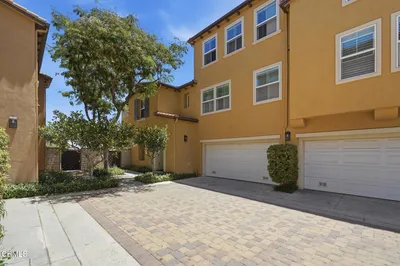
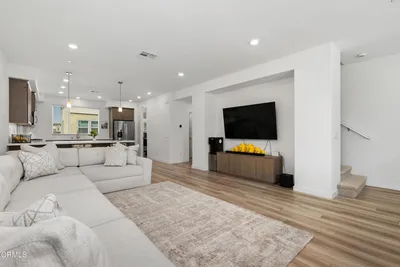
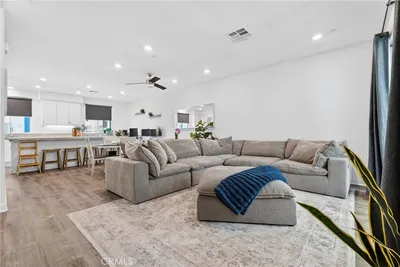
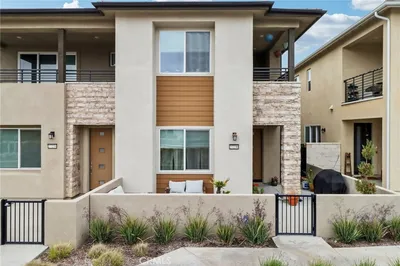
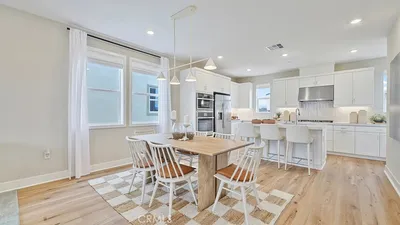
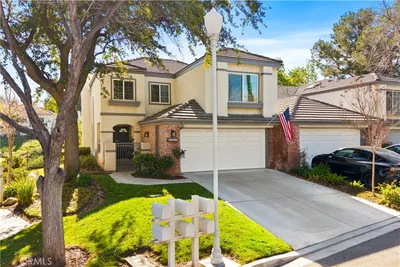
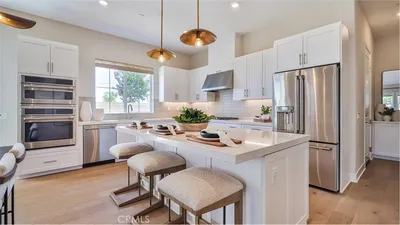
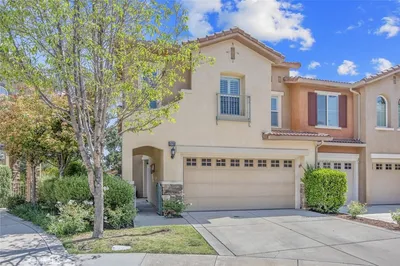
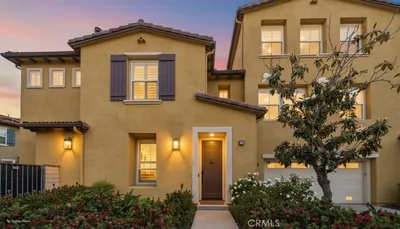
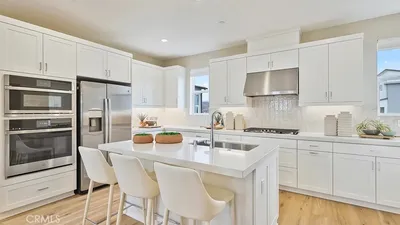
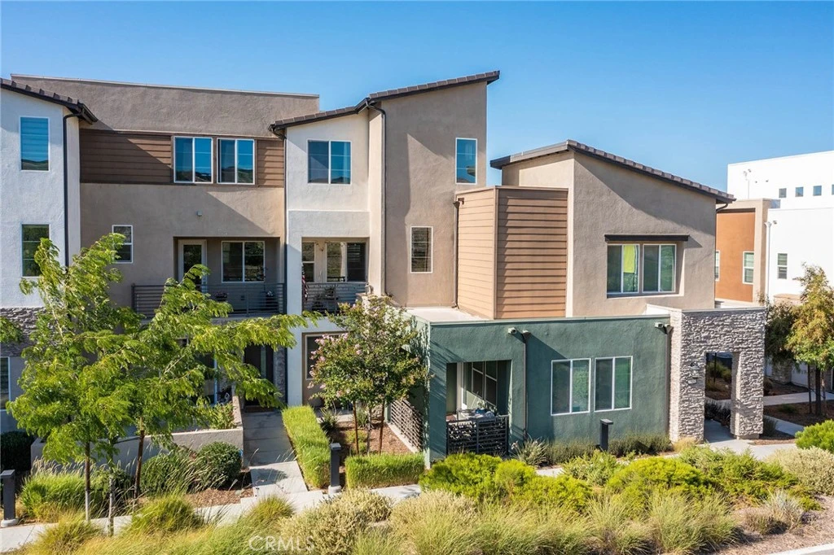
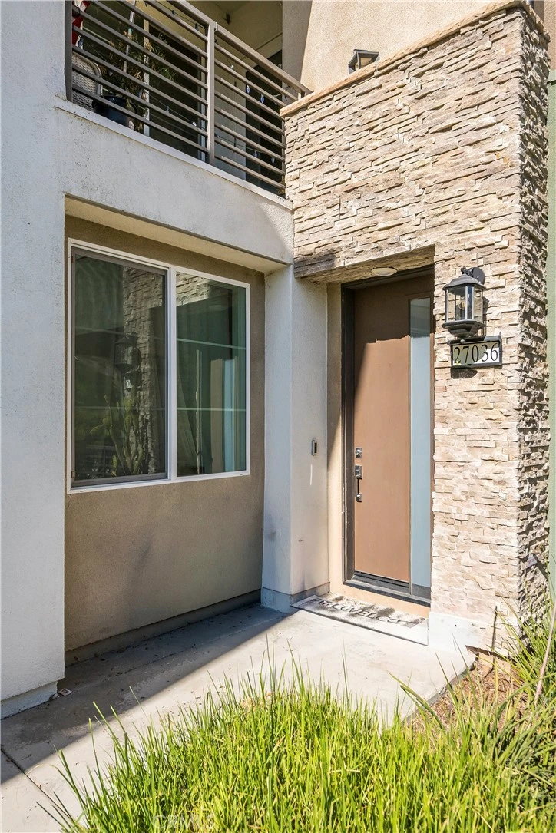
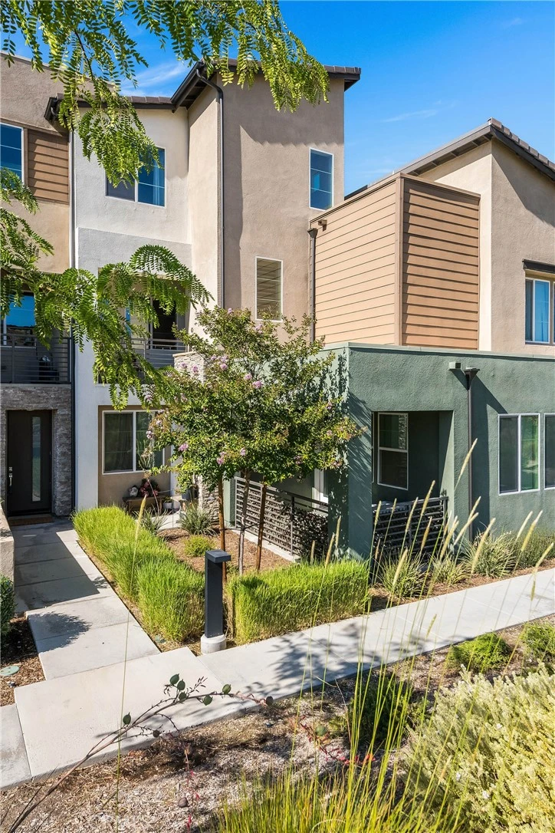
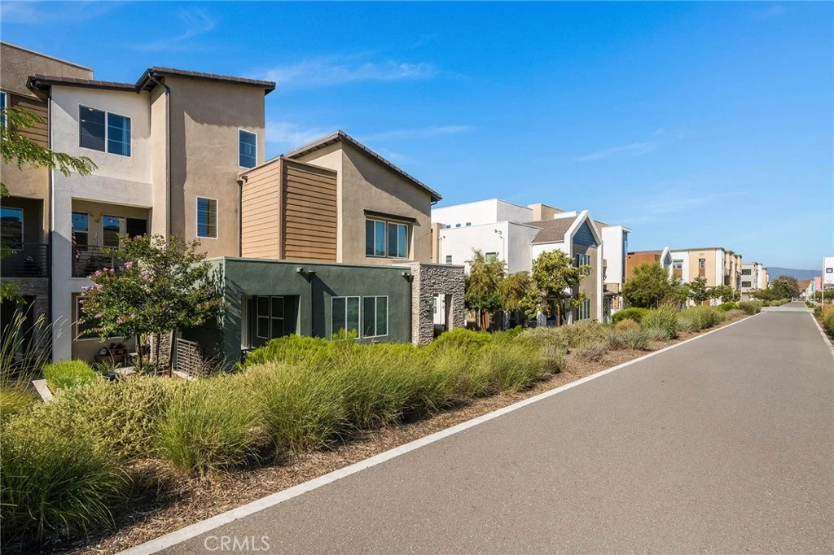
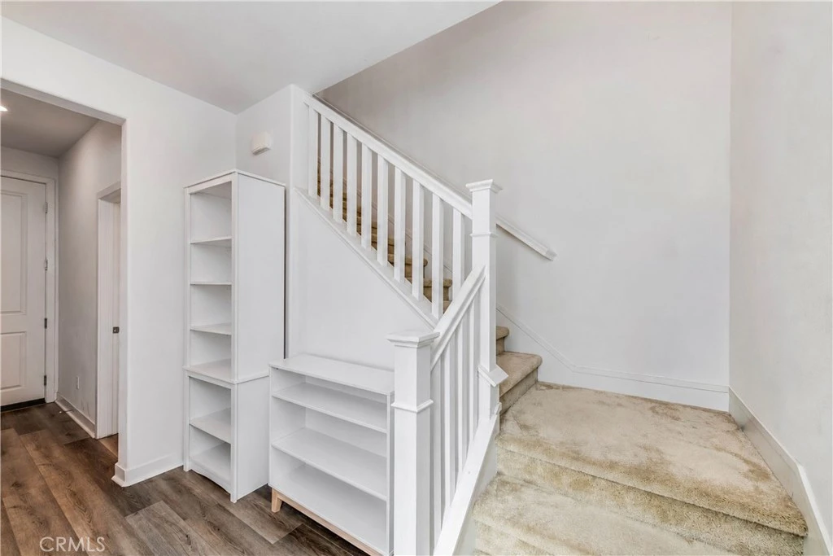
Very RARE 3.1% interest rate assumable VA loan! Welcome Home to modern luxury living! 3-bedroom, 2.5-bath tri-level townhome in Valencia by FivePoint. So many amenities! Your downstairs features a spacious 2-car garage with direct access and a built-in EV charger. Your first floor includes the formal entry, where you will immediately be greeted by modern finishes. Downstairs includes a desirable bedroom and full bathroom, perfect for in-laws and/or guests! On the next level, you'll find the heart of your home. This is where the memories are made. Open layout, high ceilings, and lots of natural light make this area feel like home. The open layout makes this the perfect area to entertain or spend time with family and friends. Your living room and kitchen are sizeable and include an adjacent dining room. Off of your living room, you'll find a gorgeous balcony, which is great for morning coffee with a view! On the top floor, you'll find your sizeable primary suite featuring a walk-in closet, walk-in shower, and dual sink vanity. Further down the hallway will be your large laundry room, and your third bedroom featuring an en-suite bathroom. Your top floor is bright and airy, and a great place to escape the stress of the day. The HOA amenities are abundant!. Confluence Park is a 6.4-acre recreation hub with 3 pools — including a junior Olympic lap pool — spa, cabanas, an outdoor fire pit, picnic areas and cooking stations, community gardens, and a 3,700-square-foot clubhouse. Dog stations and miles of walking and biking trails stitch the neighborhoods together, and the Valencia Farmers Market runs every Sunday morning. Students attend Rancho Pico Junior High and West Ranch High School in the William S. Hart district. Westfield Valencia Town Center, area golf courses, Six Flags Magic Mountain, and I-5 access are minutes away. Don't wait! Some photos have been digitally altered.
Property Facts
bed
Bedrooms
3
bathtub
Bathrooms
4
square_foot
Square Feet
1,800
landscape
Lot Size
31,147 sqft
calendar_month
Year Built
2021
home_work
Property Type
Townhouse
timer
Days on Market
1
payments
HOA Fee
$363/mo
garage
Garage Total
2
fingerprint
MLS #
SR26150975
Interior Details
General Interior
Interior Features
Bedroom On Main Level, Primary Suite
Kitchen & Appliances
Laundry
Inside, Laundry Closet
Bed & Bath
Main Level Bedrooms
1
Main Level Bathrooms
1
Climate Control
Cooling
Central Air
Heating
Solar
Parking
Total Parking Spaces
2
Garage Spaces
2
Attached Garage
Yes
Exterior & Lot
Lot & Grounds
Pool Features
Community, Association
Sewer
Public Sewer
Water Source
Public
Community & HOA
Association Info
HOA Fee$363
FrequencyMonthly
HOA Amenities
Clubhouse, Fitness Center, Fire Pit, Outdoor Cooking Area, Other Courts, Barbecue, Picnic Area, Playground, Pool, Spa Hot Tub
Community Features
Biking, Dog Park, Fishing, Golf, Hiking, Lake, Park, Water Sports, Pool
Mortgage Calculator
Total Monthly
$0
Principal & Interest:
$0Property Tax:
$0Home Insurance:
$0HOA Fees:
$0$
$
%
Nearby Schools
| Rating | School Name |
|---|---|
10 | West Ranch High High School |
10 | Oak Hills Elementary Elementary School |
10 | Rancho Pico Junior High Middle School |
10 | Stevenson Ranch Elementary Elementary School |
6 | Live Oak Elementary Elementary School |
Convenience Score
Market Insights
91381|Valencia
analytics
Estimated Value
Calculating...
trending_up0%vs. last year
202120222023202420252026
Market Temperature
Seller'sBalancedBuyer's
0d30d60d180d
Balanced
Balanced market
30 Days
Avg. time on market
This is a Balanced Market. Homes are selling at a moderate pace.
flood
Flood & Climate Risk
Flood Risk
Minimal — not in a FEMA flood zone
Wildfire Risk
Moderate — near wildland-urban interface
Heat Risk
Low — moderate summer temperatures
Earthquake Risk
Southern California seismic zone
volume_up
Noise Levels
TrafficQuiet residential street
AirportMinimal airport noise
CommercialLow commercial activity nearby

Ready to Take the Next Step?
Get expert support from a local agent today.
call
(800)-330-9306Available 9AM - 7PM
Similar Homes You Might Like
Based on price, location, and features