Topfind Realty
Renting

Search Rentals

Houses for RentTownhomes for RentCondos for RentView All Rentals →

Renting Resources

Why Rent With UsRenter GuideRent vs Buy Calculator

Renter Articles

How to Negotiate RentUnderstanding Your LeaseMoving Checklist for Renters
Buying

Search Homes

Houses for SaleTownhomes for SaleCondos for SaleView All Homes →

Buying Resources

Why Buy With UsBuyer GuideAffordability CalculatorInvestment CalculatorProperty Tax Calculator

Buyer Articles

Master Your New Home BudgetBeat Moving StressPacking Secrets
Selling

Selling Tools

Home ValuationFind a Seller's Agent

Selling Resources

Why Sell With UsSeller GuideNet Sheet CalcHELOC Calculator

Seller Articles

Strategic PricingDownsizing Tips
Mortgage Rates

Today's Rates

Mortgage RatesRefinance RatesLoan ComparisonHELOC Calculator

Mortgage Resources

Understanding Mortgage RatesFirst-Time Homebuyer GuideWhen to Refinance Your Mortgage
Realtors
Topfind
Houses for RentTownhomes for RentCondos for RentView All Rentals →
Why Rent With UsRenter GuideRent vs Buy Calculator
How to Negotiate RentUnderstanding Your LeaseMoving Checklist for Renters
Houses for SaleTownhomes for SaleCondos for SaleView All Homes →
Why Buy With UsBuyer GuideAffordability CalculatorInvestment CalculatorProperty Tax Calculator
Master Your New Home BudgetBeat Moving StressPacking Secrets
Home ValuationFind a Seller's Agent
Why Sell With UsSeller GuideNet Sheet CalcHELOC Calculator
Strategic PricingDownsizing Tips
Mortgage RatesRefinance RatesLoan ComparisonHELOC Calculator
Understanding Mortgage RatesFirst-Time Homebuyer GuideWhen to Refinance Your Mortgage
groupRealtorsinfoAbout Us
Continue with Google
Sign InSign Up
Topfind Realty
Renting

Search Rentals

Houses for RentTownhomes for RentCondos for RentView All Rentals →

Renting Resources

Why Rent With UsRenter GuideRent vs Buy Calculator

Renter Articles

How to Negotiate RentUnderstanding Your LeaseMoving Checklist for Renters
Buying

Search Homes

Houses for SaleTownhomes for SaleCondos for SaleView All Homes →

Buying Resources

Why Buy With UsBuyer GuideAffordability CalculatorInvestment CalculatorProperty Tax Calculator

Buyer Articles

Master Your New Home BudgetBeat Moving StressPacking Secrets
Selling

Selling Tools

Home ValuationFind a Seller's Agent

Selling Resources

Why Sell With UsSeller GuideNet Sheet CalcHELOC Calculator

Seller Articles

Strategic PricingDownsizing Tips
Mortgage Rates

Today's Rates

Mortgage RatesRefinance RatesLoan ComparisonHELOC Calculator

Mortgage Resources

Understanding Mortgage RatesFirst-Time Homebuyer GuideWhen to Refinance Your Mortgage
Realtors
Topfind
Houses for RentTownhomes for RentCondos for RentView All Rentals →
Why Rent With UsRenter GuideRent vs Buy Calculator
How to Negotiate RentUnderstanding Your LeaseMoving Checklist for Renters
Houses for SaleTownhomes for SaleCondos for SaleView All Homes →
Why Buy With UsBuyer GuideAffordability CalculatorInvestment CalculatorProperty Tax Calculator
Master Your New Home BudgetBeat Moving StressPacking Secrets
Home ValuationFind a Seller's Agent
Why Sell With UsSeller GuideNet Sheet CalcHELOC Calculator
Strategic PricingDownsizing Tips
Mortgage RatesRefinance RatesLoan ComparisonHELOC Calculator
Understanding Mortgage RatesFirst-Time Homebuyer GuideWhen to Refinance Your Mortgage
groupRealtorsinfoAbout Us
Continue with Google
Sign InSign Up
Real Estate/CA/Valencia/24444 Montevista Circle
Main
Interior 1
Interior 2
Interior 3
Interior 4
imagesmode View 20 photos
For Sale
$725,000
Est. $4,060/mo

24444 Montevista Circle, Valencia, CA 91354

bed
3
Bedrooms
bathtub
3
Bathrooms
square_foot
1,694
Square Feet

About this home

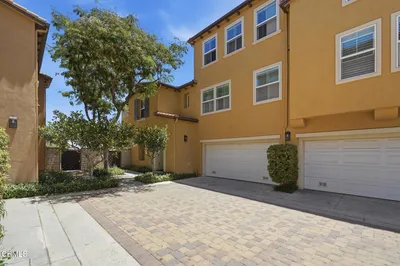
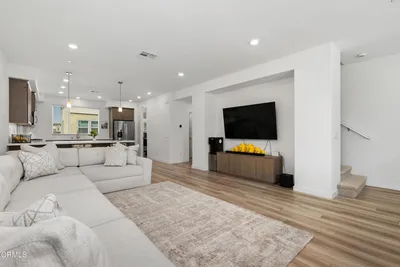
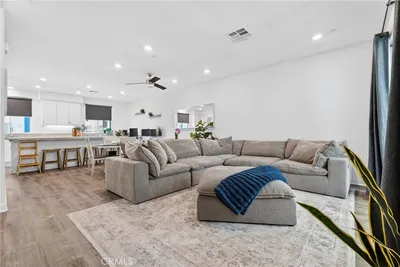
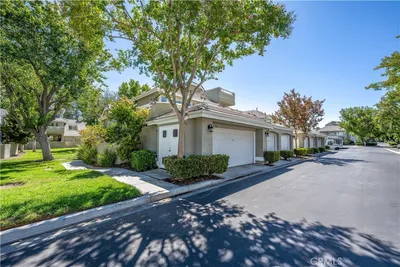
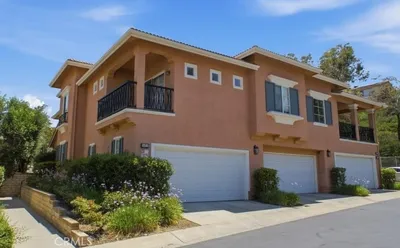
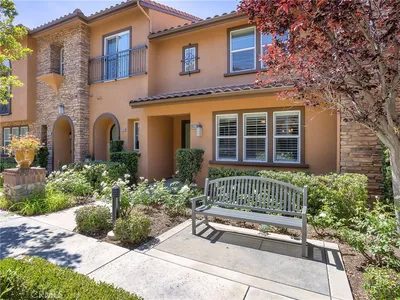
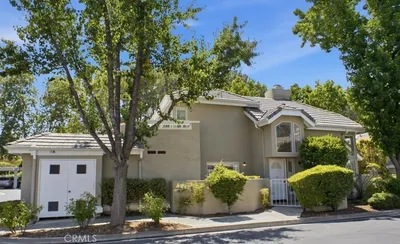
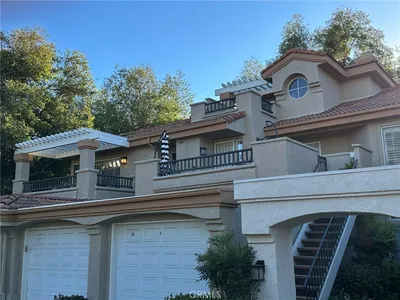
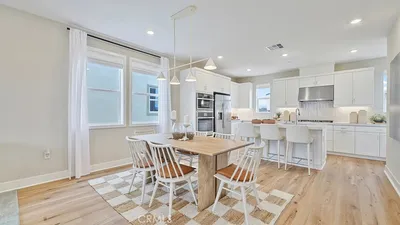
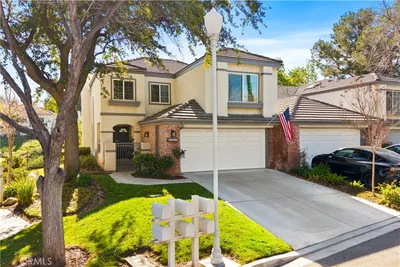
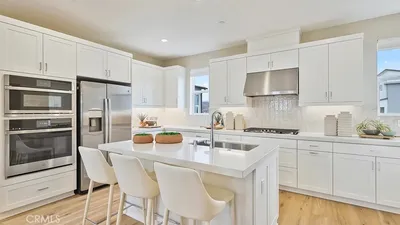
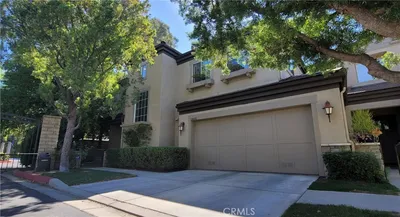
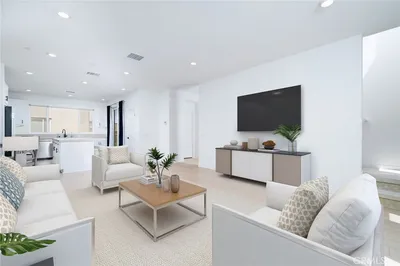
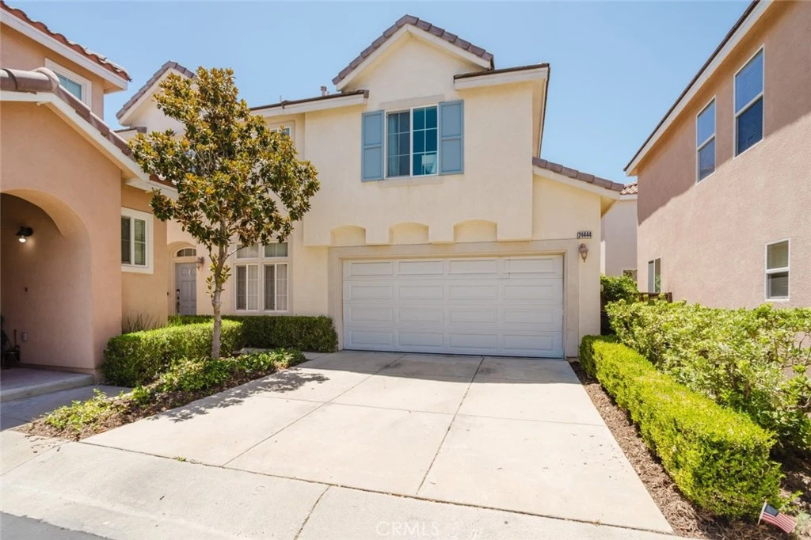
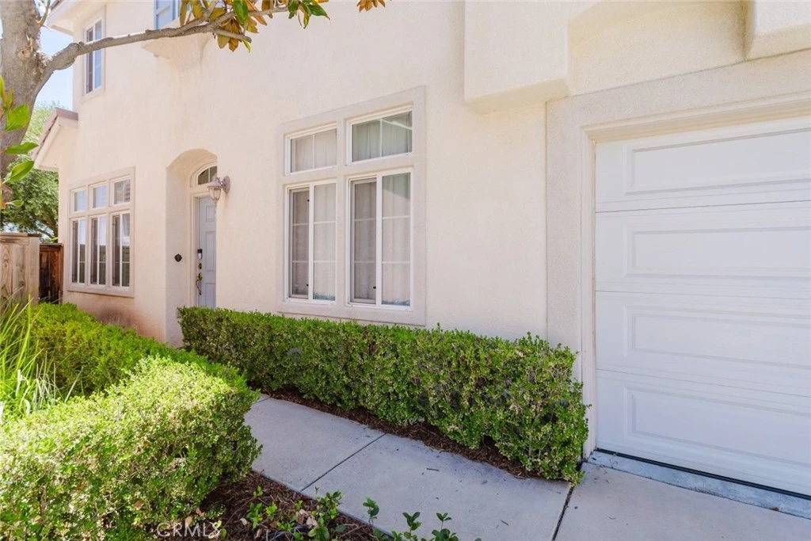
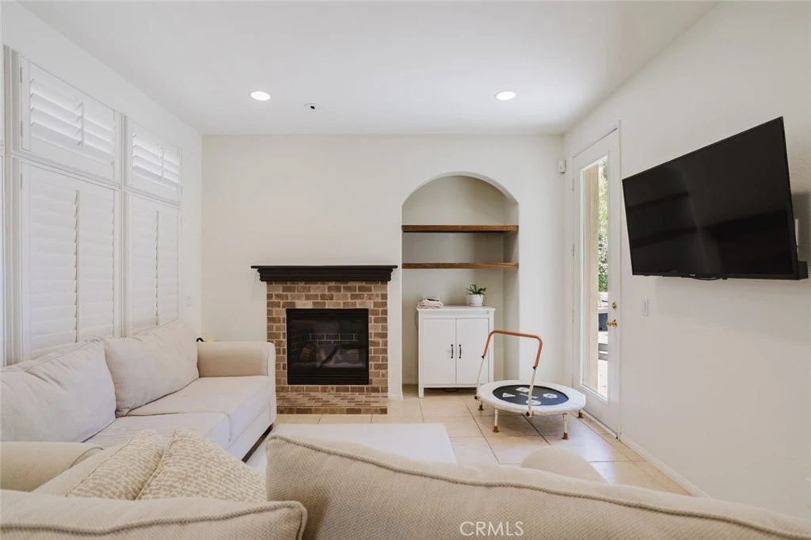
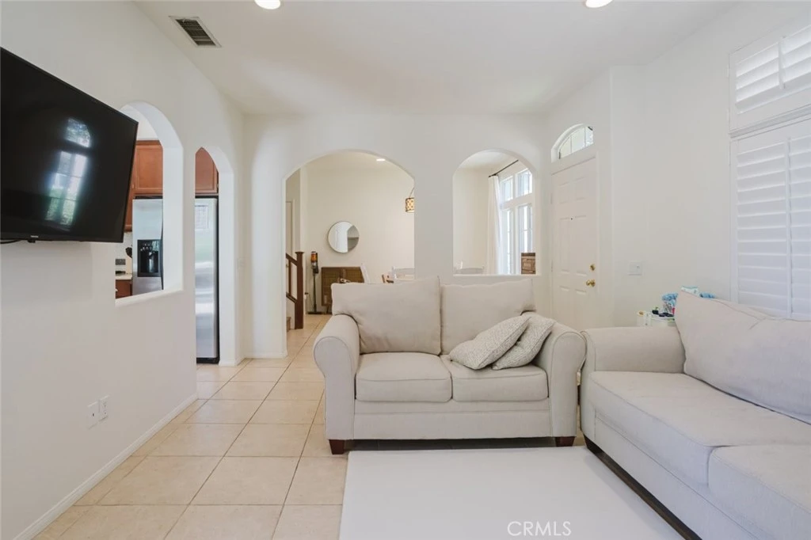
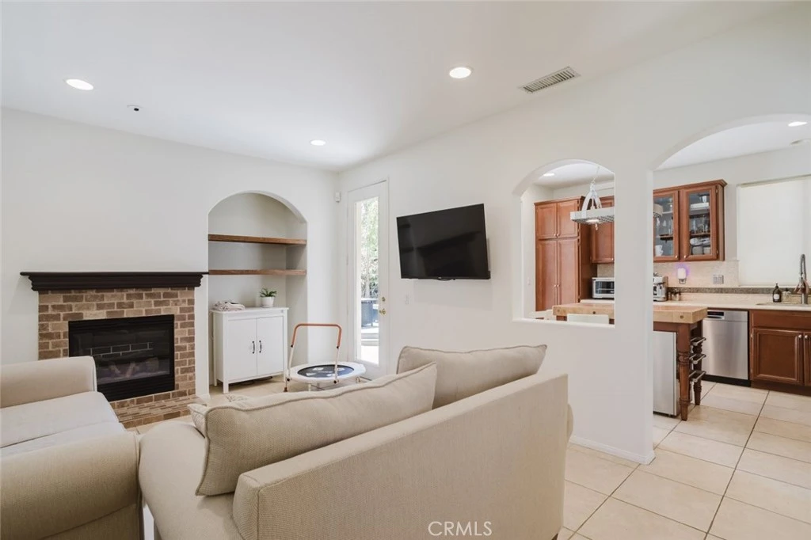
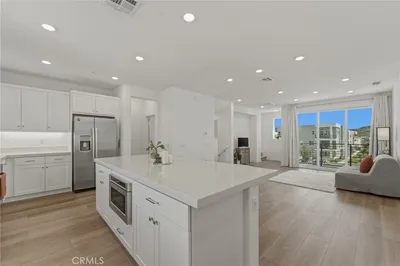
Located in the heart of Valencia and in the highly sought out Montevista community, close to award winning schools, NO MELLO ROOS, low HOA, and one of the largest floor plans in this community. This beautifully remodeled home showcases true pride of ownership and offers newer paint, newer flooring, an inviting open-concept floor plan designed for comfortable everyday living and entertaining. The gourmet kitchen features abundant cabinetry, stone countertops, tile backsplash, high end Viking range and hood, stainless steel appliances, block island table and generous prep space. The spacious living room is highlighted by a cozy fireplace and French door that opens to a private, low-maintenance enchanting backyard with lush landscaping and serenity. Interior features include recessed lighting, plantation shutters, dual pane windows, mirrored closet doors, and abundant windows with natural lighting. Private primary suite includes a walk-in closet and a spacious en-suite bathroom with dual sinks, shower stall and separate tub- away from the other two secondary bedrooms for added privacy. Washer and dryer conveniently located on the second story. Additional highlights include an oversized attached two-car garage, spacious driveway, and ample guest parking nearby. Residents enjoy access to a sparkling community pool, spa, playground, beautifully maintained greenbelts, and scenic walking paths. Ideally located near shopping, dining, parks, highly rated schools, and convenient commuter access.

Property Facts

bed

Bedrooms

3

bathtub

Bathrooms

3

square_foot

Square Feet

1,694

landscape

Lot Size

28,122 sqft

calendar_month

Year Built

2002

home_work

Property Type

Townhouse

timer

Days on Market

0

payments

HOA Fee

$98/mo

garage

Garage Total

2

fingerprint

MLS #

SR26169851

Interior Details

General Interior

Interior Features

High Ceilings, Open Floorplan, Walk In Closets

Flooring

Laminate, Tile

Fireplace

Living Room

Kitchen & Appliances

Appliances

Dishwasher, Gas Cooktop, Gas Oven, Refrigerator

Laundry

Laundry Closet, Upper Level

Bed & Bath

Main Level Bedrooms

1

Main Level Bathrooms

1

Climate Control

Cooling

Central Air

Heating

Central

Parking

Total Parking Spaces

4

Garage Spaces

2

Open Parking Spaces

2

Attached Garage

Yes

Parking Features

Garage

Exterior & Lot

Lot & Grounds

Pool Features

Community, Association

Sewer

Public Sewer

Water Source

Public

Community & HOA

Association Info

HOA Fee$98
FrequencyMonthly

HOA Amenities

Call For Rules, Maintenance Grounds, Playground, Pool, Spa Hot Tub, Water

Community Features

Curbs, Sidewalks, Pool

Mortgage Calculator

Total Monthly

$0

Principal & Interest:
$0
Property Tax:
$0
Home Insurance:
$0
HOA Fees:
$0
$
$
%

Nearby Schools

RatingSchool NameGradesDistance
9
Valencia High
High School
9-120.4 mi
N/A
LEGACY CHRISTIAN ACADEMY
Private School
K-120.6 mi
10
West Creek Academy
Elementary School
K-60.8 mi
N/A
MONTESSORI OF VALENCIA
Private School
K-120.9 mi
9
Rio Norte Junior High
Middle School
7-80.9 mi

Convenience Score

Market Insights

91354|Valencia
analytics

Estimated Value

Calculating...
trending_up0%vs. last year
202120222023202420252026

Market Temperature

Seller'sBalancedBuyer's
0d30d60d180d
Balanced

Balanced market

30 Days

Avg. time on market

This is a Balanced Market. Homes are selling at a moderate pace.

flood

Flood & Climate Risk

Flood Risk

Minimal — not in a FEMA flood zone

Low

Wildfire Risk

Moderate — near wildland-urban interface

Moderate

Heat Risk

Low — moderate summer temperatures

Low

Earthquake Risk

Southern California seismic zone

Moderate
volume_up

Noise Levels

TrafficQuiet residential street
AirportMinimal airport noise
CommercialLow commercial activity nearby
location_on

Location

24444 Montevista Circle

Valencia, CA 91354

Open in Mapsopen_in_new
Topfind Realty

Ready to Take the Next Step?

Get expert support from a local agent today.

call
(800)-330-9306Available 9AM - 7PM

Similar Homes You Might Like

Based on price, location, and features
26661 Blue Hills Loop
VIDEO TOUR

$499,900

FOR SALE

26661 Blue Hills Loop, Valencia, CA 91381

2 beds · 3 baths · 1,692 sqft

27016 Pebble Beach Drive
3D TOUR

$725,000

FOR SALE

27016 Pebble Beach Drive, Valencia, CA 91381

3 beds · 3 baths · 1,700 sqft

27560 Sanctuary Court
3D TOUR

$669,999

FOR SALE

27560 Sanctuary Court, Valencia, CA 91381

3 beds · 4 baths · 1,982 sqft

26966 Mosswood
VIRTUAL TOUR

$649,999

FOR SALE

26966 Mosswood, Valencia, CA 91381

3 beds · 4 baths · 1,870 sqft

26127 Mcbean Parkway 35

$599,999

FOR SALE

26127 Mcbean Parkway 35, Valencia, CA 91355

2 beds · 2 baths · 1,537 sqft

24212 Larkspur Court
VIRTUAL TOUR

$665,000

FOR SALE

24212 Larkspur Court, Valencia, CA 91354

3 beds · 3 baths · 1,707 sqft

28457 Herrera Street
VIRTUAL TOUR

$529,925

FOR SALE

28457 Herrera Street, Valencia, CA 91354

2 beds · 3 baths · 1,440 sqft

23971 Arroyo Park 82
VIRTUAL TOUR

$598,000

FOR SALE

23971 Arroyo Park 82, Valencia, CA 91355

3 beds · 3 baths · 1,537 sqft

Recently Sold

25845 McBean Pkwy 19

$520,000

SOLD

25845 McBean Pkwy 19, Valencia, CA 91355

2 beds · 2 baths · 1,488 sqft

27536 Grand Fir Way
VIRTUAL TOUR

$675,990

SOLD

27536 Grand Fir Way, Valencia, CA 91381

2 beds · 3 baths · 1,704 sqft

24522 Windsor C
3D TOUR

$880,000

SOLD

24522 Windsor C, Valencia, CA 91355

3 beds · 3 baths · 1,850 sqft

26720 Via Colina
VIRTUAL TOUR

$770,000

SOLD

26720 Via Colina, Valencia, CA 91381

3 beds · 3 baths · 2,010 sqft

27036 Fairway
VIRTUAL TOUR

$745,000

SOLD

27036 Fairway, Valencia, CA 91381

3 beds · 3 baths · 1,701 sqft

27537 Grand Fir
VIRTUAL TOUR

$674,990

SOLD

27537 Grand Fir, Valencia, CA 91381

2 beds · 3 baths · 1,704 sqft

24600 Avignon
VIRTUAL TOUR

$760,000

SOLD

24600 Avignon, Valencia, CA 91355

3 beds · 3 baths · 1,936 sqft

26938 Tanager

$582,500

SOLD

26938 Tanager, Valencia, CA 91381

3 beds · 3 baths · 1,720 sqft

Topfind Realty

Company

  • About Us
  • Careers
  • Articles
  • Home Estimate

Explore

  • Renting
  • Buying
  • Selling
  • Realtors

Support

  • Help Center
  • Contact Us
  • Terms & Conditions
  • Privacy Policy

Topfind Realty, DRE # 02240815, is a licensed real estate broker in California. Topfind Realty pledges to support the Fair Housing Act and adhere to Equal Housing Opportunity laws.

Copyright © 2026 Topfind Realty. All Rights Reserved.