Topfind Realty
Renting

Search Rentals

Houses for RentTownhomes for RentCondos for RentView All Rentals →

Renting Resources

Why Rent With UsRenter GuideRent vs Buy Calculator

Renter Articles

How to Negotiate RentUnderstanding Your LeaseMoving Checklist for Renters
Buying

Search Homes

Houses for SaleTownhomes for SaleCondos for SaleView All Homes →

Buying Resources

Why Buy With UsBuyer GuideAffordability CalculatorInvestment CalculatorProperty Tax Calculator

Buyer Articles

Master Your New Home BudgetBeat Moving StressPacking Secrets
Selling

Selling Tools

Home ValuationFind a Seller's Agent

Selling Resources

Why Sell With UsSeller GuideNet Sheet CalcHELOC Calculator

Seller Articles

Strategic PricingDownsizing Tips
Mortgage Rates

Today's Rates

Mortgage RatesRefinance RatesLoan ComparisonHELOC Calculator

Mortgage Resources

Understanding Mortgage RatesFirst-Time Homebuyer GuideWhen to Refinance Your Mortgage
Realtors
Topfind
Houses for RentTownhomes for RentCondos for RentView All Rentals →
Why Rent With UsRenter GuideRent vs Buy Calculator
How to Negotiate RentUnderstanding Your LeaseMoving Checklist for Renters
Houses for SaleTownhomes for SaleCondos for SaleView All Homes →
Why Buy With UsBuyer GuideAffordability CalculatorInvestment CalculatorProperty Tax Calculator
Master Your New Home BudgetBeat Moving StressPacking Secrets
Home ValuationFind a Seller's Agent
Why Sell With UsSeller GuideNet Sheet CalcHELOC Calculator
Strategic PricingDownsizing Tips
Mortgage RatesRefinance RatesLoan ComparisonHELOC Calculator
Understanding Mortgage RatesFirst-Time Homebuyer GuideWhen to Refinance Your Mortgage
groupRealtorsinfoAbout Us
Continue with Google
Sign InSign Up
Topfind Realty
Renting

Search Rentals

Houses for RentTownhomes for RentCondos for RentView All Rentals →

Renting Resources

Why Rent With UsRenter GuideRent vs Buy Calculator

Renter Articles

How to Negotiate RentUnderstanding Your LeaseMoving Checklist for Renters
Buying

Search Homes

Houses for SaleTownhomes for SaleCondos for SaleView All Homes →

Buying Resources

Why Buy With UsBuyer GuideAffordability CalculatorInvestment CalculatorProperty Tax Calculator

Buyer Articles

Master Your New Home BudgetBeat Moving StressPacking Secrets
Selling

Selling Tools

Home ValuationFind a Seller's Agent

Selling Resources

Why Sell With UsSeller GuideNet Sheet CalcHELOC Calculator

Seller Articles

Strategic PricingDownsizing Tips
Mortgage Rates

Today's Rates

Mortgage RatesRefinance RatesLoan ComparisonHELOC Calculator

Mortgage Resources

Understanding Mortgage RatesFirst-Time Homebuyer GuideWhen to Refinance Your Mortgage
Realtors
Topfind
Houses for RentTownhomes for RentCondos for RentView All Rentals →
Why Rent With UsRenter GuideRent vs Buy Calculator
How to Negotiate RentUnderstanding Your LeaseMoving Checklist for Renters
Houses for SaleTownhomes for SaleCondos for SaleView All Homes →
Why Buy With UsBuyer GuideAffordability CalculatorInvestment CalculatorProperty Tax Calculator
Master Your New Home BudgetBeat Moving StressPacking Secrets
Home ValuationFind a Seller's Agent
Why Sell With UsSeller GuideNet Sheet CalcHELOC Calculator
Strategic PricingDownsizing Tips
Mortgage RatesRefinance RatesLoan ComparisonHELOC Calculator
Understanding Mortgage RatesFirst-Time Homebuyer GuideWhen to Refinance Your Mortgage
groupRealtorsinfoAbout Us
Continue with Google
Sign InSign Up
Real Estate/CA/Valencia/26910 Mirasol Street (Sold)
Main
SOLD
Interior 1
Interior 2
Interior 3
Interior 4
grid_view Show all photos
SoldClosed on March 31, 2026
$1,735,000
Sold Price

26910 Mirasol Street, Valencia, CA 91355

bed
5
Bedrooms
bathtub
5
Bathrooms
square_foot
4,001
Square Feet

About this home

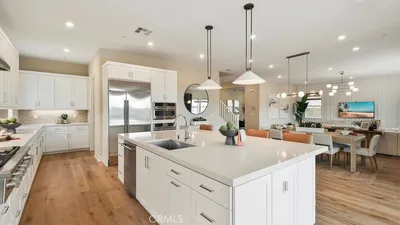
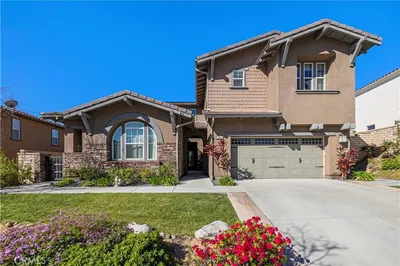
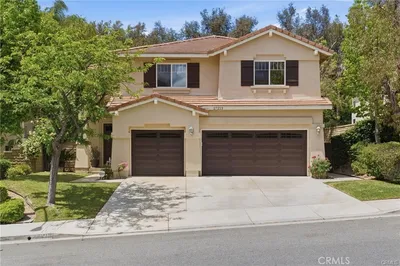
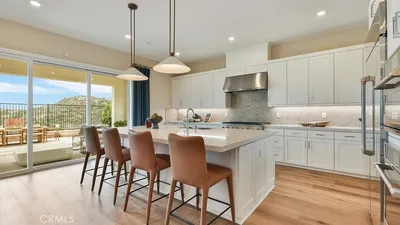
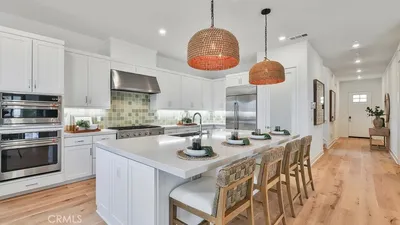
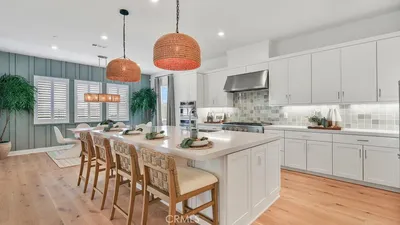
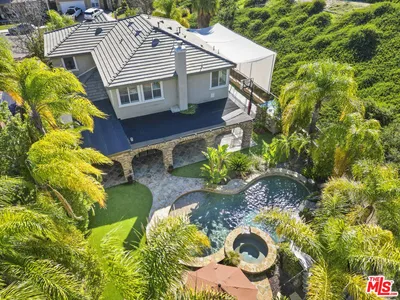
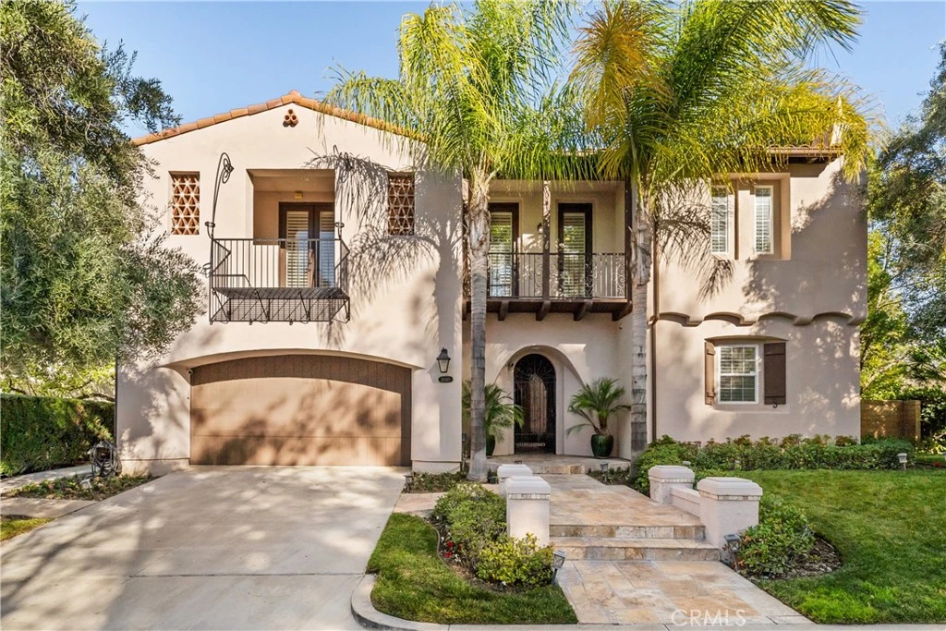
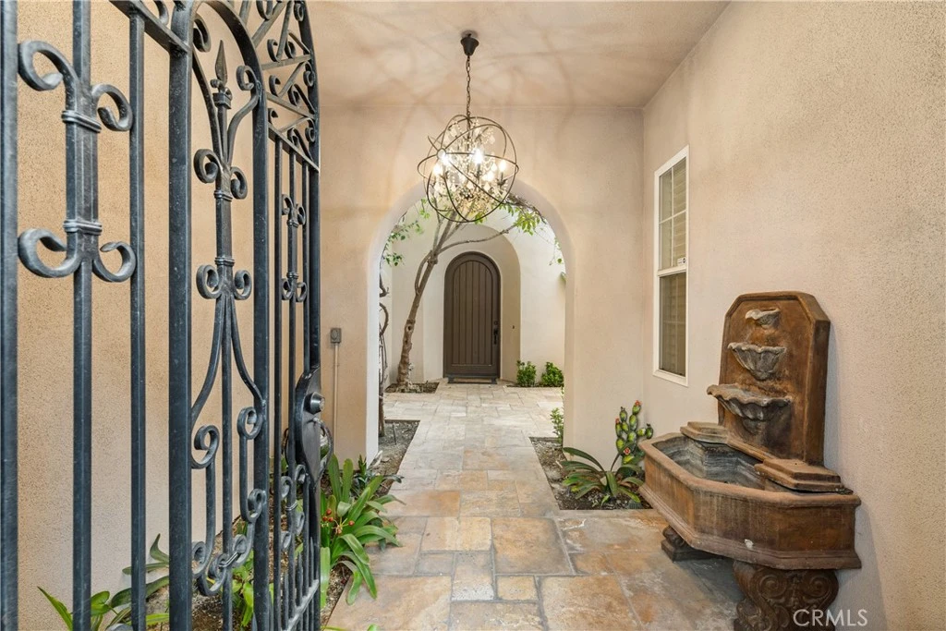
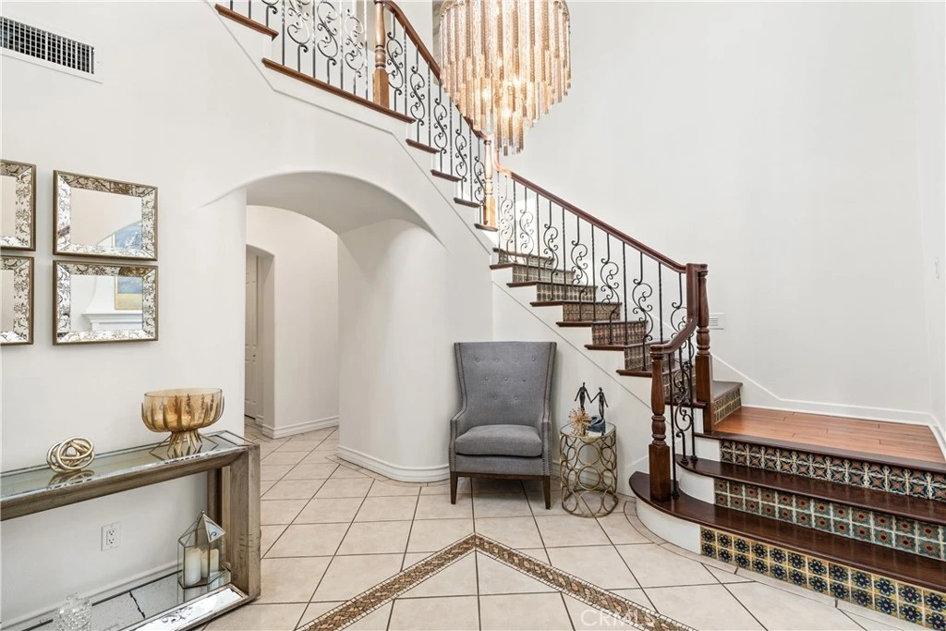
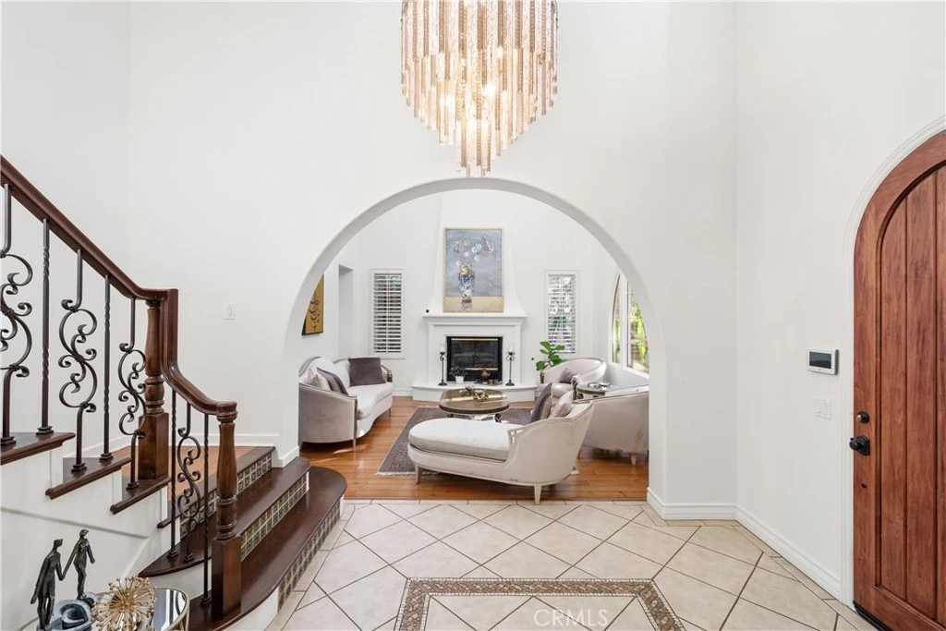
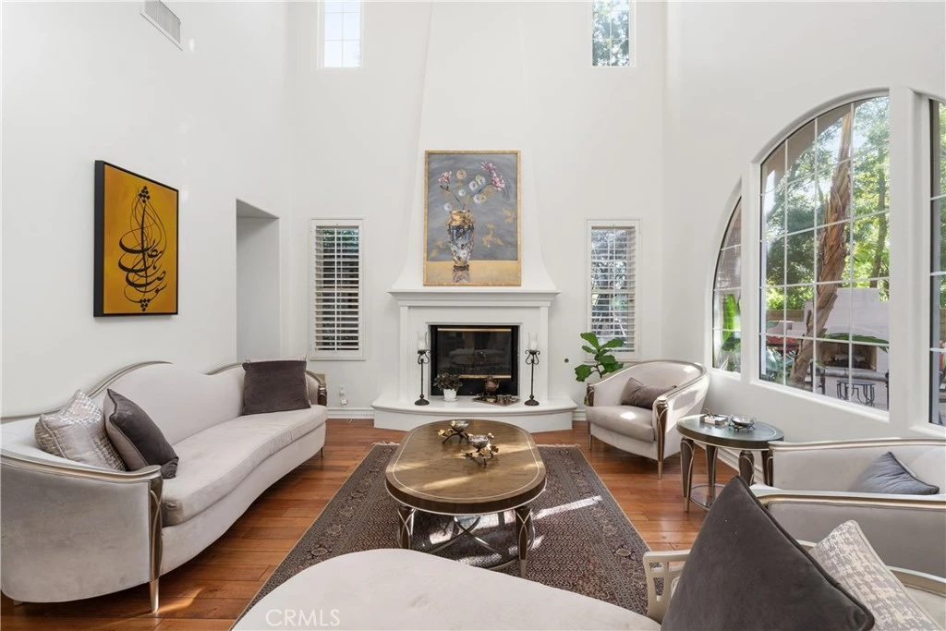
Set on a desirable corner lot within the prestigious guard-gated Woodlands community of Valencia, this beautifully appointed Presidio residence blends timeless Mediterranean architecture with refined indoor-outdoor living. A private courtyard entry with a built-in outdoor fireplace creates a welcoming sense of arrival, ideal for evening gatherings and quiet relaxation. Inside, soaring ceilings, abundant natural light, and rich hardwood floors define the formal living spaces, anchored by a dramatic fireplace and framed by elegant arched passageways. The gourmet kitchen is both functional and inviting, featuring granite countertops, Viking appliances, a Sub-Zero refrigerator, a large center island with seating, and a bright breakfast nook accented by plantation shutters. Adjacent formal dining and family rooms offer seamless flow for entertaining and everyday living, each enhanced by its own fireplace. Upstairs, the spacious primary suite serves as a true retreat with hardwood floors, a private sitting area, and a spa-inspired bath featuring dual vanities, a freestanding soaking tub, and a large walk-in closet. Designed for entertaining, the home also features a large bonus/game room perfect for movie nights, game days, or hosting friends and family. Adding further versatility is a private mother-in-law or maid’s quarters with its own separate entrance off the courtyard. The backyard offers a resort-style escape with a sparkling pool and spa, expansive stone patio, fire pit, built-in BBQ, and multiple seating areas, all surrounded by mature landscaping for privacy and tranquility. Residents of The Woodlands enjoy exclusive amenities including community pools, tennis and sports courts, scenic walking and hiking trails, and 24-hour guard-gated security. Centrally located with convenient access to shopping, dining, major transportation, and award-winning schools.

infoProperty Facts

bed

Bedrooms

5

bathtub

Bathrooms

5

square_foot

Square Feet

4,001

landscape

Lot Size

9,462 sqft

calendar_month

Year Built

2001

home_work

Property Type

Single Family Residence

timer

Days on Market

11

payments

HOA Fee

$341/mo

garage

Garage Total

2

fingerprint

MLS #

SR26020572

chairInterior Details

General Interior

Interior Features

Wet Bar, Breakfast Bar, Built In Features, Balcony, Breakfast Area, Ceiling Fans, Separate Formal Dining Room, Eat In Kitchen, Granite Counters, High Ceilings, Recessed Lighting, Unfurnished, Bar, Wired For Sound, Bedroom On Main Level, Entrance Foyer, Primary Suite, Walk In Closets

Flooring

Tile, Wood

Fireplace

Family Room, Living Room, Outside

Kitchen & Appliances

Appliances

Six Burner Stove, Barbecue, Dishwasher, Gas Oven, Gas Range, Microwave, Refrigerator, Dryer, Washer

Laundry

Inside

Bed & Bath

Main Level Master

Yes

Climate Control

Cooling

Central Air

Heating

Central, Fireplaces

deckExterior & Lot

Building & Construction

Patio & Porch

Rear Porch, Concrete, Covered, Front Porch, Open, Patio, Porch

Security

Carbon Monoxide Detectors, Gated With Guard, Gated Community, Gated With Attendant, Key Card Entry, Smoke Detectors, Security Guard

Roof

See Remarks

Nearby Schools

RatingSchool NameGradesDistance
10
Academy of the Canyons
High School
9-120.9 mi
10
Valencia Valley Elementary
Elementary School
K-61.3 mi
N/A
MONTESSORI OF STEVENSON RANCH
Private School
K-121.4 mi
9
Bridgeport Elementary
Elementary School
K-61.4 mi
10
Oak Hills Elementary
Elementary School
K-61.5 mi

Convenience Score

Topfind Realty

This Home is Sold

Curious what your home is worth? Get a free valuation.

call
(800)-330-9306Available 9AM - 6PM

Similar Homes You Might Like

Based on price, location, and features
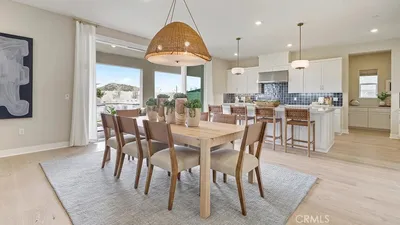
24373 Camino Oceano
NEW 12 HRS AGO
VIRTUAL TOUR

$1,294,990

FOR SALE

24373 Camino Oceano, Valencia, CA 91354

5 beds · 6 baths · 4,581 sqft

27762 Lens
VIRTUAL TOUR

$1,899,999

FOR SALE

27762 Lens, Valencia, CA 91381

5 beds · 5 baths · 3,702 sqft

27643 Juniper Lane
OPEN AUG 15, 6PM TO 10PM

$1,369,000

FOR SALE

27643 Juniper Lane, Valencia, CA 91381

5 beds · 5 baths · 3,622 sqft

28107 Anvil
OPEN AUG 15, 8PM TO 10PM
3D TOUR

$1,445,000

FOR SALE

28107 Anvil, Valencia, CA 91354

6 beds · 5 baths · 4,022 sqft

26720 Afton Lane
VIRTUAL TOUR

$1,065,000

FOR SALE

26720 Afton Lane, Valencia, CA 91381

4 beds · 5 baths · 3,322 sqft

29790 Camino La Cumbre
VIRTUAL TOUR

$1,159,990

FOR SALE

29790 Camino La Cumbre, Valencia, CA 91354

4 beds · 4 baths · 3,838 sqft

28417 Steel
VIRTUAL TOUR

$1,275,000

FOR SALE

28417 Steel, Valencia, CA 91354

6 beds · 6 baths · 3,595 sqft

27213 Blueridge

$1,055,000

FOR SALE

27213 Blueridge, Valencia, CA 91354

4 beds · 4 baths · 3,315 sqft

Recently Sold

24408 Camino Oceano
VIRTUAL TOUR

$1,074,990

SOLD

24408 Camino Oceano, Valencia, CA 91354

4 beds · 4 baths · 3,838 sqft

24393 Camino Oceano
VIRTUAL TOUR

$1,064,990

SOLD

24393 Camino Oceano, Valencia, CA 91354

4 beds · 4 baths · 3,421 sqft

24431 Camino Oceano
VIRTUAL TOUR

$1,049,990

SOLD

24431 Camino Oceano, Valencia, CA 91354

4 beds · 4 baths · 3,421 sqft

23871 Rio Ranch Way

$1,285,000

SOLD

23871 Rio Ranch Way, Valencia, CA 91354

5 beds · 4 baths · 3,389 sqft

27516 Golden Currant Place
3D TOUR

$1,028,000

SOLD

27516 Golden Currant Place, Valencia, CA 91381

4 beds · 5 baths · 3,322 sqft

30041 N Avenida Sierra Madre

$1,574,135

SOLD

30041 N Avenida Sierra Madre, Valencia, CA 91354

4 beds · 5 baths · 3,685 sqft

24309 Camino Oceano
VIRTUAL TOUR

$1,039,990

SOLD

24309 Camino Oceano, Valencia, CA 91354

4 beds · 5 baths · 3,801 sqft

24325 Camino Oceano
VIRTUAL TOUR

$1,124,990

SOLD

24325 Camino Oceano, Valencia, CA 91354

5 beds · 6 baths · 4,581 sqft

Topfind Realty

Company

  • About Us
  • Careers
  • Articles
  • Home Estimate

Explore

  • Renting
  • Buying
  • Selling
  • Realtors

Support

  • Help Center
  • Contact Us
  • Terms & Conditions
  • Privacy Policy

Topfind Realty, DRE # 02240815, is a licensed real estate broker in California. Topfind Realty pledges to support the Fair Housing Act and adhere to Equal Housing Opportunity laws.

Copyright © 2026 Topfind Realty. All Rights Reserved.