Topfind Realty
Renting

Search Rentals

Houses for RentTownhomes for RentCondos for RentView All Rentals →

Renting Resources

Why Rent With UsRenter GuideRent vs Buy Calculator

Renter Articles

How to Negotiate RentUnderstanding Your LeaseMoving Checklist for Renters
Buying

Search Homes

Houses for SaleTownhomes for SaleCondos for SaleView All Homes →

Buying Resources

Why Buy With UsBuyer GuideAffordability CalculatorInvestment CalculatorProperty Tax Calculator

Buyer Articles

Master Your New Home BudgetBeat Moving StressPacking Secrets
Selling

Selling Tools

Home ValuationFind a Seller's Agent

Selling Resources

Why Sell With UsSeller GuideNet Sheet CalcHELOC Calculator

Seller Articles

Strategic PricingDownsizing Tips
Mortgage Rates

Today's Rates

Mortgage RatesRefinance RatesLoan ComparisonHELOC Calculator

Mortgage Resources

Understanding Mortgage RatesFirst-Time Homebuyer GuideWhen to Refinance Your Mortgage
Realtors
Topfind
Houses for RentTownhomes for RentCondos for RentView All Rentals →
Why Rent With UsRenter GuideRent vs Buy Calculator
How to Negotiate RentUnderstanding Your LeaseMoving Checklist for Renters
Houses for SaleTownhomes for SaleCondos for SaleView All Homes →
Why Buy With UsBuyer GuideAffordability CalculatorInvestment CalculatorProperty Tax Calculator
Master Your New Home BudgetBeat Moving StressPacking Secrets
Home ValuationFind a Seller's Agent
Why Sell With UsSeller GuideNet Sheet CalcHELOC Calculator
Strategic PricingDownsizing Tips
Mortgage RatesRefinance RatesLoan ComparisonHELOC Calculator
Understanding Mortgage RatesFirst-Time Homebuyer GuideWhen to Refinance Your Mortgage
groupRealtorsinfoAbout Us
Continue with Google
Sign InSign Up
Topfind Realty
Renting

Search Rentals

Houses for RentTownhomes for RentCondos for RentView All Rentals →

Renting Resources

Why Rent With UsRenter GuideRent vs Buy Calculator

Renter Articles

How to Negotiate RentUnderstanding Your LeaseMoving Checklist for Renters
Buying

Search Homes

Houses for SaleTownhomes for SaleCondos for SaleView All Homes →

Buying Resources

Why Buy With UsBuyer GuideAffordability CalculatorInvestment CalculatorProperty Tax Calculator

Buyer Articles

Master Your New Home BudgetBeat Moving StressPacking Secrets
Selling

Selling Tools

Home ValuationFind a Seller's Agent

Selling Resources

Why Sell With UsSeller GuideNet Sheet CalcHELOC Calculator

Seller Articles

Strategic PricingDownsizing Tips
Mortgage Rates

Today's Rates

Mortgage RatesRefinance RatesLoan ComparisonHELOC Calculator

Mortgage Resources

Understanding Mortgage RatesFirst-Time Homebuyer GuideWhen to Refinance Your Mortgage
Realtors
Topfind
Houses for RentTownhomes for RentCondos for RentView All Rentals →
Why Rent With UsRenter GuideRent vs Buy Calculator
How to Negotiate RentUnderstanding Your LeaseMoving Checklist for Renters
Houses for SaleTownhomes for SaleCondos for SaleView All Homes →
Why Buy With UsBuyer GuideAffordability CalculatorInvestment CalculatorProperty Tax Calculator
Master Your New Home BudgetBeat Moving StressPacking Secrets
Home ValuationFind a Seller's Agent
Why Sell With UsSeller GuideNet Sheet CalcHELOC Calculator
Strategic PricingDownsizing Tips
Mortgage RatesRefinance RatesLoan ComparisonHELOC Calculator
Understanding Mortgage RatesFirst-Time Homebuyer GuideWhen to Refinance Your Mortgage
groupRealtorsinfoAbout Us
Continue with Google
Sign InSign Up
Real Estate/CA/Valencia/27213 Blueridge
Main
Interior 1
Interior 2
Interior 3
Interior 4
imagesmode View 20 photos
For Sale
$1,055,000
Est. $5,908/mo

27213 Blueridge, Valencia, CA 91354

bed
4
Bedrooms
bathtub
4
Bathrooms
square_foot
3,315
Square Feet

About this home

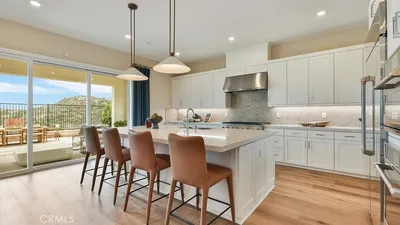
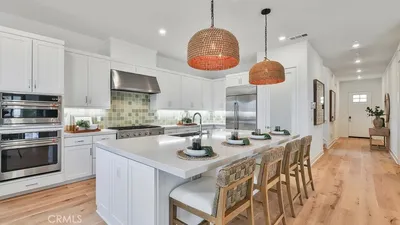
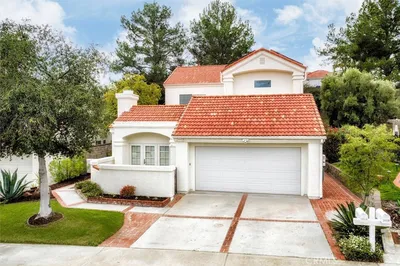
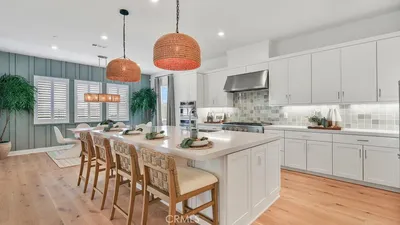
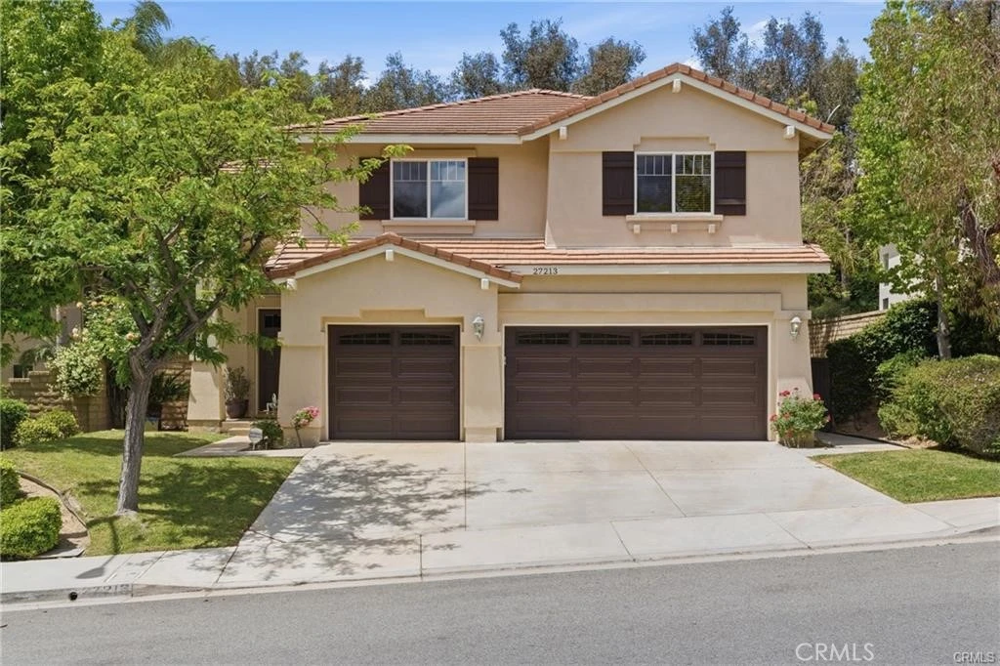
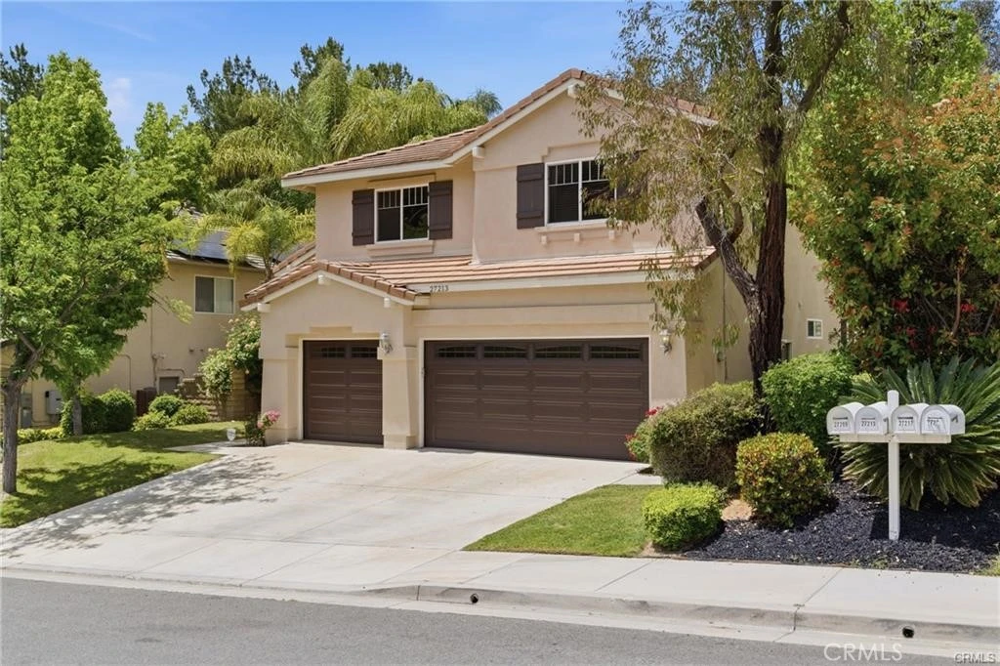
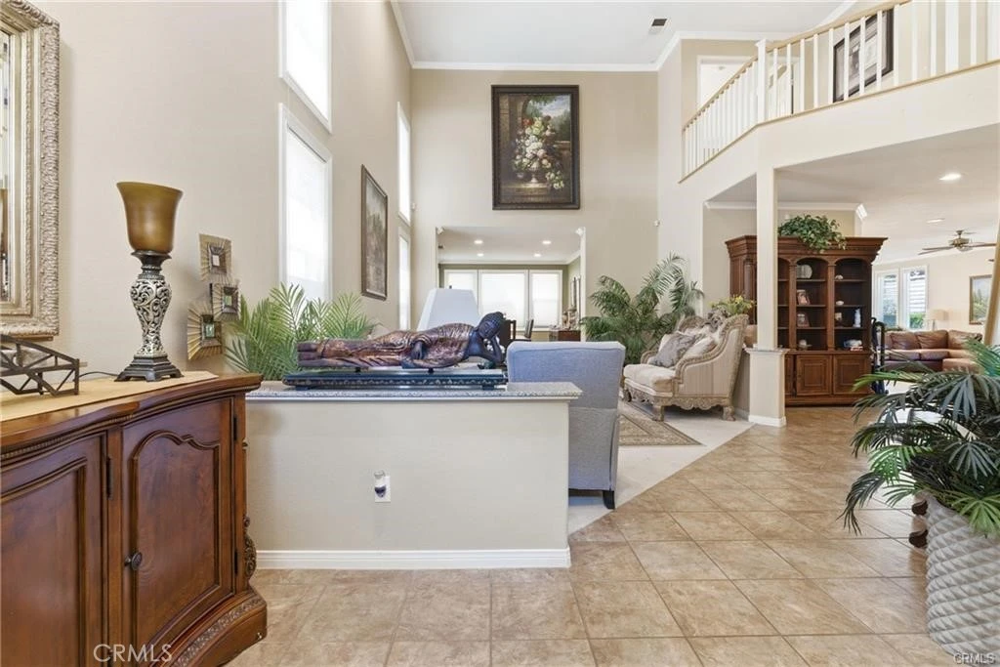
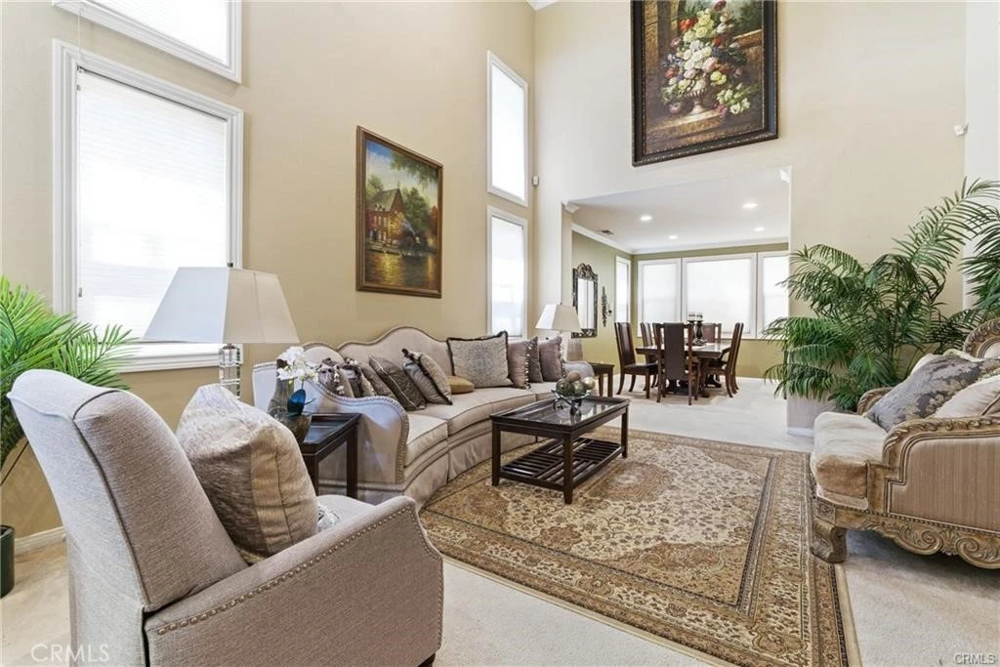
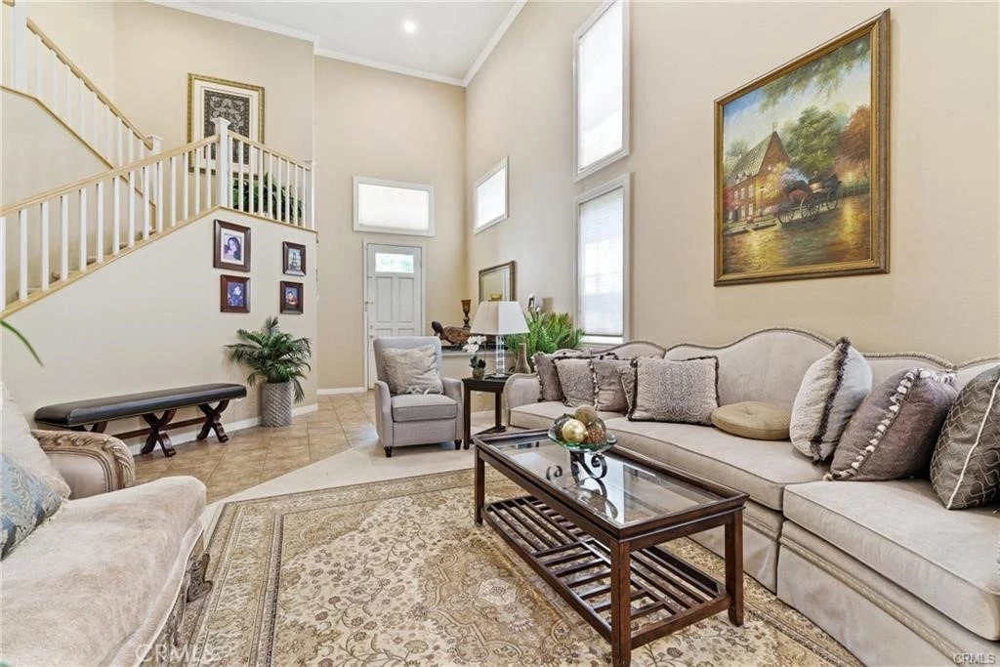
Welcome home to this beautiful 4-bedroom, 4-bath Northbridge Valencia home featuring a spacious loft, three-car garage, and a desirable floor plan with a full bedroom and bathroom on the main level. From the moment you step inside, you'll be captivated by the dramatic two-story entry, soaring ceilings, and walls of windows that fill the formal living and dining rooms with abundant natural light. The open-concept kitchen and family room are designed for both everyday living and entertaining. The kitchen offers crisp white cabinetry, abundant counter space, a center island with seating for three, a walk-in pantry, and a sunny breakfast nook overlooking the lush backyard. The inviting family room is anchored by a cozy fireplace and ceiling fan, creating the perfect gathering space. A downstairs bedroom and full bath provide an ideal setup for guests, extended family, or multigenerational living. Upstairs, the spacious loft offers endless possibilities as a media room, playroom, home office, or fitness space. The luxurious primary suite is a true retreat, showcasing elegant coffered ceilings, a separate sitting area perfect for an office or workout space, and a spa-inspired ensuite bath with a soaking tub, glass-enclosed walk-in shower with bench, dual vanities, a dedicated makeup area, and two generous closets. A secondary bedroom enjoys its own private ensuite bath, while the fourth bedroom is conveniently located next to a full bathroom featuring dual vanities and a separate tub and toilet area. Step outside to your private backyard with a covered patio, ideal for morning coffee, outdoor dining, and weekend barbecues, plus a generous wraparound lawn with plenty of room to relax or play. Located in the highly sought-after Northbridge Valencia community, residents enjoy scenic paseos, sparkling community pools, a clubhouse, award-winning schools, nearby shopping and dining, and convenient access to the I-5 freeway. This exceptional home offers the space, flexibility, and location today's buyers are looking for.

Property Facts

bed

Bedrooms

4

bathtub

Bathrooms

4

square_foot

Square Feet

3,315

landscape

Lot Size

5,645 sqft

calendar_month

Year Built

1998

home_work

Property Type

Single Family Residence

timer

Days on Market

0

payments

HOA Fee

$83/mo

garage

Garage Total

3

fingerprint

MLS #

SR26168695

Interior Details

General Interior

Interior Features

Breakfast Area, Ceiling Fans, Coffered Ceilings, Separate Formal Dining Room, High Ceilings, Open Floorplan, Pantry, Two Story Ceilings, Bedroom On Main Level, Loft, Primary Suite, Walk In Closets

Flooring

Carpet, Tile

Fireplace

Family Room

Kitchen & Appliances

Laundry

Inside

Bed & Bath

Main Level Bedrooms

1

Main Level Bathrooms

1

Climate Control

Cooling

Central Air

Heating

Central

Parking

Total Parking Spaces

3

Garage Spaces

3

Attached Garage

Yes

Exterior & Lot

Building & Construction

Patio & Porch

Covered

Lot & Grounds

Lot Features

Back Yard, Front Yard

Pool Features

Community, Association

Spa Features

Community

Sewer

Public Sewer

Water Source

Public

Community & HOA

Association Info

HOA Fee$83
FrequencyMonthly

HOA Amenities

Clubhouse, Barbecue, Pool, Spa Hot Tub

Community Features

Curbs, Street Lights, Sidewalks, Pool

Mortgage Calculator

Total Monthly

$0

Principal & Interest:
$0
Property Tax:
$0
Home Insurance:
$0
HOA Fees:
$0
$
$
%

Nearby Schools

RatingSchool NameGradesDistance
9
Arroyo Seco Junior High
Middle School
7-80.2 mi
10
Charles Helmers Elementary
Elementary School
K-60.8 mi
8
James Foster Elementary
Elementary School
K-60.8 mi
10
North Park Elementary
Elementary School
K-60.9 mi
9
Highlands Elementary
Elementary School
K-61.0 mi

Convenience Score

Market Insights

91354|Valencia
analytics

Estimated Value

Calculating...
trending_up0%vs. last year
202120222023202420252026

Market Temperature

Seller'sBalancedBuyer's
0d30d60d180d
Balanced

Balanced market

30 Days

Avg. time on market

This is a Balanced Market. Homes are selling at a moderate pace.

flood

Flood & Climate Risk

Flood Risk

Minimal — not in a FEMA flood zone

Low

Wildfire Risk

Moderate — near wildland-urban interface

Moderate

Heat Risk

Low — moderate summer temperatures

Low

Earthquake Risk

Southern California seismic zone

Moderate
volume_up

Noise Levels

TrafficQuiet residential street
AirportMinimal airport noise
CommercialLow commercial activity nearby
location_on

Location

27213 Blueridge

Valencia, CA 91354

Open in Mapsopen_in_new
Topfind Realty

Ready to Take the Next Step?

Get expert support from a local agent today.

call
(800)-330-9306Available 9AM - 7PM

Similar Homes You Might Like

Based on price, location, and features

23721 Sarda Road

$999,999

FOR SALE

23721 Sarda Road, Valencia, CA 91355

4 beds · 3 baths · 2,805 sqft

27569 Cunningham
NEW 30 HRS AGO
VIRTUAL TOUR

$1,099,900

FOR SALE

27569 Cunningham, Valencia, CA 91354

5 beds · 3 baths · 2,732 sqft

27034 Island
VIDEO TOUR

$1,475,000

FOR SALE

27034 Island, Valencia, CA 91355

4 beds · 3 baths · 3,084 sqft

27512 Golden Currant Place
3D TOUR

$884,999

FOR SALE

27512 Golden Currant Place, Valencia, CA 91381

4 beds · 4 baths · 2,966 sqft

29790 Camino La Cumbre
VIRTUAL TOUR

$1,159,990

FOR SALE

29790 Camino La Cumbre, Valencia, CA 91354

4 beds · 4 baths · 3,838 sqft

26811 Brookhollow Drive
3D TOUR

$1,200,000

FOR SALE

26811 Brookhollow Drive, Valencia, CA 91355

3 beds · 3 baths · 3,125 sqft

27014 Goldfields Court
3D TOUR

$925,000

FOR SALE

27014 Goldfields Court, Valencia, CA 91381

4 beds · 4 baths · 2,755 sqft

27762 Lens
VIRTUAL TOUR

$1,899,999

FOR SALE

27762 Lens, Valencia, CA 91381

5 beds · 5 baths · 3,702 sqft

Recently Sold

24408 Camino Oceano
VIRTUAL TOUR

$1,074,990

SOLD

24408 Camino Oceano, Valencia, CA 91354

4 beds · 4 baths · 3,838 sqft

24393 Camino Oceano
VIRTUAL TOUR

$1,064,990

SOLD

24393 Camino Oceano, Valencia, CA 91354

4 beds · 4 baths · 3,421 sqft

24416 Firenze
VIRTUAL TOUR

$1,250,000

SOLD

24416 Firenze, Valencia, CA 91355

5 beds · 3 baths · 2,787 sqft

24431 Camino Oceano
VIRTUAL TOUR

$1,049,990

SOLD

24431 Camino Oceano, Valencia, CA 91354

4 beds · 4 baths · 3,421 sqft

23871 Rio Ranch Way

$1,285,000

SOLD

23871 Rio Ranch Way, Valencia, CA 91354

5 beds · 4 baths · 3,389 sqft

27516 Golden Currant Place
3D TOUR

$1,028,000

SOLD

27516 Golden Currant Place, Valencia, CA 91381

4 beds · 5 baths · 3,322 sqft

26334 Emerald Dove
VIRTUAL TOUR

$1,125,000

SOLD

26334 Emerald Dove, Valencia, CA 91355

3 beds · 3 baths · 2,672 sqft

30041 N Avenida Sierra Madre

$1,574,135

SOLD

30041 N Avenida Sierra Madre, Valencia, CA 91354

4 beds · 5 baths · 3,685 sqft

Topfind Realty

Company

  • About Us
  • Careers
  • Articles
  • Home Estimate

Explore

  • Renting
  • Buying
  • Selling
  • Realtors

Support

  • Help Center
  • Contact Us
  • Terms & Conditions
  • Privacy Policy

Topfind Realty, DRE # 02240815, is a licensed real estate broker in California. Topfind Realty pledges to support the Fair Housing Act and adhere to Equal Housing Opportunity laws.

Copyright © 2026 Topfind Realty. All Rights Reserved.