1 / 62
VIRTUAL TOUR
$849,800FOR SALE
4 beds · 3 baths · 2,092 sqft
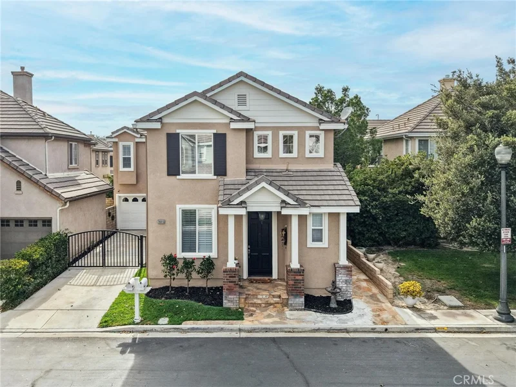
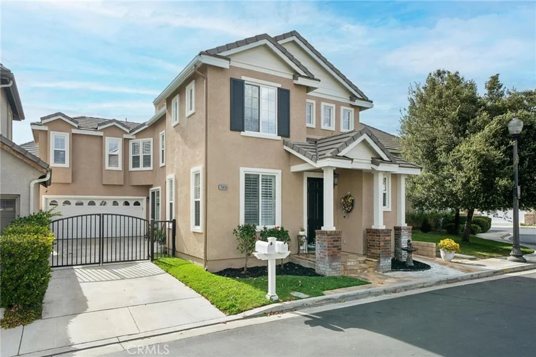
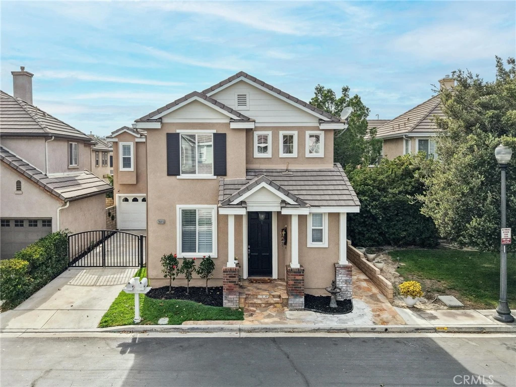
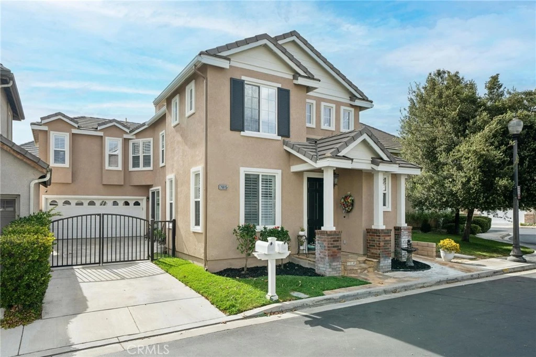
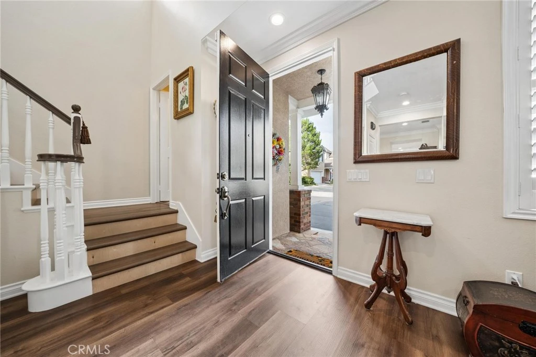
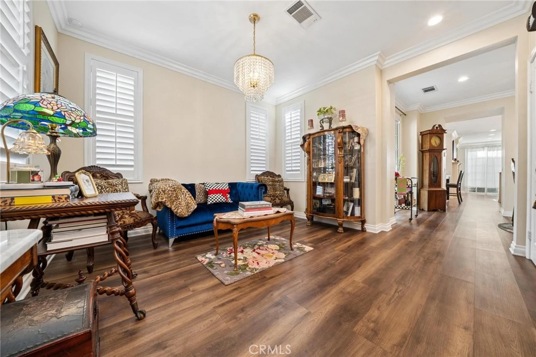
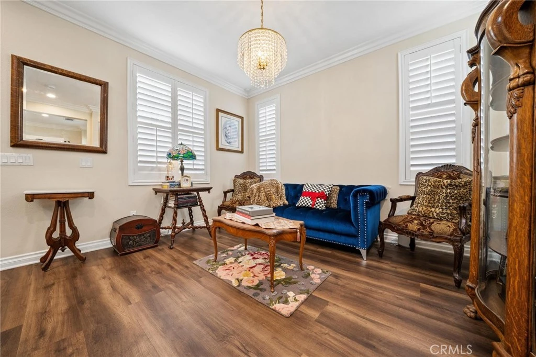
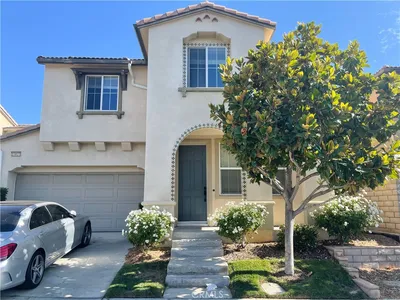
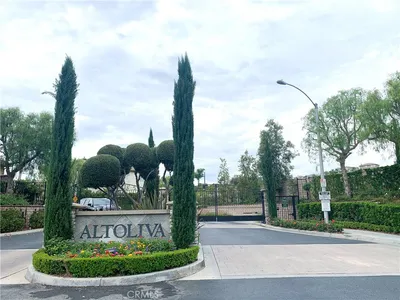
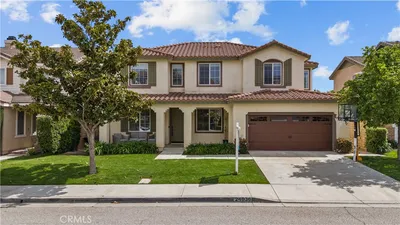
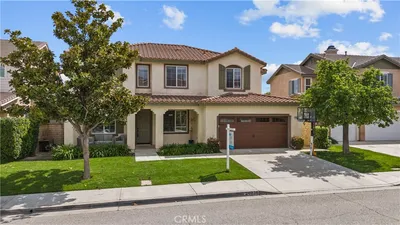
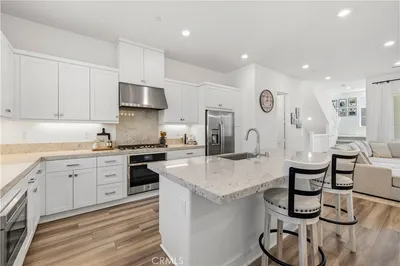
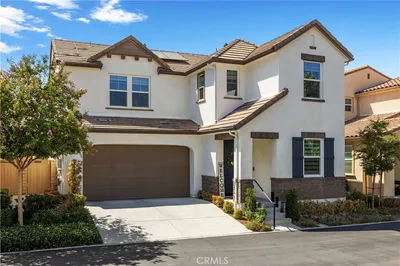
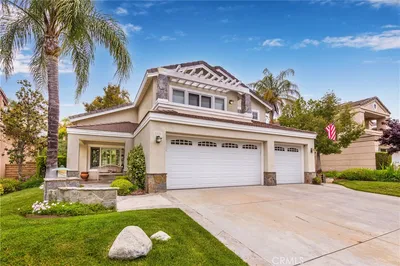
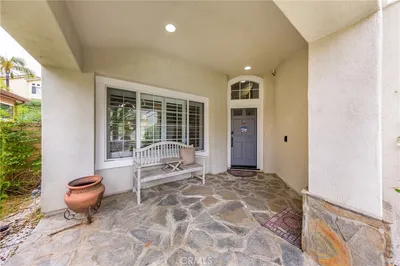
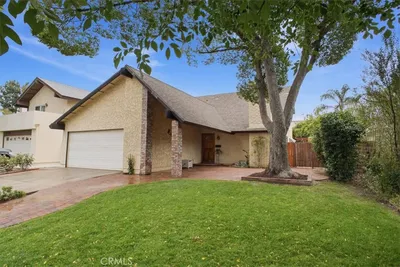
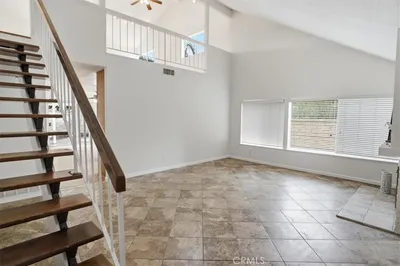
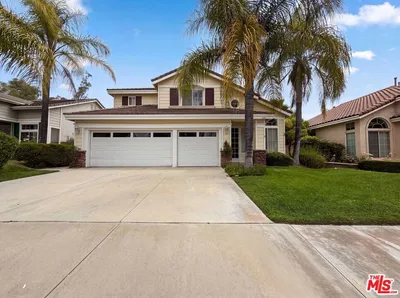
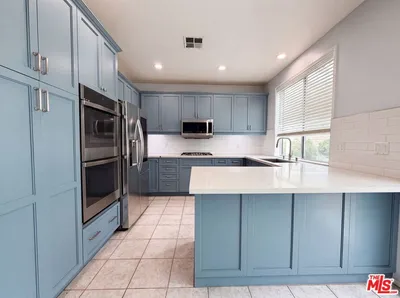
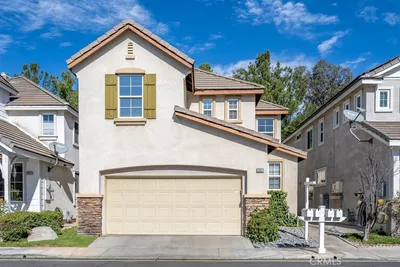
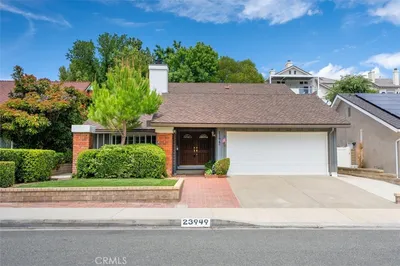
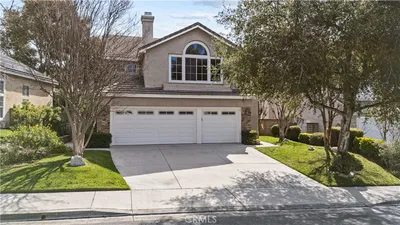
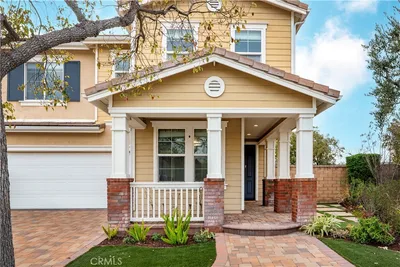
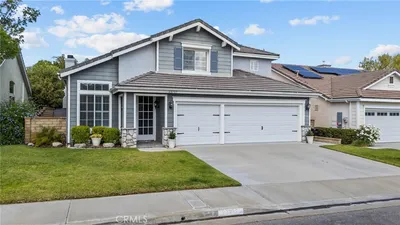
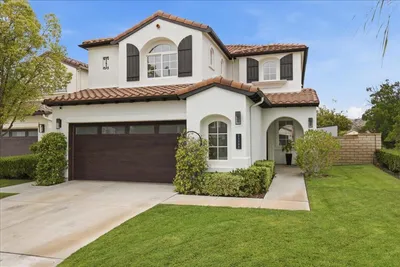
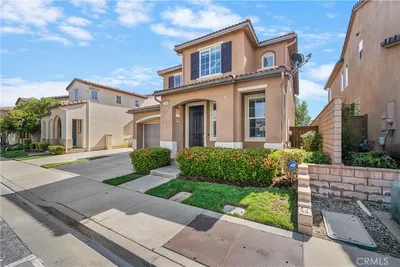
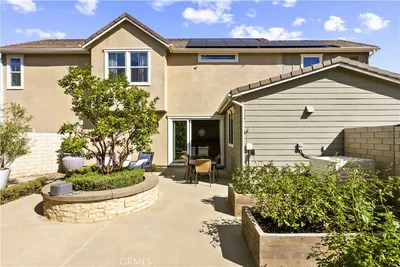
Valencia’s only lake community! Welcome to this beautifully upgraded 4-bedroom detached home in the highly desirable Bridgeport community. Thoughtfully updated and designed for both everyday living and entertaining, this home features luxury vinyl flooring throughout and an open-concept kitchen and family room. The remodeled kitchen showcases crisp white cabinetry with new doors, porcelain countertops, a farmhouse sink, and an inviting layout that opens directly to the family room. The family room features a fireplace with a striking porcelain backsplash and custom mantel, along with custom glass shelving and lighting that adds a sophisticated touch. Downstairs, the guest powder room has been completely transformed with dramatic black-and-white tile flooring, a coordinating black-and-white backsplash, and white subway tile extending up the wall. 3 newer sliders open to the gated driveway, creating an exceptional indoor/outdoor entertaining space. Kohler faucets toilets & sinks throughout. The gated driveway also provides a versatile second outdoor area perfect for gatherings, a kids’ play area, or additional space to enjoy. All four bedrooms are located upstairs, including the spacious primary suite. The primary bedroom features an impressive custom walk-in closet with extensive built-ins, including a custom armoire. The updated primary bathroom offers dual vanities with porcelain countertops, while the secondary pass-through bathroom features white cabinetry and updated porcelain countertops. Plantation shutters throughout add timeless style. The location is truly special, with a greenbelt directly adjacent to the home and the river trail just across the street. Enjoy all that the Bridgeport community has to offer, including its beautiful lake, clubhouse, pool and spa, BBQ area, and scenic walking trails. Conveniently located near Bridgeport Elementary, parks, and the Valencia Marketplace. NO MELLO ROOS!
Listed by Neal Weichel • RE/MAX of Santa Clarita
Bedrooms
4
Bathrooms
3
Square Feet
2,167
Lot Size
2,788 sqft
Year Built
2002
Property Type
Single Family Residence
Days on Market
0
HOA Fee
$259/mo
Garage Total
2
MLS #
SR26188880
Interior Features
Breakfast Bar, Built In Features, Ceiling Fans, Separate Formal Dining Room, Pantry, Stone Counters, Recessed Lighting, Storage, All Bedrooms Up, Walk In Closets
Flooring
Tile, Vinyl
Fireplace
Family Room
Appliances
Dishwasher, Gas Oven, Gas Range, Microwave, Refrigerator
Laundry
Inside, Upper Level
Main Level Bathrooms
1
Cooling
Central Air
Heating
Central
Total Parking Spaces
2
Garage Spaces
2
Attached Garage
Yes
Parking Features
Garage
Patio & Porch
Porch
Lot Features
Back Yard, Front Yard, Landscaped
Pool Features
Association
Spa Features
Association
Sewer
Public Sewer
Water Source
Public
Clubhouse, Maintenance Grounds, Outdoor Cooking Area, Barbecue, Picnic Area, Playground, Pool, Spa Hot Tub, Trails
Biking, Curbs, Foothills, Hiking, Horse Trails, Mountainous, Park, Street Lights, Sidewalks
$0
| Rating | School Name |
|---|---|
9 | Bridgeport Elementary Elementary School |
10 | Emblem Academy Elementary School |
10 | Charles Helmers Elementary Elementary School |
9 | Arroyo Seco Junior High Middle School |
10 | Valencia Valley Elementary Elementary School |
Balanced market
Avg. time on market
This is a Balanced Market. Homes are selling at a moderate pace.

Get expert support from a local agent today.
Based on price, location, and features