Topfind Realty
Renting

Search Rentals

Houses for RentTownhomes for RentCondos for RentView All Rentals →

Renting Resources

Why Rent With UsRenter GuideRent vs Buy Calculator

Renter Articles

How to Negotiate RentUnderstanding Your LeaseMoving Checklist for Renters
Buying

Search Homes

Houses for SaleTownhomes for SaleCondos for SaleView All Homes →

Buying Resources

Why Buy With UsBuyer GuideAffordability CalculatorInvestment CalculatorProperty Tax Calculator

Buyer Articles

Master Your New Home BudgetBeat Moving StressPacking Secrets
Selling

Selling Tools

Home ValuationFind a Seller's Agent

Selling Resources

Why Sell With UsSeller GuideNet Sheet CalcHELOC Calculator

Seller Articles

Strategic PricingDownsizing Tips
Mortgage Rates

Today's Rates

Mortgage RatesRefinance RatesLoan ComparisonHELOC Calculator

Mortgage Resources

Understanding Mortgage RatesFirst-Time Homebuyer GuideWhen to Refinance Your Mortgage
Realtors
Topfind
Houses for RentTownhomes for RentCondos for RentView All Rentals →
Why Rent With UsRenter GuideRent vs Buy Calculator
How to Negotiate RentUnderstanding Your LeaseMoving Checklist for Renters
Houses for SaleTownhomes for SaleCondos for SaleView All Homes →
Why Buy With UsBuyer GuideAffordability CalculatorInvestment CalculatorProperty Tax Calculator
Master Your New Home BudgetBeat Moving StressPacking Secrets
Home ValuationFind a Seller's Agent
Why Sell With UsSeller GuideNet Sheet CalcHELOC Calculator
Strategic PricingDownsizing Tips
Mortgage RatesRefinance RatesLoan ComparisonHELOC Calculator
Understanding Mortgage RatesFirst-Time Homebuyer GuideWhen to Refinance Your Mortgage
groupRealtorsinfoAbout Us
Continue with Google
Sign InSign Up
Topfind Realty
Renting

Search Rentals

Houses for RentTownhomes for RentCondos for RentView All Rentals →

Renting Resources

Why Rent With UsRenter GuideRent vs Buy Calculator

Renter Articles

How to Negotiate RentUnderstanding Your LeaseMoving Checklist for Renters
Buying

Search Homes

Houses for SaleTownhomes for SaleCondos for SaleView All Homes →

Buying Resources

Why Buy With UsBuyer GuideAffordability CalculatorInvestment CalculatorProperty Tax Calculator

Buyer Articles

Master Your New Home BudgetBeat Moving StressPacking Secrets
Selling

Selling Tools

Home ValuationFind a Seller's Agent

Selling Resources

Why Sell With UsSeller GuideNet Sheet CalcHELOC Calculator

Seller Articles

Strategic PricingDownsizing Tips
Mortgage Rates

Today's Rates

Mortgage RatesRefinance RatesLoan ComparisonHELOC Calculator

Mortgage Resources

Understanding Mortgage RatesFirst-Time Homebuyer GuideWhen to Refinance Your Mortgage
Realtors
Topfind
Houses for RentTownhomes for RentCondos for RentView All Rentals →
Why Rent With UsRenter GuideRent vs Buy Calculator
How to Negotiate RentUnderstanding Your LeaseMoving Checklist for Renters
Houses for SaleTownhomes for SaleCondos for SaleView All Homes →
Why Buy With UsBuyer GuideAffordability CalculatorInvestment CalculatorProperty Tax Calculator
Master Your New Home BudgetBeat Moving StressPacking Secrets
Home ValuationFind a Seller's Agent
Why Sell With UsSeller GuideNet Sheet CalcHELOC Calculator
Strategic PricingDownsizing Tips
Mortgage RatesRefinance RatesLoan ComparisonHELOC Calculator
Understanding Mortgage RatesFirst-Time Homebuyer GuideWhen to Refinance Your Mortgage
groupRealtorsinfoAbout Us
Continue with Google
Sign InSign Up
Real Estate/CA/Upland/956 W 14th Street
Main
Interior 1
Interior 2
Interior 3
Interior 4
imagesmode View 20 photos
For Sale
$865,000
Est. $4,844/mo

956 W 14th Street, Upland, CA 91786

bed
4
Bedrooms
bathtub
2
Bathrooms
square_foot
2,013
Square Feet

About this home

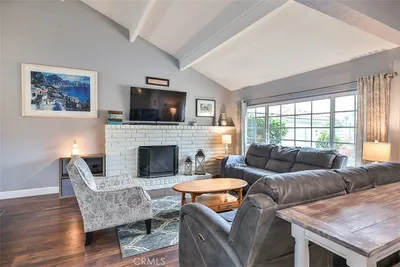
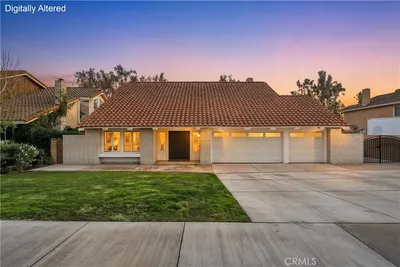
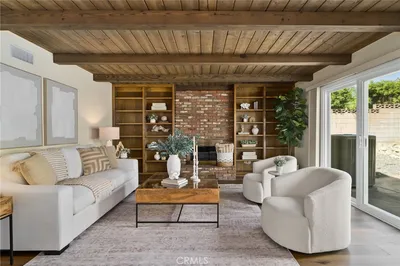
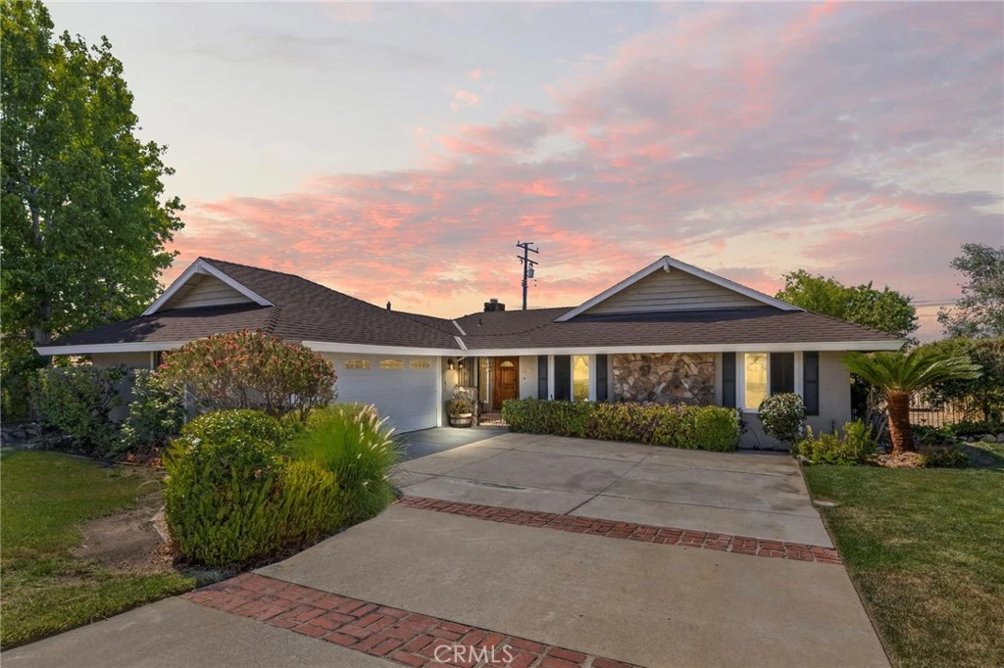
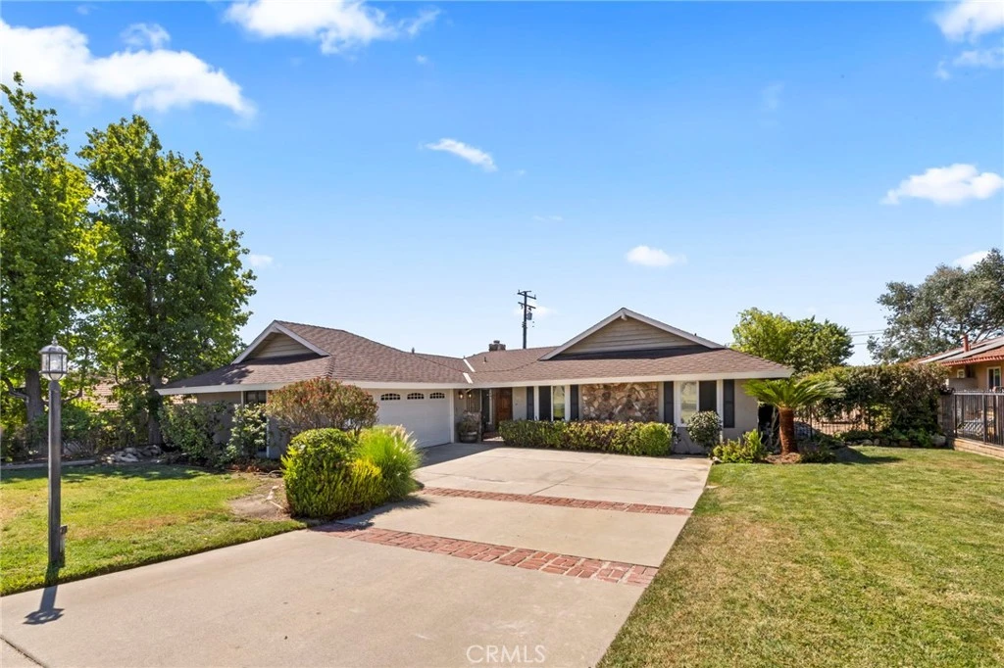
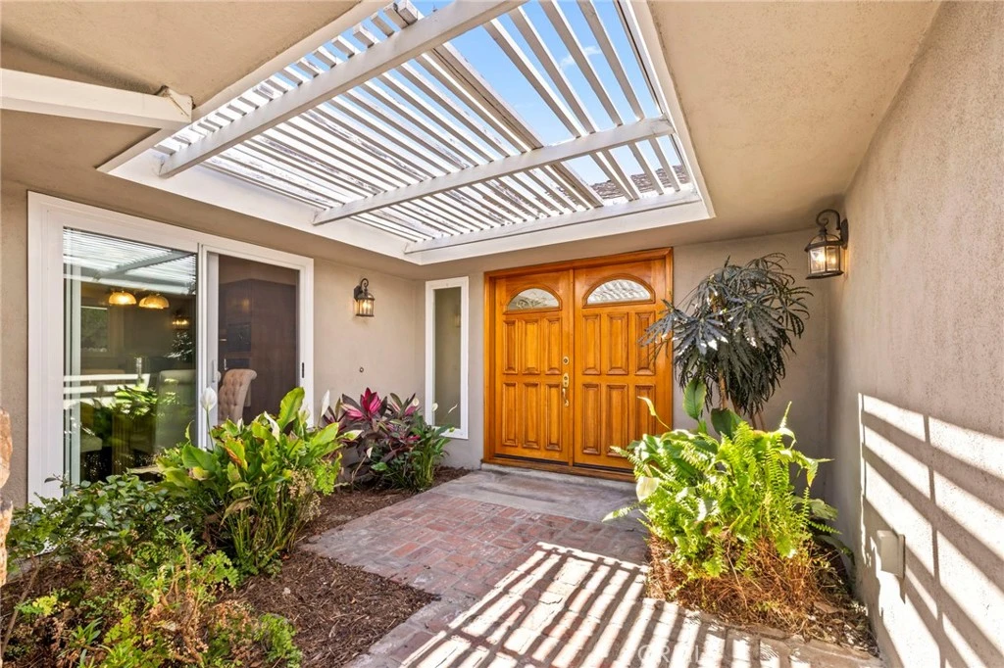
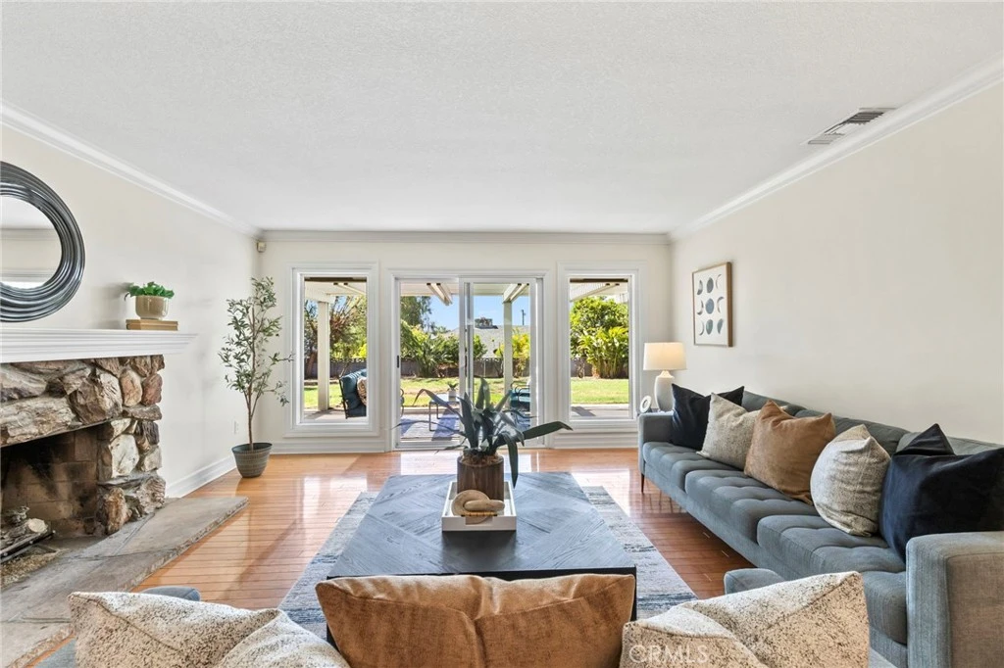
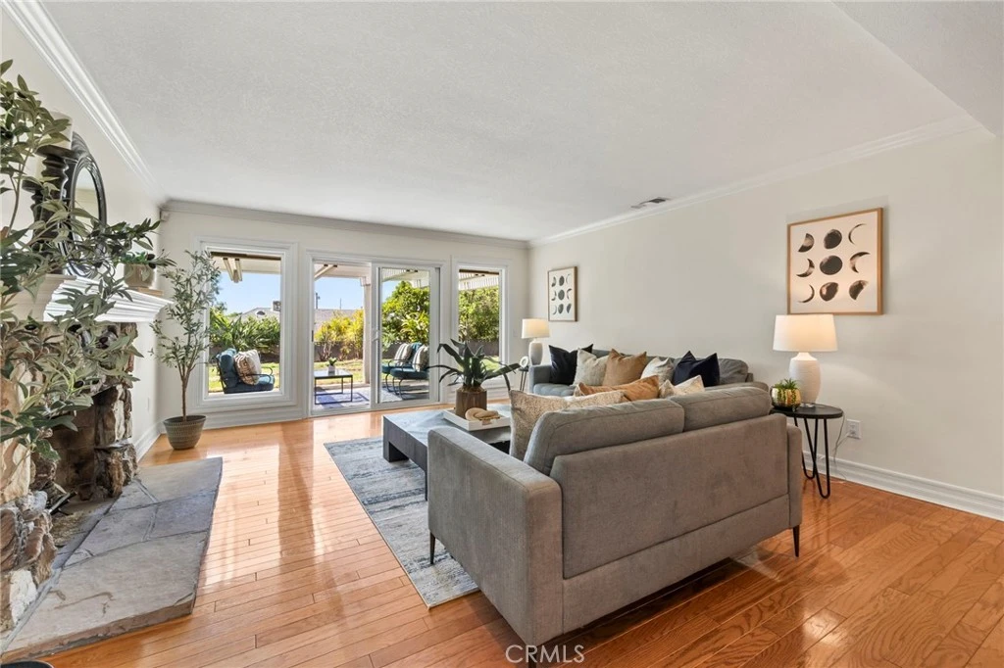
This is a home that was meant to be lived in. For nearly five decades, the same family lovingly cared for this North Upland home, thoughtfully improving it over the years while preserving the warmth and character that make it feel so inviting today. Offering 4 bedrooms, 2.5 bathrooms, and 2,013 square feet on a generous 10,033-square-foot lot, this single-story residence strikes the perfect balance of timeless charm, quality updates, and opportunity. Natural light fills the spacious living room, where a stone fireplace with a custom handcrafted wood mantel creates an inviting focal point. A separate family room with its own floor-to-ceiling brick fireplace and wet bar offers additional space to gather, relax, or entertain. Hardwood flooring, custom crown molding, upgraded baseboards, plantation shutters, and newer vinyl windows and sliding glass doors reflect the pride of ownership found throughout the home. The kitchen offers abundant storage and workspace while presenting an exciting opportunity for the next owner to design a space that reflects their own style. The primary suite offers direct access to the backyard, a generous dressing area with granite countertops, and a beautifully updated ensuite bath featuring travertine flooring and a glass-enclosed shower. The secondary bathrooms have also been tastefully remodeled with granite countertops, travertine finishes, and updated fixtures. Additional improvements include a high-efficiency HVAC system with WiFi-enabled thermostat, tankless water heater, upgraded electrical with dimmer switches, re-plastered ceilings, smart garage door opener, and updated sprinkler system. Step outside to an expansive covered patio that extends the living space outdoors, overlooking a large backyard with mature landscaping, established garden beds, and plenty of room to entertain, garden, or simply enjoy a peaceful afternoon. This home offers something increasingly rare: a legacy of thoughtful ownership, quality improvements, and a place that has been cherished for generations, ready to welcome its next chapter.

Property Facts

bed

Bedrooms

4

bathtub

Bathrooms

2

square_foot

Square Feet

2,013

landscape

Lot Size

10,033 sqft

calendar_month

Year Built

1963

home_work

Property Type

Single Family Residence

timer

Days on Market

0

payments

HOA Fee

N/A

garage

Garage Total

2

fingerprint

MLS #

CV26170272

Interior Details

General Interior

Interior Features

Wet Bar, Ceiling Fans, Separate Formal Dining Room

Flooring

Carpet, Laminate

Fireplace

Living Room

Kitchen & Appliances

Appliances

Built In Range, Dishwasher, Microwave, Range Hood

Laundry

In Garage

Bed & Bath

Main Level Bedrooms

4

Main Level Bathrooms

2

Climate Control

Cooling

Central Air

Heating

Central

Parking

Total Parking Spaces

2

Garage Spaces

2

Attached Garage

Yes

Parking Features

Driveway, Garage

Exterior & Lot

Building & Construction

Patio & Porch

Concrete, Covered

Fencing

Block, Wood

Security

Carbon Monoxide Detectors, Smoke Detectors

Roof

Composition, Shingle

Lot & Grounds

Lot Features

Back Yard, Front Yard, Garden, Lawn, Landscaped

Sewer

Public Sewer

Water Source

Public

Community & HOA

Association Info

Community Features

Curbs, Suburban, Sidewalks

Mortgage Calculator

Total Monthly

$0

Principal & Interest:
$0
Property Tax:
$0
Home Insurance:
$0
HOA Fees:
$0
$
$
%

Nearby Schools

RatingSchool NameGradesDistance
6
Sycamore Elementary
Elementary School
P-60.2 mi
9
Magnolia Elementary
Elementary School
K-60.6 mi
N/A
MONTESSORI ACADEMY OF UPLAND
Private School
K-120.6 mi
5
Baldy View Elementary
Elementary School
K-60.7 mi
8
Upland High
High School
9-120.8 mi

Convenience Score

Market Insights

91786|Upland
analytics

Estimated Value

Calculating...
trending_up0%vs. last year
202120222023202420252026

Market Temperature

Seller'sBalancedBuyer's
0d30d60d180d
Balanced

Balanced market

30 Days

Avg. time on market

This is a Balanced Market. Homes are selling at a moderate pace.

flood

Flood & Climate Risk

Flood Risk

Minimal — not in a FEMA flood zone

Low

Wildfire Risk

Moderate — near wildland-urban interface

Moderate

Heat Risk

Low — moderate summer temperatures

Low

Earthquake Risk

Southern California seismic zone

Moderate
volume_up

Noise Levels

TrafficQuiet residential street
AirportMinimal airport noise
CommercialLow commercial activity nearby
location_on

Location

956 W 14th Street

Upland, CA 91786

Open in Mapsopen_in_new
Topfind Realty

Ready to Take the Next Step?

Get expert support from a local agent today.

call
(800)-330-9306Available 9AM - 7PM

Similar Homes You Might Like

Based on price, location, and features
691 N Euclid
VIDEO TOUR

$699,995

FOR SALE

691 N Euclid, Upland, CA 91786

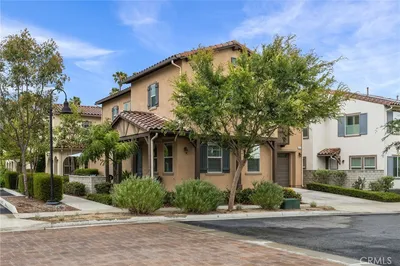
4 beds · 2 baths · 2,404 sqft

724 W Veronica
NEW 11 HRS AGO
3D TOUR

$999,000

FOR SALE

724 W Veronica, Upland, CA 91784

3 beds · 2 baths · 2,353 sqft

693 N Euclid Avenue
OPEN AUG 7, 7PM TO 10PM
VIRTUAL TOUR

$794,888

FOR SALE

693 N Euclid Avenue, Upland, CA 91786

3 beds · 2 baths · 1,627 sqft

88 Camellia Court
NEW 30 HRS AGO
VIRTUAL TOUR

$899,900

FOR SALE

88 Camellia Court, Upland, CA 91786

3 beds · 2 baths · 1,950 sqft

2004 Dewdrop
VIRTUAL TOUR

$799,000

FOR SALE

2004 Dewdrop, Upland, CA 91739

4 beds · 3 baths · 1,868 sqft

1421 E 15th
VIRTUAL TOUR

$840,000

FOR SALE

1421 E 15th, Upland, CA 91786

4 beds · 2 baths · 1,906 sqft

1613 Masters Drive
VIRTUAL TOUR

$848,000

FOR SALE

1613 Masters Drive, Upland, CA 91784

3 beds · 3 baths · 2,040 sqft

1340 Sunrise Circle S
VIRTUAL TOUR

$870,000

FOR SALE

1340 Sunrise Circle S, Upland, CA 91784

3 beds · 2 baths · 1,987 sqft

Recently Sold

1371 Orchard Circle
VIRTUAL TOUR

$775,000

SOLD

1371 Orchard Circle, Upland, CA 91786

4 beds · 3 baths · 2,004 sqft

1870 W 9th Street

$499,950

SOLD

1870 W 9th Street, Upland, CA 91786

3 beds · 2 baths · 1,986 sqft

1340 Auburn Street
3D TOUR

$1,187,000

SOLD

1340 Auburn Street, Upland, CA 91784

4 beds · 3 baths · 2,393 sqft

1063 19th
VIRTUAL TOUR

$1,020,000

SOLD

1063 19th, Upland, CA 91784

4 beds · 2 baths · 2,219 sqft

800 Enchanted Hideaway
3D TOUR

$750,000

SOLD

800 Enchanted Hideaway, Upland, CA 91786

4 beds · 3 baths · 1,868 sqft

2061 Albright
VIRTUAL TOUR

$965,500

SOLD

2061 Albright, Upland, CA 91784

3 beds · 2 baths · 1,759 sqft

171 E 14th
VIDEO TOUR

$835,000

SOLD

171 E 14th, Upland, CA 91786

3 beds · 2 baths · 1,658 sqft

2351 Sunfield
VIRTUAL TOUR

$1,050,000

SOLD

2351 Sunfield, Upland, CA 91784

5 beds · 3 baths · 2,187 sqft

Topfind Realty

Company

  • About Us
  • Careers
  • Articles
  • Home Estimate

Explore

  • Renting
  • Buying
  • Selling
  • Realtors

Support

  • Help Center
  • Contact Us
  • Terms & Conditions
  • Privacy Policy

Topfind Realty, DRE # 02240815, is a licensed real estate broker in California. Topfind Realty pledges to support the Fair Housing Act and adhere to Equal Housing Opportunity laws.

Copyright © 2026 Topfind Realty. All Rights Reserved.