Topfind Realty
Renting

Search Rentals

Houses for RentTownhomes for RentCondos for RentView All Rentals →

Renting Resources

Why Rent With UsRenter GuideRent vs Buy Calculator

Renter Articles

How to Negotiate RentUnderstanding Your LeaseMoving Checklist for RentersAll Renter Articles
Buying

Search Homes

Houses for SaleTownhomes for SaleCondos for SaleView All Homes →

Buying Resources

Why Buy With UsBuyer GuideAffordability CalculatorInvestment CalculatorProperty Tax Calculator

Buyer Articles

Home Inspection TipsFirst-Time Buyer ChecklistImprove Your Credit Score
Selling

Selling Tools

Home ValuationNet Sheet CalculatorHELOC CalculatorRefinance Calculator

Selling Resources

Why Sell With UsSeller GuideFind a Seller's Agent

Seller Articles

Strategic PricingMaximize Profit When SellingSell While Buying Your Next Home
Mortgage

Today's Rates

Mortgage RatesRefinance Rates

Mortgage Tools

Mortgage CalculatorLoan Comparison

Mortgage Resources

Why Pre-Approval MattersCompare Mortgage OffersFind the Right Loan Program
Realtors
Topfind
Houses for RentTownhomes for RentCondos for RentView All Rentals →
Why Rent With UsRenter GuideRent vs Buy Calculator
How to Negotiate RentUnderstanding Your LeaseMoving Checklist for Renters
Houses for SaleTownhomes for SaleCondos for SaleView All Homes →
Why Buy With UsBuyer GuideAffordability CalculatorInvestment CalculatorProperty Tax Calculator
Home Inspection TipsFirst-Time Buyer ChecklistImprove Your Credit Score
Home ValuationNet Sheet CalculatorHELOC CalculatorRefinance Calculator
Why Sell With UsSeller GuideFind a Seller's Agent
Strategic PricingMaximize Profit When SellingSell While Buying Your Next Home
Mortgage RatesRefinance RatesMortgage CalculatorLoan Comparison
Why Pre-Approval MattersCompare Mortgage OffersFind the Right Loan Program
groupRealtorsinfoAbout Us
Continue with Google
Sign InSign Up
Topfind Realty
Renting

Search Rentals

Houses for RentTownhomes for RentCondos for RentView All Rentals →

Renting Resources

Why Rent With UsRenter GuideRent vs Buy Calculator

Renter Articles

How to Negotiate RentUnderstanding Your LeaseMoving Checklist for RentersAll Renter Articles
Buying

Search Homes

Houses for SaleTownhomes for SaleCondos for SaleView All Homes →

Buying Resources

Why Buy With UsBuyer GuideAffordability CalculatorInvestment CalculatorProperty Tax Calculator

Buyer Articles

Home Inspection TipsFirst-Time Buyer ChecklistImprove Your Credit Score
Selling

Selling Tools

Home ValuationNet Sheet CalculatorHELOC CalculatorRefinance Calculator

Selling Resources

Why Sell With UsSeller GuideFind a Seller's Agent

Seller Articles

Strategic PricingMaximize Profit When SellingSell While Buying Your Next Home
Mortgage

Today's Rates

Mortgage RatesRefinance Rates

Mortgage Tools

Mortgage CalculatorLoan Comparison

Mortgage Resources

Why Pre-Approval MattersCompare Mortgage OffersFind the Right Loan Program
Realtors
Topfind
Houses for RentTownhomes for RentCondos for RentView All Rentals →
Why Rent With UsRenter GuideRent vs Buy Calculator
How to Negotiate RentUnderstanding Your LeaseMoving Checklist for Renters
Houses for SaleTownhomes for SaleCondos for SaleView All Homes →
Why Buy With UsBuyer GuideAffordability CalculatorInvestment CalculatorProperty Tax Calculator
Home Inspection TipsFirst-Time Buyer ChecklistImprove Your Credit Score
Home ValuationNet Sheet CalculatorHELOC CalculatorRefinance Calculator
Why Sell With UsSeller GuideFind a Seller's Agent
Strategic PricingMaximize Profit When SellingSell While Buying Your Next Home
Mortgage RatesRefinance RatesMortgage CalculatorLoan Comparison
Why Pre-Approval MattersCompare Mortgage OffersFind the Right Loan Program
groupRealtorsinfoAbout Us
Continue with Google
Sign InSign Up
Real Estate/CA/Upland/466 Meyer
Photo 1 of 466 Meyer
Photo 2 of 466 Meyer
1 / 31
Main
Interior 1
Interior 2
Interior 3
Interior 4
imagesmode View 31 photos
For Sale
$698,000
Est. $3,909/mo

466 Meyer, Upland, CA 91786

bed
3
Bedrooms
bathtub
3
Bathrooms
square_foot
1,600
Sq Ft

About this home

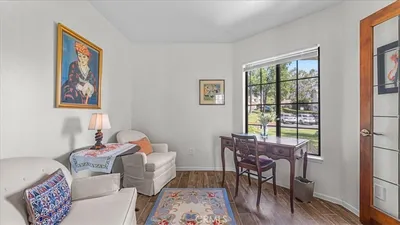
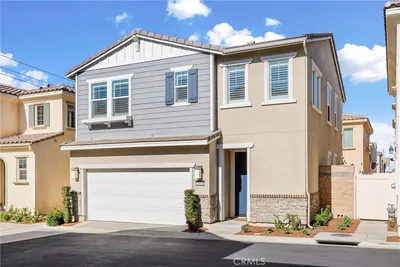
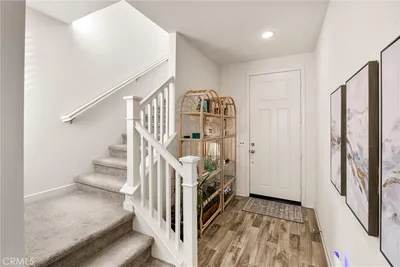
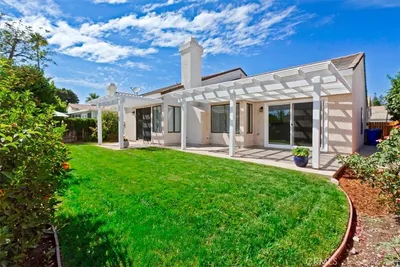
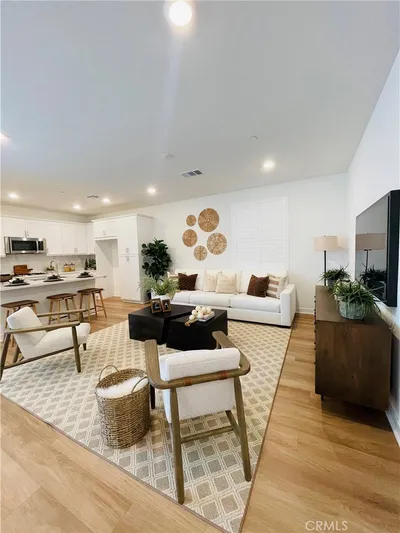
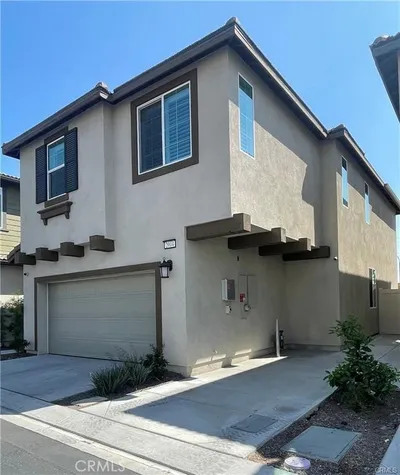
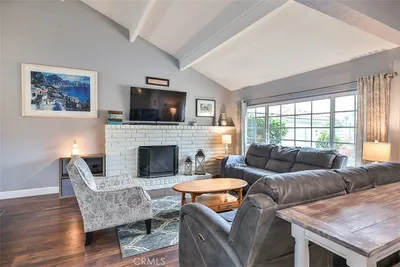
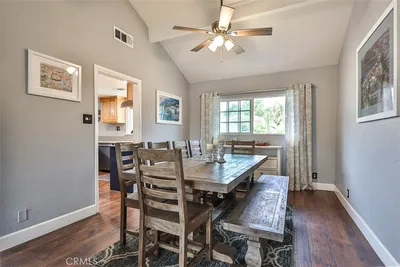
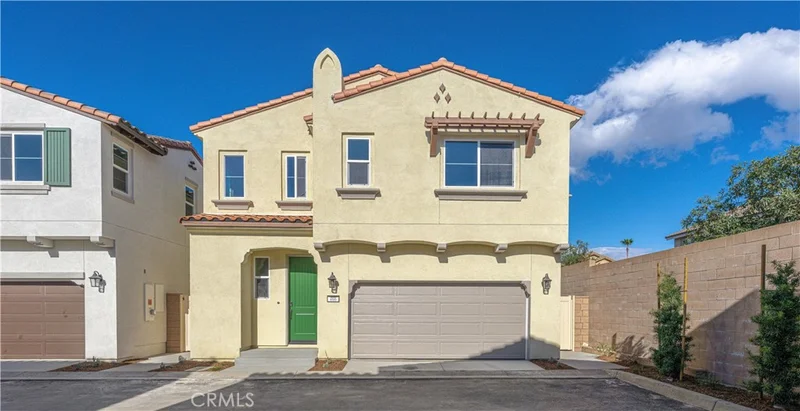
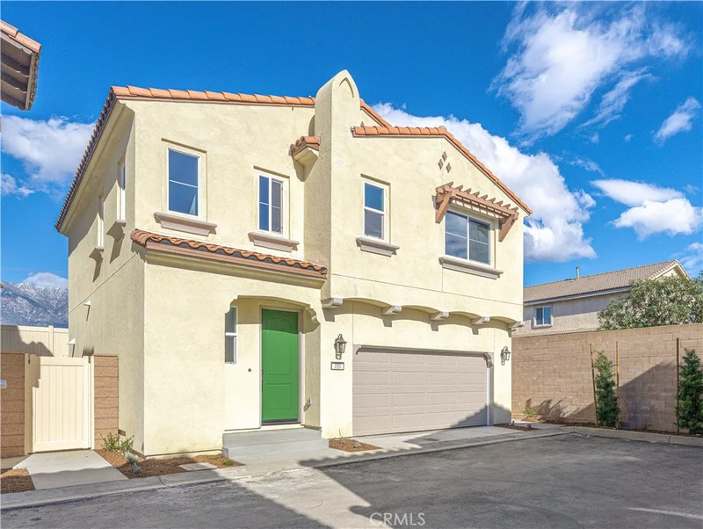
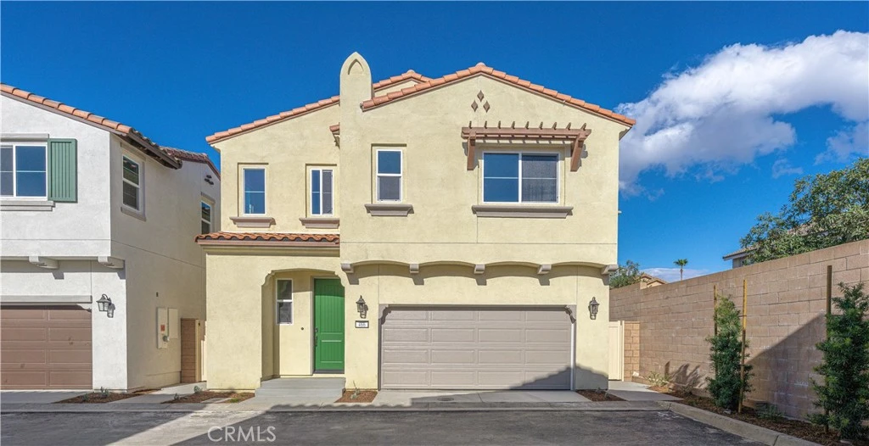
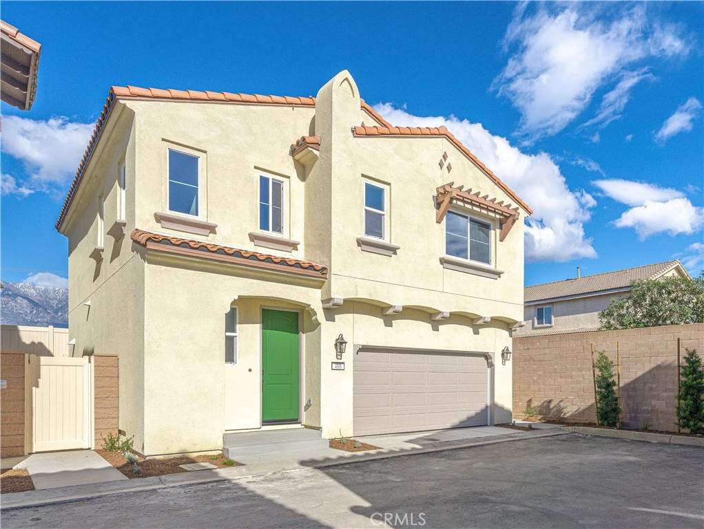
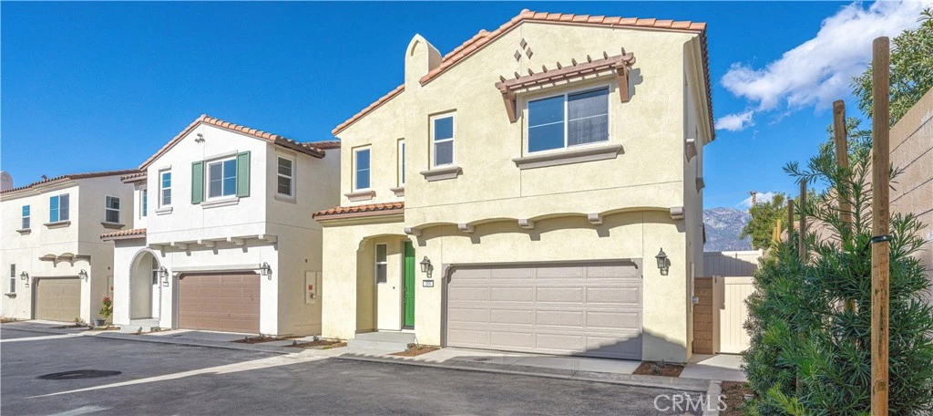
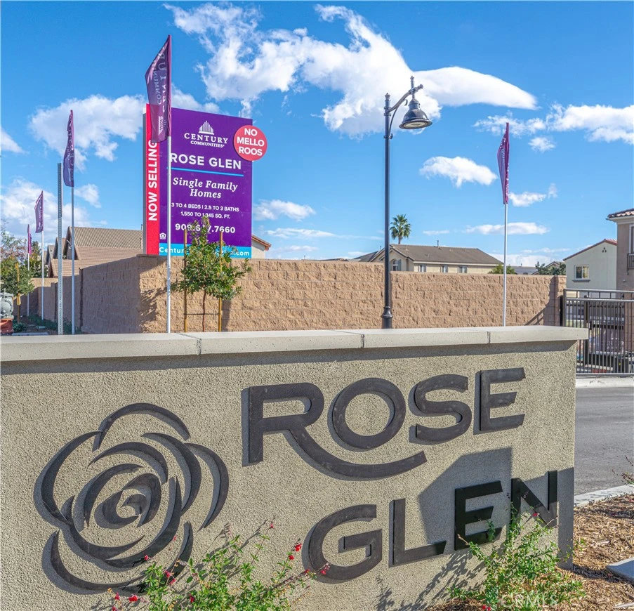
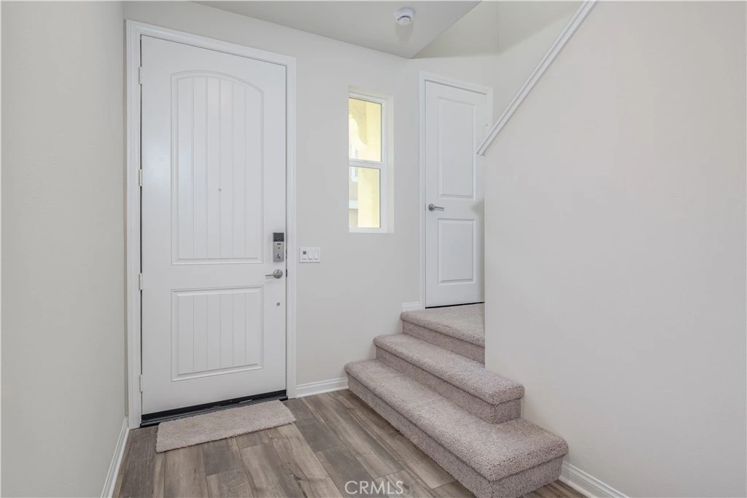
Welcome to Rose Glen, a charming, gated community where sustainability, style, and comfort come together in perfect harmony. This stunning end-unit home, built in 2024, showcases contemporary design and upscale features, beginning with beautiful Shaw luxury vinyl plank flooring and plush Shaw carpeting, complemented by brushed nickel Kohler fixtures that exude elegance throughout the space. With a generous 1,600 square feet of thoughtfully designed living space, this residence offers three inviting bedrooms, two and a half stylish baths, and a versatile loft—ideal for growing families or those seeking extra room for hobbies or relaxation. The main floor invites you into an open-concept layout that effortlessly links the cozy living room with the elegant dining area, creating an inviting atmosphere perfect for hosting gatherings with family and friends. At the heart of the home lies the kitchen, a true culinary haven featuring sleek white cabinetry, stunning quartz countertops, and abundant counter and cupboard space. The spacious pantry ensures you’ll have plenty of room for all your cooking essentials. Retreat to the luxurious primary suite, designed for comfort and tranquility, featuring dual sinks, a separate tub and shower for the ultimate pampering experience, and a generously sized walk-in closet that provides ample storage. The two additional bedrooms and a well-appointed bathroom offer comfortable accommodations for family members or guests, while the convenient laundry area on the second level adds to the home’s functionality. Outside, unwind in your private hardscaped backyard with custom pavers, an ideal space for outdoor gatherings or peaceful relaxation. Not only does this home emphasize energy efficiency, but it also includes solar panels to help you save on utility costs, all without any Mello Roos and with a modest tax rate. The community itself is designed with enjoyment in mind, featuring a tot lot and exercise equipment to promote fun and fitness for residents of all ages. Plus, you'll find yourself conveniently located near public transportation, bustling shopping centers, and major freeways, making this home an ideal sanctuary for modern living.

Property Facts

bed

Bedrooms

3

bathtub

Bathrooms

3

square_foot

Square Feet

1,600

landscape

Lot Size

1,710 sqft

calendar_month

Year Built

2024

home_work

Property Type

Single Family Residence

timer

Days on Market

127

payments

HOA Fee

$248/mo

garage

Garage Total

2

fingerprint

MLS #

OC26079299

Interior Details

General Interior

Interior Features

Recessed Lighting, All Bedrooms Up

Flooring

Carpet, Laminate, Tile

Kitchen & Appliances

Laundry

Inside, Laundry Room, Upper Level

Bed & Bath

Main Level Bathrooms

1

Climate Control

Cooling

Central Air

Heating

Central

Parking

Total Parking Spaces

2

Garage Spaces

2

Attached Garage

Yes

Exterior & Lot

Lot & Grounds

Lot Features

Yard

Sewer

Public Sewer

Water Source

Public

Community & HOA

Association Info

AssociationRose Glen HOA
HOA Fee$248
FrequencyMonthly

HOA Amenities

Fitness Center, Playground, Water

Community Features

Street Lights, Suburban, Sidewalks

Schedule a home tour with a Topfind agent

Mortgage Calculator

Total Monthly

$0

Principal & Interest:
$0
Property Tax:
$0
Home Insurance:
$0
HOA Fees:
$0
$
$
%

Nearby Schools

RatingSchool NameGradesDistance
2
Los Amigos Elementary
Elementary School
K-50.6 mi
6
Foothill Knolls Academy Of Innovation
Elementary School
K-80.8 mi
8
Upland Elementary
Elementary School
K-30.8 mi
N/A
St Joseph School
Private School
K-120.8 mi
3
Upland Academy Of The Arts
Middle School
4-80.9 mi

Convenience Score

Market Insights

91786|Upland

Estimated Value

Calculating...
No change vs. last year
Value history is still building for this area.

Market Temperature

Seller'sBalancedBuyer's
0d30d60d180d
Balanced

Balanced market

30 Days

Avg. time on market

This is a Balanced Market. Homes are selling at a moderate pace.

Flood & Climate Risk

Noise Levels

Location

466 Meyer

Upland, CA 91786

Open in Mapsopen_in_new
Topfind Realty

Ready to Take the Next Step?

Get expert support from a local agent today.

call
(800)-330-9306Available 9AM - 7PM

Similar Homes You Might Like

Based on price, location, and features
1338 Brookhaven Place
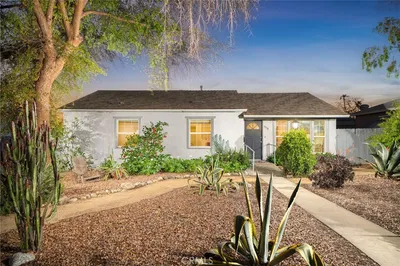
1338 Brookhaven Place photo 2
1 / 20
3D TOUR

$814,900

FOR SALE

1338 Brookhaven Place, Upland, CA 91784

4 beds · 2 baths · 1,575 sqft

594 Winn
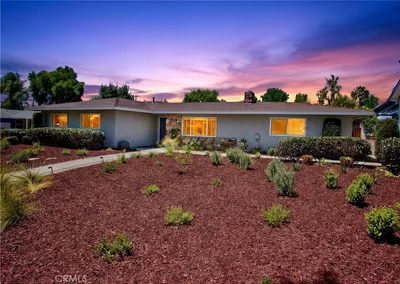
594 Winn photo 2
1 / 37
VIRTUAL TOUR

$759,900

FOR SALE

594 Winn, Upland, CA 91786

3 beds · 2 baths · 1,599 sqft

1609 Jedediah Place
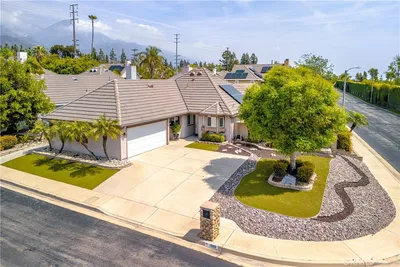
1609 Jedediah Place photo 2
1 / 20
VIRTUAL TOUR

$710,000

FOR SALE

1609 Jedediah Place, Upland, CA 91784

3 beds · 3 baths · 1,806 sqft

1502 N Albright Ave
1502 N Albright Ave photo 2
1 / 30
VIRTUAL TOUR

$899,000

FOR SALE

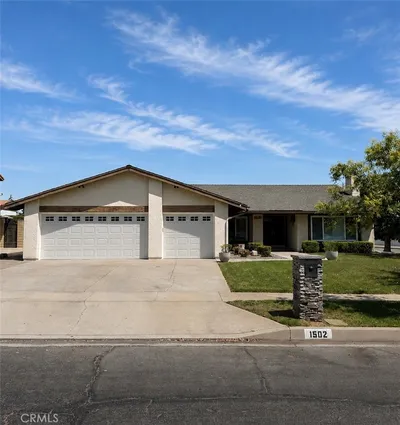
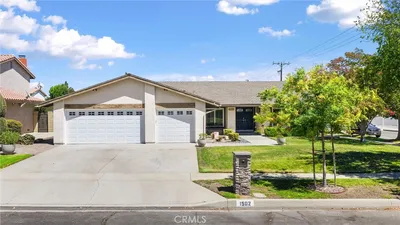
1502 N Albright Ave, Upland, CA 91786

4 beds · 2 baths · 1,899 sqft

1246 Clearspring Drive
1246 Clearspring Drive photo 2
1 / 20

$849,000

FOR SALE

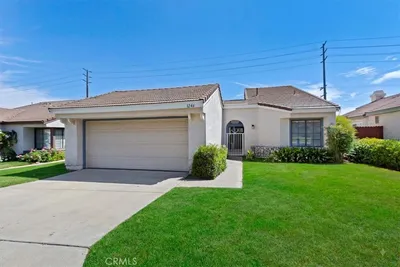
1246 Clearspring Drive, Upland, CA 91784

3 beds · 2 baths · 1,575 sqft

2004 Dewdrop
2004 Dewdrop photo 2
1 / 20
VIRTUAL TOUR

$799,000

FOR SALE

2004 Dewdrop, Upland, CA 91739

4 beds · 3 baths · 1,868 sqft

1421 E 15th
1421 E 15th photo 2
1 / 20
VIRTUAL TOUR

$830,000

FOR SALE

1421 E 15th, Upland, CA 91786

4 beds · 2 baths · 1,906 sqft

1205 Armando
1205 Armando photo 2
1 / 27

$859,000

FOR SALE

1205 Armando, Upland, CA 91786

3 beds · 2 baths · 1,800 sqft

Recently Sold

296 S Laurel

$650,000

296 S Laurel, Upland, CA 91786

3 beds · 2 baths · 1,317 sqft

800 Enchanted Hideaway
3D TOUR

$750,000

800 Enchanted Hideaway, Upland, CA 91786

4 beds · 3 baths · 1,868 sqft

1224 Fairway
3D TOUR

$710,000

1224 Fairway, Upland, CA 91784

2 beds · 2 baths · 1,463 sqft

2061 Albright
VIRTUAL TOUR

$965,500

2061 Albright, Upland, CA 91784

3 beds · 2 baths · 1,759 sqft

171 E 14th
VIDEO TOUR

$835,000

171 E 14th, Upland, CA 91786

3 beds · 2 baths · 1,658 sqft

1219 Winston Court
VIRTUAL TOUR

$800,000

1219 Winston Court, Upland, CA 91786

4 beds · 2 baths · 1,746 sqft

1383 N 2nd
VIDEO TOUR

$960,000

1383 N 2nd, Upland, CA 91786

3 beds · 2 baths · 1,726 sqft

1986 White Rabbit
VIRTUAL TOUR

$770,000

1986 White Rabbit, Upland, CA 91784

3 beds · 2 baths · 1,416 sqft

$698,000
3 bd | 3 ba | 1,600 sqft
call
Topfind Realty

Company

  • About Us
  • Careers
  • Articles
  • Home Estimate

Explore

  • Renting
  • Buying
  • Selling
  • Realtors

Support

  • Help Center
  • Contact Us
  • Terms & Conditions
  • Privacy Policy

Tools

  • Mortgage Calculator
  • Affordability Calculator
  • Rent vs Buy Calculator
  • Refinance Calculator

Topfind Realty, DRE # 02240815, is a licensed real estate broker in California. Topfind Realty pledges to support the Fair Housing Act and adhere to Equal Housing Opportunity laws.

Copyright © 2026 Topfind Realty. All Rights Reserved.