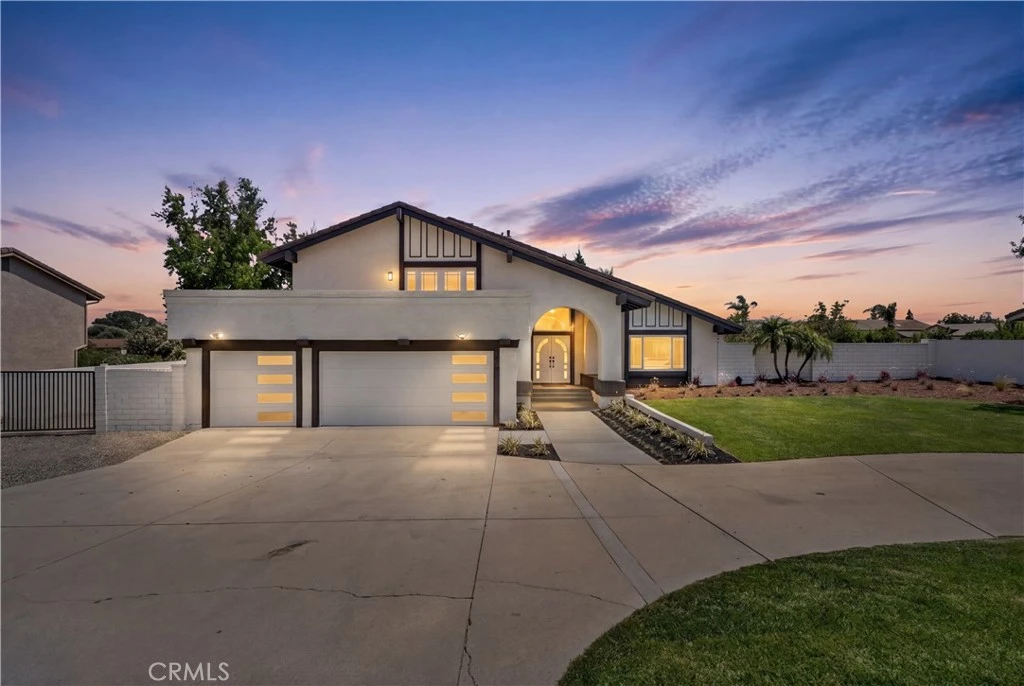
SOLD
SoldClosed on July 23, 2026
$1,349,000
Sold Price252 W 19th Street, Upland, CA 91784
bed
4
Bedrooms
bathtub
3
Bathrooms
square_foot
2,724
Square Feet
About this home
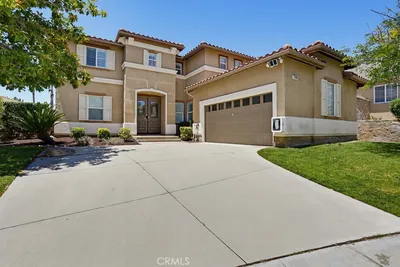
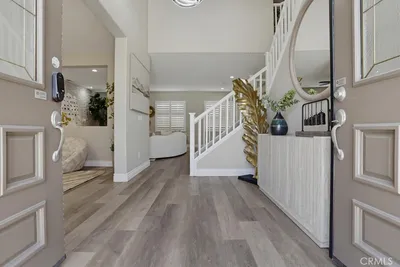
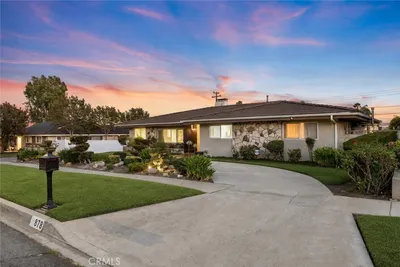
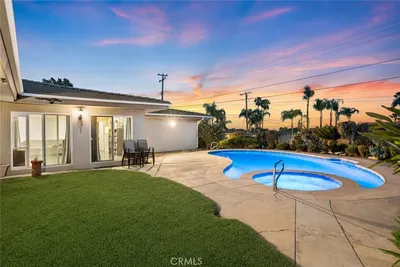
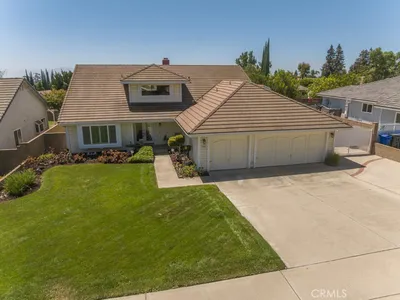
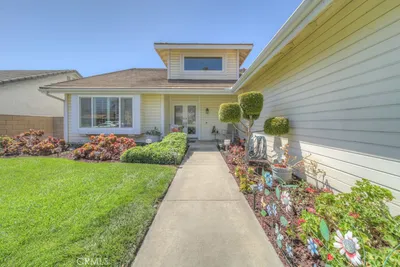
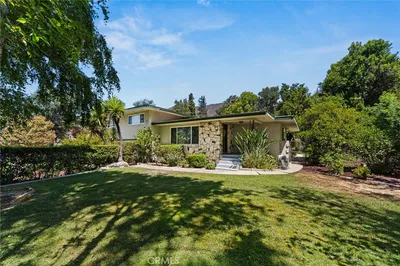
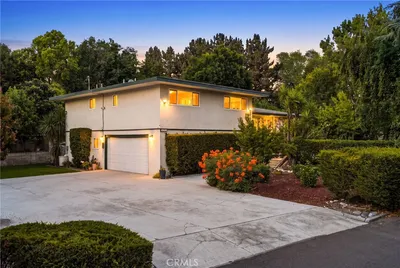
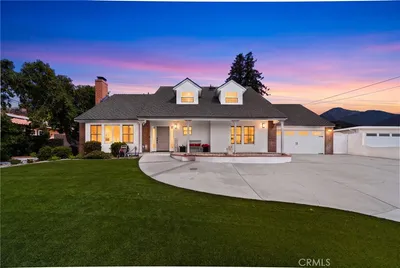
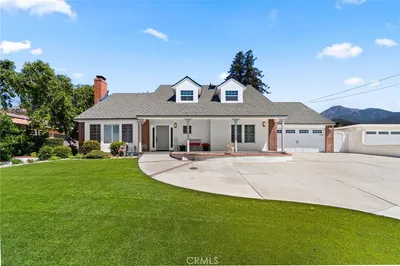
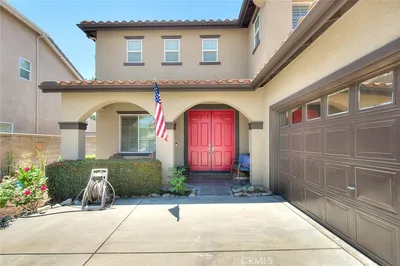
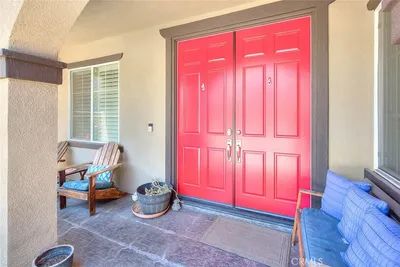
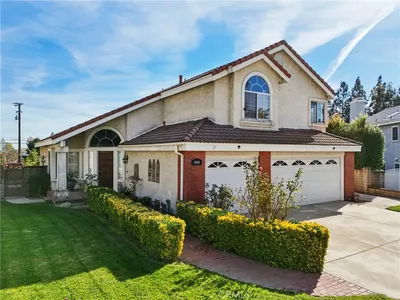
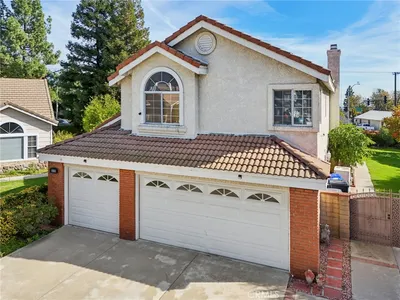
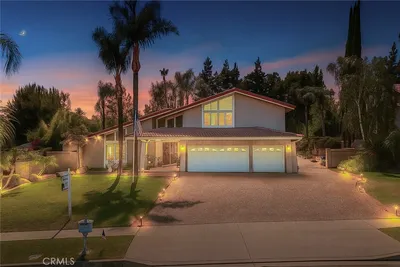
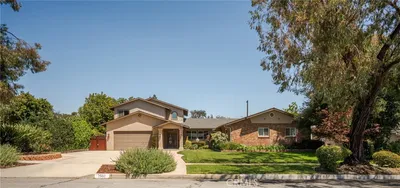
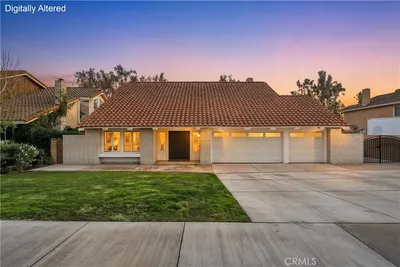
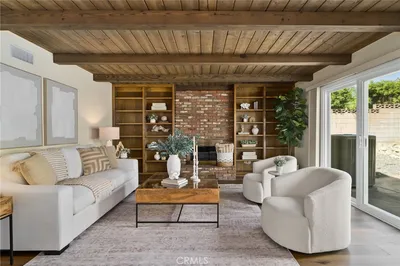
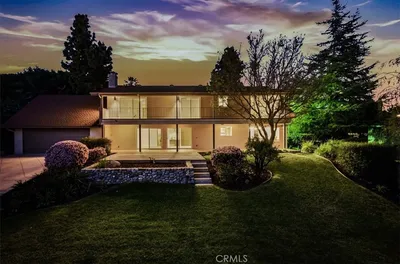
Welcome to 252 W 19th St in North Upland. Situated on an expansive lot in one of Upland's most desirable neighborhoods, this remodeled 4 bedroom, 3 bathroom home offers modern design, open living spaces, resort style outdoor amenities, and dedicated RV parking with utility hookups, including RV sewer connections, just minutes from golf courses, shopping, dining, and the foothills of Mount Baldy. Inside, the home welcomes you with bright living spaces highlighted by soaring ceilings, wide plank flooring, recessed lighting, and seamless indoor outdoor flow. Offering both a formal living room and oversized family room, the layout provides flexibility for entertaining, hosting gatherings, or everyday living. At the center of the home is the chef's kitchen, designed with a massive island, custom cabinetry, premium countertops, and modern finishes that connect effortlessly to the main living areas and outdoor patio spaces. Upstairs, the primary suite features a private balcony with neighborhood and mountain views. The primary bathroom includes an oversized walk in shower, dual vanities, designer finishes, and a spacious walk in closet. Every inch of the home has been updated to create a turnkey living experience. The backyard captures the best of Southern California living with a sparkling pool, expansive patio areas, open yard space, and a covered California patio ideal for outdoor dining, entertaining, or relaxing year round. The property also features dedicated RV parking with utility hookups, including RV sewer connections, a sought after feature rarely found in the area. Whether you have a motorhome, toy hauler, boat, or multiple recreational vehicles, this property offers the space and infrastructure to accommodate your lifestyle. Combining luxury finishes, oversized living spaces, resort style amenities, and a prime North Upland location, 252 W 19th St is a rare opportunity to own a move in ready home in one of the area's most sought after communities.
infoProperty Facts
bed
Bedrooms
4
bathtub
Bathrooms
3
square_foot
Square Feet
2,724
landscape
Lot Size
21,344.4 sqft
calendar_month
Year Built
1976
home_work
Property Type
Single Family Residence
timer
Days on Market
18
payments
HOA Fee
N/A
garage
Garage Total
3
fingerprint
MLS #
CV26112692
chairInterior Details
General Interior
Interior Features
Balcony, Separate Formal Dining Room, High Ceilings, Open Floorplan, Quartz Counters, Recessed Lighting, Two Story Ceilings, All Bedrooms Up, Walk In Closets
Flooring
Laminate
Fireplace
Family Room
Accessibility
Safe Emergency Egress From Home, Parking, Accessible Doors
Kitchen & Appliances
Appliances
Built In Range, Convection Oven, Dishwasher, Disposal, Gas Oven, Gas Water Heater, Refrigerator
Laundry
Washer Hookup, Gas Dryer Hookup
Climate Control
Cooling
Central Air
Heating
Central, Fireplaces, Natural Gas, Solar
deckExterior & Lot
Building & Construction
Patio & Porch
Open, Patio
Nearby Schools
| Rating | School Name |
|---|---|
8 | Pioneer Junior High Middle School |
10 | Pepper Tree Elementary Elementary School |
9 | Valencia Elementary Elementary School |
9 | Magnolia Elementary Elementary School |
7 | Sierra Vista Elementary Elementary School |
Convenience Score

This Home is Sold
Curious what your home is worth? Get a free valuation.
call
(800)-330-9306Available 9AM - 6PM
Similar Homes You Might Like
Based on price, location, and features