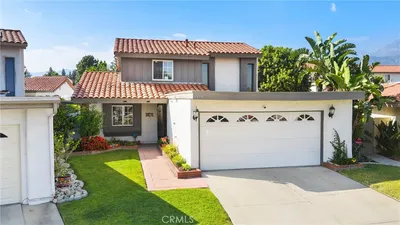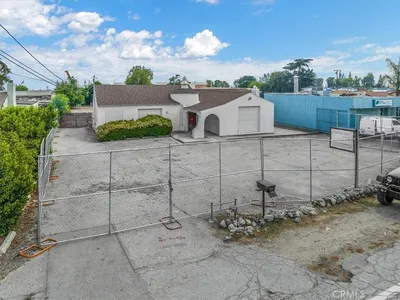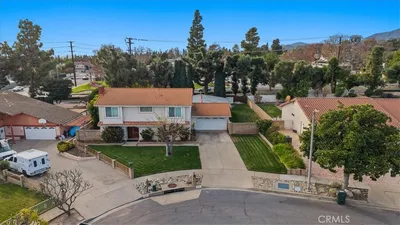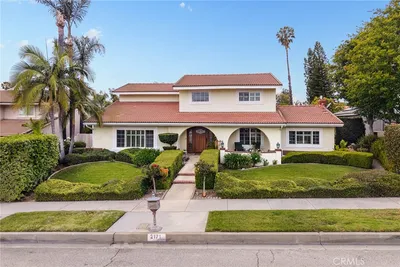
imagesmode View 20 photos
For Sale
$1,180,000
Est. $6,608/mo2314 N Euclid, Upland, CA 91784
bed
4
Bedrooms
bathtub
3
Bathrooms
square_foot
2,381
Square Feet
About this home
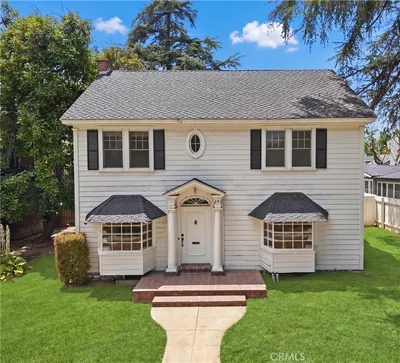
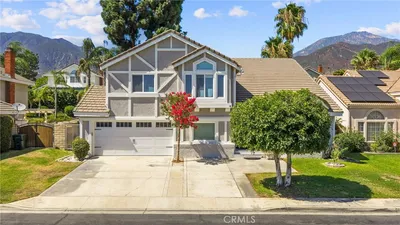
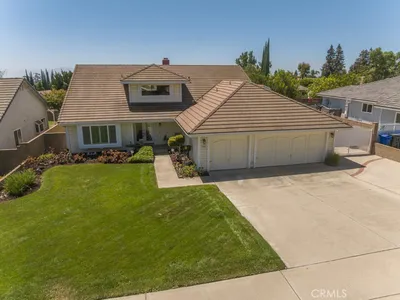
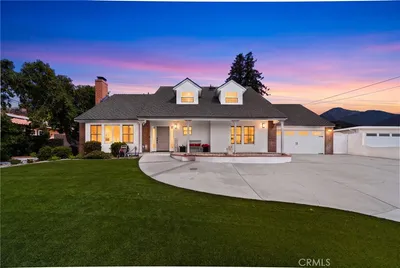
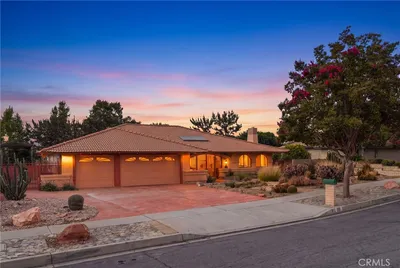
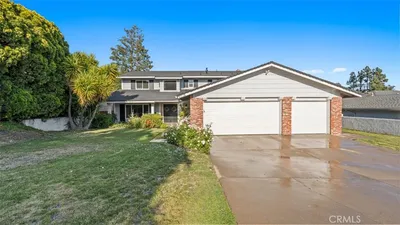
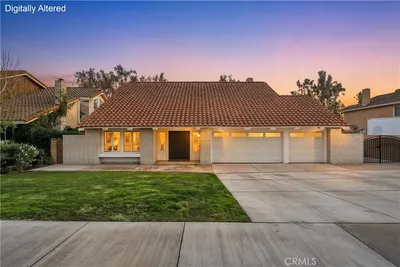
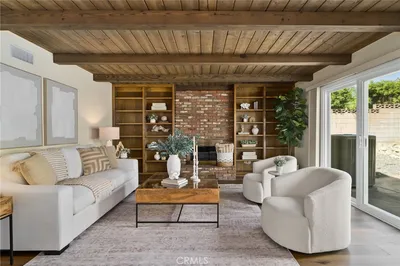
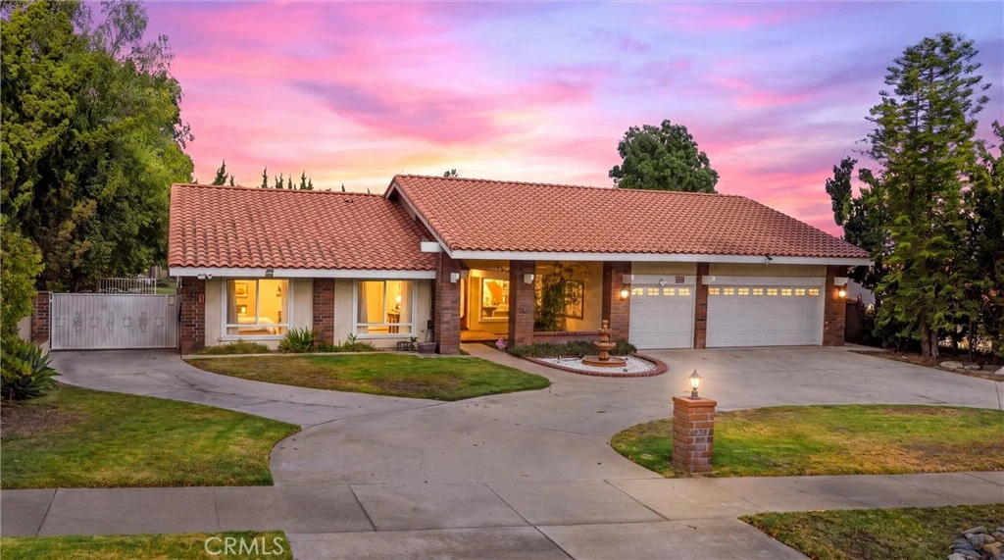
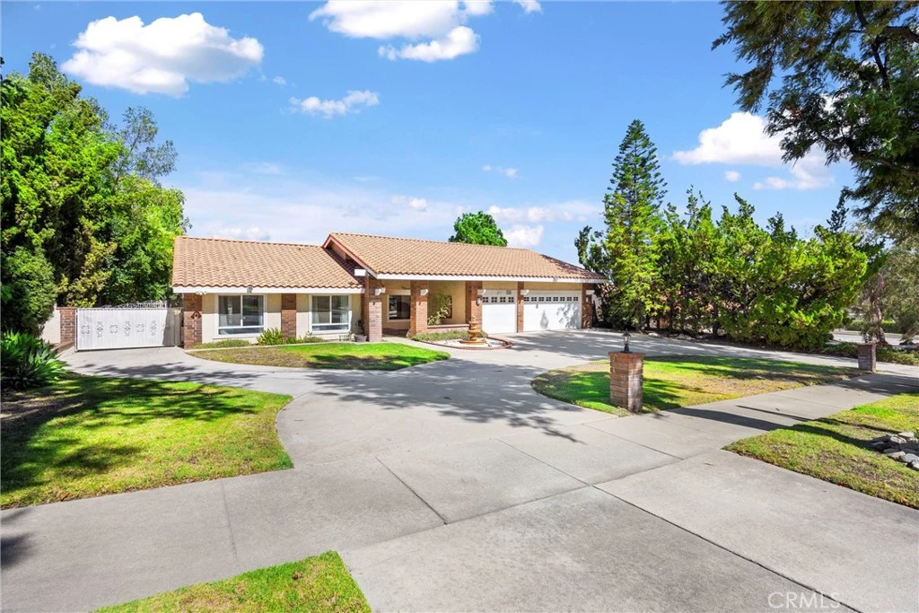
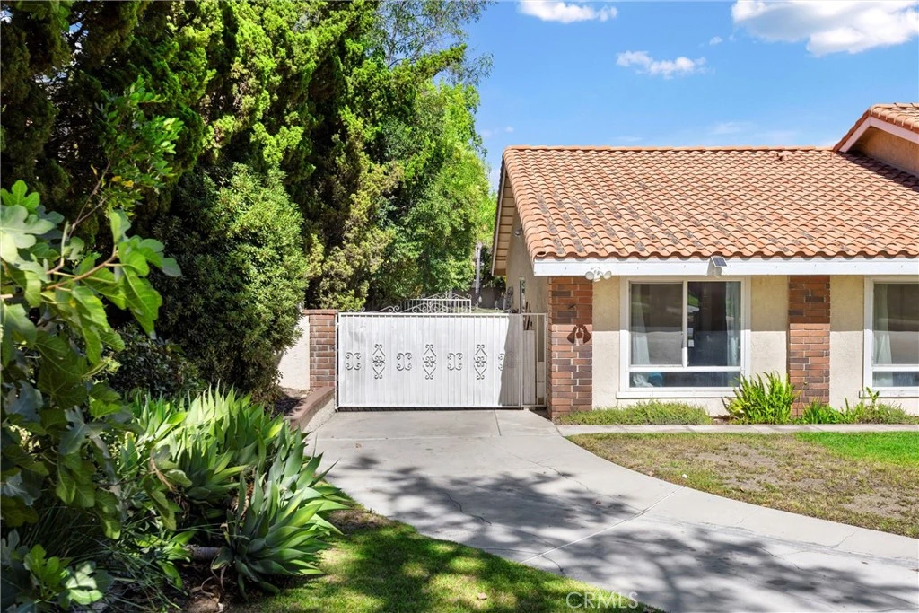
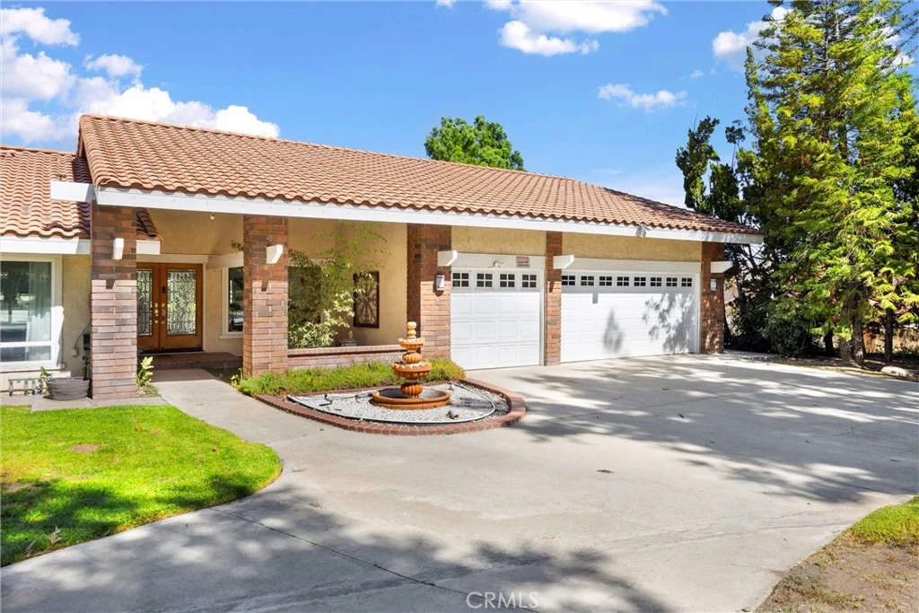
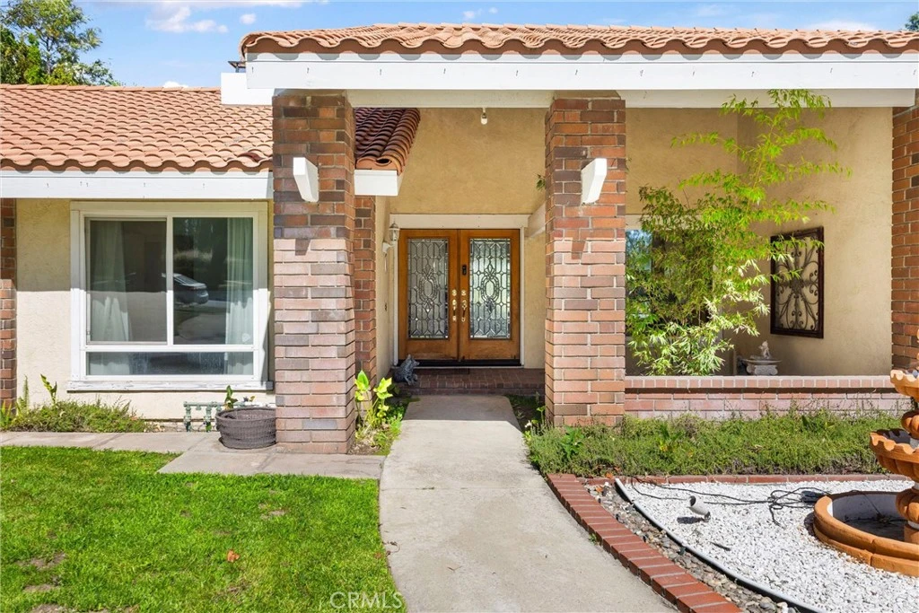
Welcome to this beautiful single-story home in highly desirable North Upland, situated on an expansive 21,836 sq. ft. half-acre lot in one of the quietest and most desirable stretches of historic Euclid Avenue, directly across from the scenic Euclid Avenue walking trail. Offering 2,381 sq. ft. of living space, this 4-bedroom, 2.5-bathroom home combines timeless charm with thoughtful updates and exceptional outdoor living. The updated kitchen features new quartz countertops, beautiful new wood cabinetry, stainless steel appliances and a large center island that opens seamlessly to the spacious family room with vaulted ceilings, a cozy fireplace, and sliding glass doors leading to the backyard. A separate living room provides additional space for relaxing and entertaining. The spacious primary suite features dual mirrored closets, its own cozy fireplace, and a beautiful ensuite bathroom with his-and-hers sinks and direct backyard access, creating the perfect private retreat. The additional bedrooms are generously sized, and the indoor laundry room leads to the attached three-car garage. Step outside to your own private backyard oasis, featuring a sparkling pool and spa, covered patio, built-in BBQ, expansive lawn, RV parking, and mature trees surrounding the backyard that provide exceptional privacy and a peaceful setting. The oversized lot offers plenty of space to entertain, relax, or create your dream outdoor retreat. Located near shopping, dining, parks, top-rated schools, and the 210 Freeway, this exceptional property offers the perfect blend of space, comfort, and convenience. Enjoy morning walks or evening strolls just steps from your front door along the iconic tree-lined Euclid Avenue walking trail while enjoying the tranquility of one of Euclid Avenue’s quietest locations. This is a rare opportunity to own a beautiful North Upland home with room to live, entertain, and enjoy the Southern California lifestyle.
Property Facts
bed
Bedrooms
4
bathtub
Bathrooms
3
square_foot
Square Feet
2,381
landscape
Lot Size
21,836 sqft
calendar_month
Year Built
1979
home_work
Property Type
Single Family Residence
timer
Days on Market
0
payments
HOA Fee
N/A
garage
Garage Total
3
fingerprint
MLS #
IV26162082
Interior Details
General Interior
Interior Features
Breakfast Bar, Ceiling Fans, Separate Formal Dining Room, High Ceilings, Quartz Counters, All Bedrooms Down, Bedroom On Main Level, Main Level Primary, Primary Suite
Flooring
Tile
Fireplace
Dining Room, Gas, Primary Bedroom
Kitchen & Appliances
Appliances
Six Burner Stove, Built In Range, Convection Oven, Dishwasher
Laundry
Inside, Laundry Room
Bed & Bath
Main Level Bedrooms
4
Main Level Bathrooms
3
Climate Control
Cooling
Central Air
Heating
Central
Parking
Total Parking Spaces
3
Garage Spaces
3
Attached Garage
Yes
Parking Features
Concrete, Door Multi, Driveway, Garage Faces Front, Garage, Rv Access Parking
Exterior & Lot
Building & Construction
Patio & Porch
Concrete, Patio
Fencing
Brick
Roof
Tile
Lot & Grounds
Lot Features
Zero To One Unit Acre, Lawn, Yard
Pool Features
Private
Spa Features
In Ground, Private
Sewer
Public Sewer
Water Source
Public
Community & HOA
Association Info
Community Features
Biking, Curbs, Foothills, Golf, Hiking, Mountainous, Park, Street Lights, Suburban, Sidewalks
Mortgage Calculator
Total Monthly
$0
Principal & Interest:
$0Property Tax:
$0Home Insurance:
$0HOA Fees:
$0$
$
%
Nearby Schools
| Rating | School Name |
|---|---|
9 | Valencia Elementary Elementary School |
8 | Pioneer Junior High Middle School |
10 | Pepper Tree Elementary Elementary School |
10 | Floyd M. Stork Elementary Elementary School |
9 | Magnolia Elementary Elementary School |
Convenience Score
Market Insights
91784|Upland
analytics
Estimated Value
Calculating...
trending_up0%vs. last year
202120222023202420252026
Market Temperature
Seller'sBalancedBuyer's
0d30d60d180d
Balanced
Balanced market
30 Days
Avg. time on market
This is a Balanced Market. Homes are selling at a moderate pace.
flood
Flood & Climate Risk
Flood Risk
Minimal — not in a FEMA flood zone
Wildfire Risk
Moderate — near wildland-urban interface
Heat Risk
Low — moderate summer temperatures
Earthquake Risk
Southern California seismic zone
volume_up
Noise Levels
TrafficQuiet residential street
AirportMinimal airport noise
CommercialLow commercial activity nearby

Ready to Take the Next Step?
Get expert support from a local agent today.
call
(800)-330-9306Available 9AM - 7PM
Similar Homes You Might Like
Based on price, location, and features