imagesmode View 20 photos
For Sale
$1,700,000
Est. $9,520/mo2426 Sierra, Upland, CA 91784
bed
3
Bedrooms
bathtub
4
Bathrooms
square_foot
3,855
Square Feet
About this home
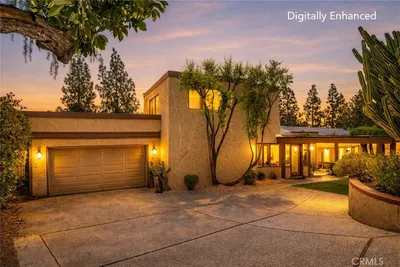
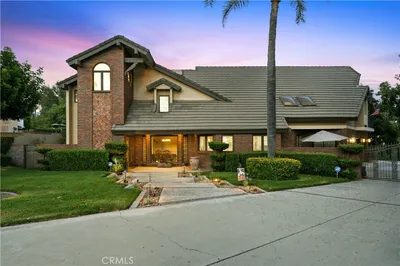
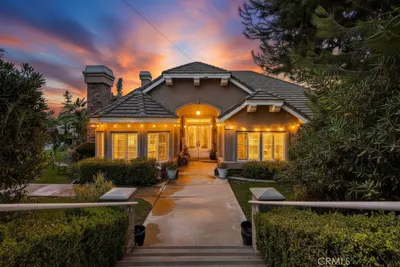
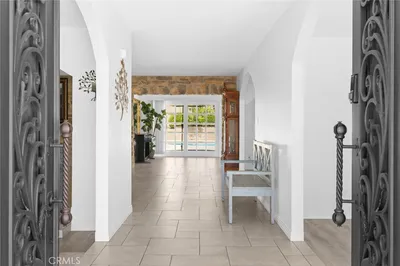
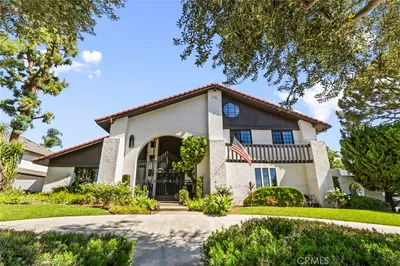
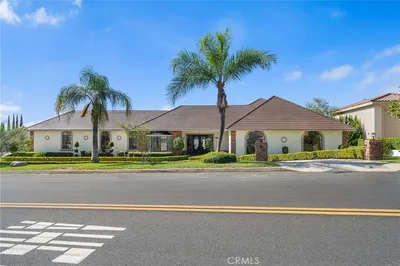
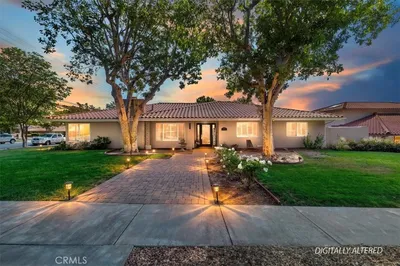
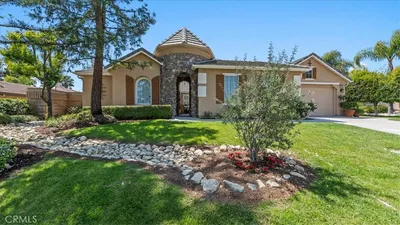
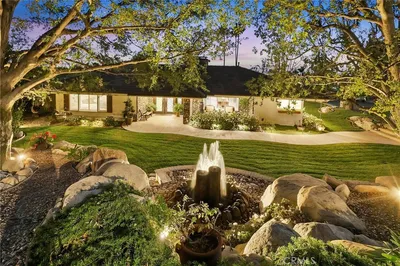
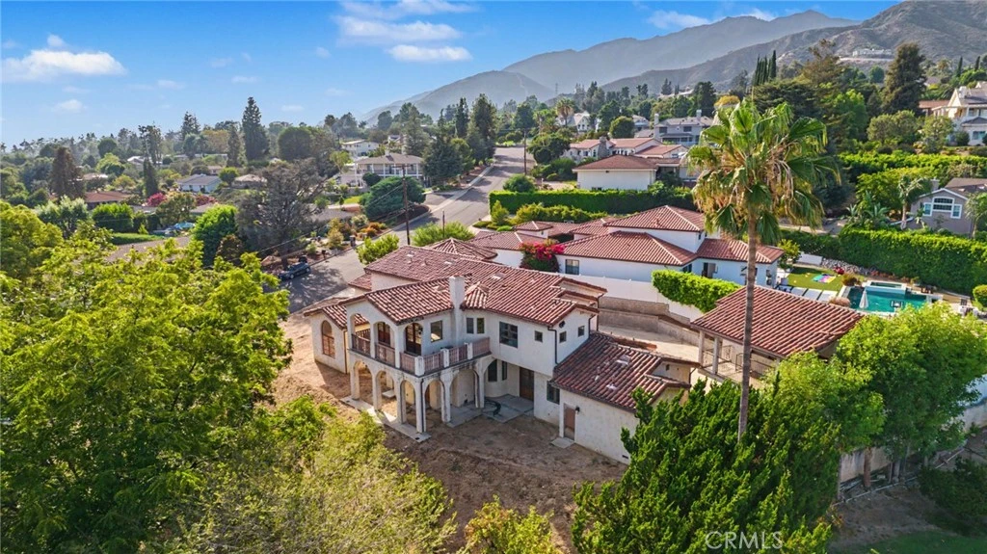
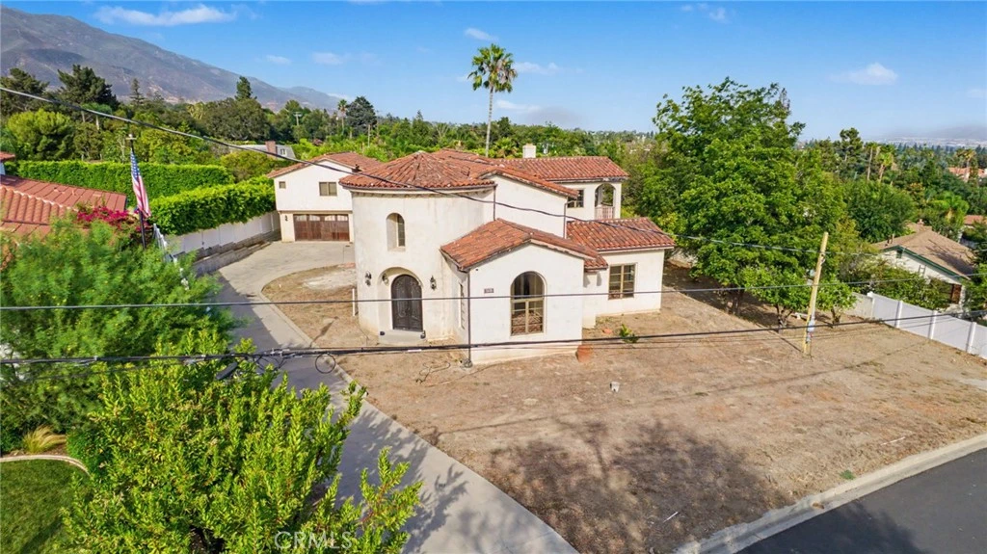
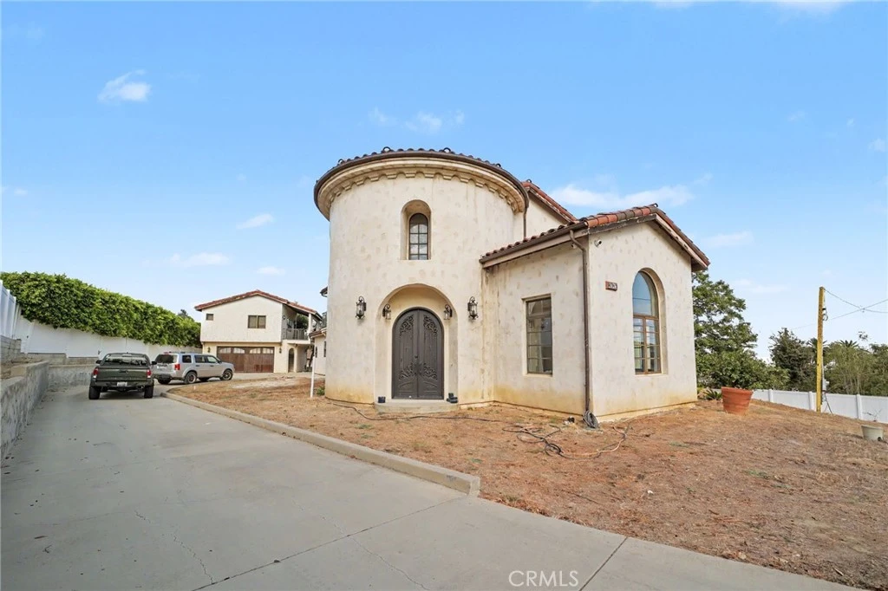
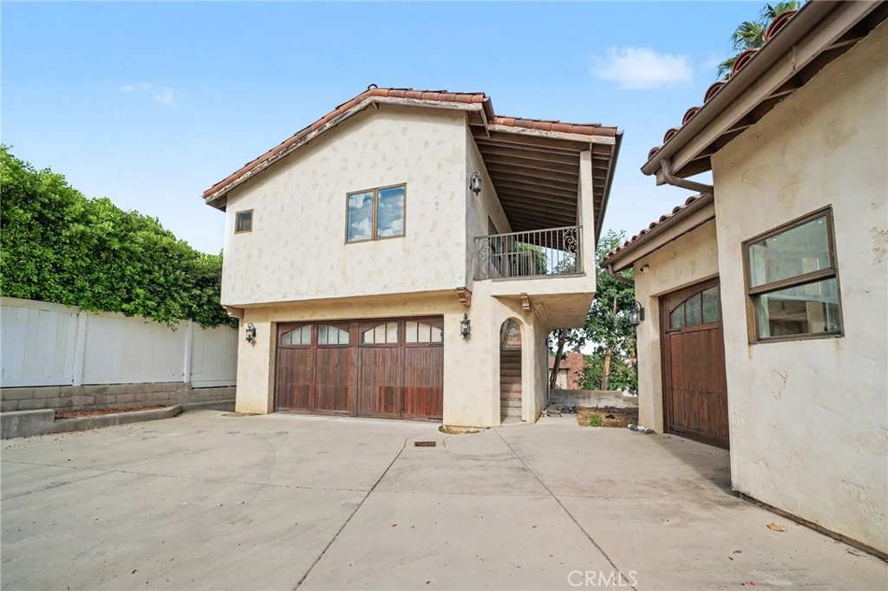
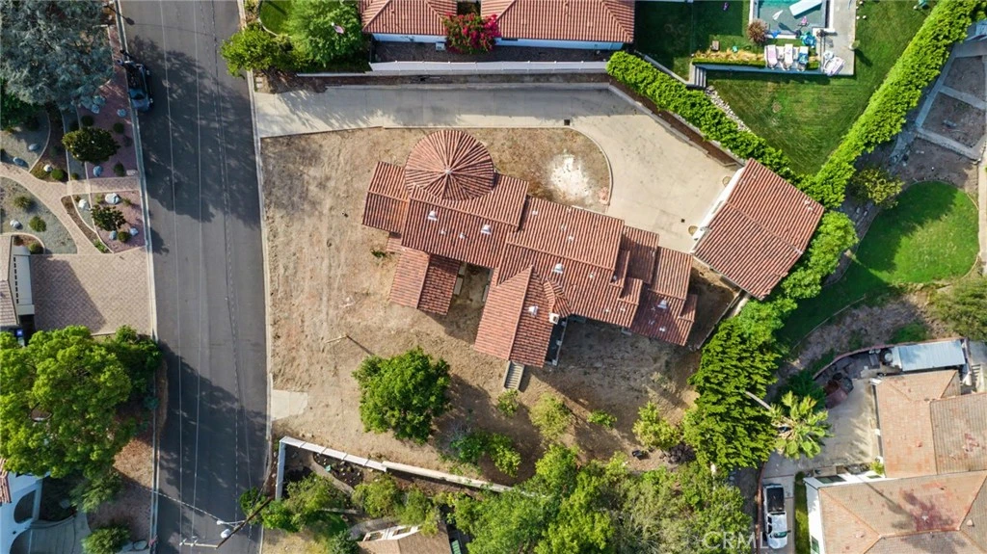
Discover timeless elegance in this custom Spanish Colonial estate nestled in one of North Upland's most desirable neighborhoods. Situated on nearly half an acre, this impressive residence offers approximately 4,195 square feet of thoughtfully designed living space featuring 3 spacious bedrooms, 3.5 bathrooms, and exceptional craftsmanship throughout. A dramatic rotunda foyer welcomes you inside with soaring ceilings, a sweeping wrought-iron staircase, handcrafted Saltillo tile flooring, and beautiful arched architecture that captures the warmth and character of classic Spanish design. The spacious living areas feature custom wood doors and windows, elegant fireplaces, and abundant natural light that flows throughout the home. The gourmet kitchen is designed for both everyday living and entertaining with custom cabinetry, expansive quartz countertops, farmhouse sink, oversized center island, premium stainless appliances, and colorful artisan tile accents that perfectly complement the home's architectural style. A separate butler's pantry and generous storage add both beauty and functionality. The luxurious primary suite offers a peaceful retreat complete with a private balcony with breathtaking views of the city lights, spa-inspired bathroom, soaking tub, oversized walk-in shower, custom dual vanities, and spacious walk-in closet. Each secondary bedroom is generously sized with beautifully appointed bathrooms featuring custom tile work. The detached guest quarters above the garage provide outstanding flexibility for extended family, guests or private office space Outside, the expansive grounds offer endless opportunities to create your own private resort with room for a pool, outdoor entertaining, gardens, or recreational amenities. Mature landscaping and fruit trees provide a serene setting while the circular driveway and oversized garage offer exceptional parking. This extraordinary custom residence combines timeless architecture, quality craftsmanship, and endless potential in one of Upland's premier locations with beautiful mountain views and convenient access to shopping, dining, parks, and award-winning schools.
Property Facts
bed
Bedrooms
3
bathtub
Bathrooms
4
square_foot
Square Feet
3,855
landscape
Lot Size
19,826 sqft
calendar_month
Year Built
2005
home_work
Property Type
Single Family Residence
timer
Days on Market
0
payments
HOA Fee
N/A
garage
Garage Total
4
fingerprint
MLS #
IV26173201
Interior Details
General Interior
Interior Features
Balcony, Block Walls, High Ceilings, Multiple Staircases, Pantry, Unfurnished, All Bedrooms Up
Fireplace
Family Room
Kitchen & Appliances
Appliances
Dishwasher, Disposal, Gas Oven, Gas Range, Refrigerator
Laundry
Inside, Laundry Room
Bed & Bath
Main Level Bathrooms
2
Climate Control
Cooling
Central Air
Heating
Central
Parking
Total Parking Spaces
4
Garage Spaces
4
Attached Garage
Yes
Exterior & Lot
Lot & Grounds
Lot Features
Zero To One Unit Acre
Sewer
Septic Type Unknown
Water Source
See Remarks
Community & HOA
Association Info
Community Features
Suburban
Mortgage Calculator
Total Monthly
$0
Principal & Interest:
$0Property Tax:
$0Home Insurance:
$0HOA Fees:
$0$
$
%
Nearby Schools
| Rating | School Name |
|---|---|
9 | Valencia Elementary Elementary School |
8 | Pioneer Junior High Middle School |
10 | Pepper Tree Elementary Elementary School |
10 | Floyd M. Stork Elementary Elementary School |
9 | Magnolia Elementary Elementary School |
Convenience Score
Market Insights
91784|Upland
analytics
Estimated Value
Calculating...
trending_up0%vs. last year
202120222023202420252026
Market Temperature
Seller'sBalancedBuyer's
0d30d60d180d
Balanced
Balanced market
30 Days
Avg. time on market
This is a Balanced Market. Homes are selling at a moderate pace.
flood
Flood & Climate Risk
Flood Risk
Minimal — not in a FEMA flood zone
Wildfire Risk
Moderate — near wildland-urban interface
Heat Risk
Low — moderate summer temperatures
Earthquake Risk
Southern California seismic zone
volume_up
Noise Levels
TrafficQuiet residential street
AirportMinimal airport noise
CommercialLow commercial activity nearby

Ready to Take the Next Step?
Get expert support from a local agent today.
call
(800)-330-9306Available 9AM - 7PM
Similar Homes You Might Like
Based on price, location, and features