Topfind Realty
Renting

Search Rentals

Houses for RentTownhomes for RentCondos for RentView All Rentals →

Renting Resources

Why Rent With UsRenter GuideRent vs Buy Calculator

Renter Articles

How to Negotiate RentUnderstanding Your LeaseMoving Checklist for Renters
Buying

Search Homes

Houses for SaleTownhomes for SaleCondos for SaleView All Homes →

Buying Resources

Why Buy With UsBuyer GuideAffordability CalculatorInvestment CalculatorProperty Tax Calculator

Buyer Articles

Master Your New Home BudgetBeat Moving StressPacking Secrets
Selling

Selling Tools

Home ValuationFind a Seller's Agent

Selling Resources

Why Sell With UsSeller GuideNet Sheet CalcHELOC Calculator

Seller Articles

Strategic PricingDownsizing Tips
Mortgage Rates

Today's Rates

Mortgage RatesRefinance RatesLoan ComparisonHELOC Calculator

Mortgage Resources

Understanding Mortgage RatesFirst-Time Homebuyer GuideWhen to Refinance Your Mortgage
Realtors
Topfind
Houses for RentTownhomes for RentCondos for RentView All Rentals →
Why Rent With UsRenter GuideRent vs Buy Calculator
How to Negotiate RentUnderstanding Your LeaseMoving Checklist for Renters
Houses for SaleTownhomes for SaleCondos for SaleView All Homes →
Why Buy With UsBuyer GuideAffordability CalculatorInvestment CalculatorProperty Tax Calculator
Master Your New Home BudgetBeat Moving StressPacking Secrets
Home ValuationFind a Seller's Agent
Why Sell With UsSeller GuideNet Sheet CalcHELOC Calculator
Strategic PricingDownsizing Tips
Mortgage RatesRefinance RatesLoan ComparisonHELOC Calculator
Understanding Mortgage RatesFirst-Time Homebuyer GuideWhen to Refinance Your Mortgage
groupRealtorsinfoAbout Us
Continue with Google
Sign InSign Up
Topfind Realty
Renting

Search Rentals

Houses for RentTownhomes for RentCondos for RentView All Rentals →

Renting Resources

Why Rent With UsRenter GuideRent vs Buy Calculator

Renter Articles

How to Negotiate RentUnderstanding Your LeaseMoving Checklist for Renters
Buying

Search Homes

Houses for SaleTownhomes for SaleCondos for SaleView All Homes →

Buying Resources

Why Buy With UsBuyer GuideAffordability CalculatorInvestment CalculatorProperty Tax Calculator

Buyer Articles

Master Your New Home BudgetBeat Moving StressPacking Secrets
Selling

Selling Tools

Home ValuationFind a Seller's Agent

Selling Resources

Why Sell With UsSeller GuideNet Sheet CalcHELOC Calculator

Seller Articles

Strategic PricingDownsizing Tips
Mortgage Rates

Today's Rates

Mortgage RatesRefinance RatesLoan ComparisonHELOC Calculator

Mortgage Resources

Understanding Mortgage RatesFirst-Time Homebuyer GuideWhen to Refinance Your Mortgage
Realtors
Topfind
Houses for RentTownhomes for RentCondos for RentView All Rentals →
Why Rent With UsRenter GuideRent vs Buy Calculator
How to Negotiate RentUnderstanding Your LeaseMoving Checklist for Renters
Houses for SaleTownhomes for SaleCondos for SaleView All Homes →
Why Buy With UsBuyer GuideAffordability CalculatorInvestment CalculatorProperty Tax Calculator
Master Your New Home BudgetBeat Moving StressPacking Secrets
Home ValuationFind a Seller's Agent
Why Sell With UsSeller GuideNet Sheet CalcHELOC Calculator
Strategic PricingDownsizing Tips
Mortgage RatesRefinance RatesLoan ComparisonHELOC Calculator
Understanding Mortgage RatesFirst-Time Homebuyer GuideWhen to Refinance Your Mortgage
groupRealtorsinfoAbout Us
Continue with Google
Sign InSign Up
Real Estate/CA/Upland/2337 N San Antonio (Sold)
play_circleVideo Tour
Main
SOLD
Interior 1
Interior 2
Interior 3
Interior 4
grid_view Show all photos
SoldClosed on May 22, 2026
$1,483,020
Sold Price

2337 N San Antonio, Upland, CA 91784

bed
4
Bedrooms
bathtub
4
Bathrooms
square_foot
4,451
Square Feet

About this home

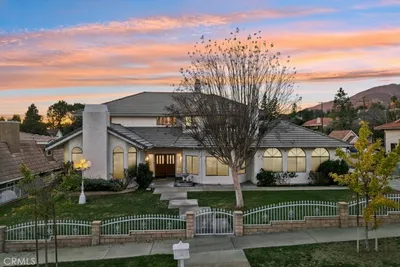
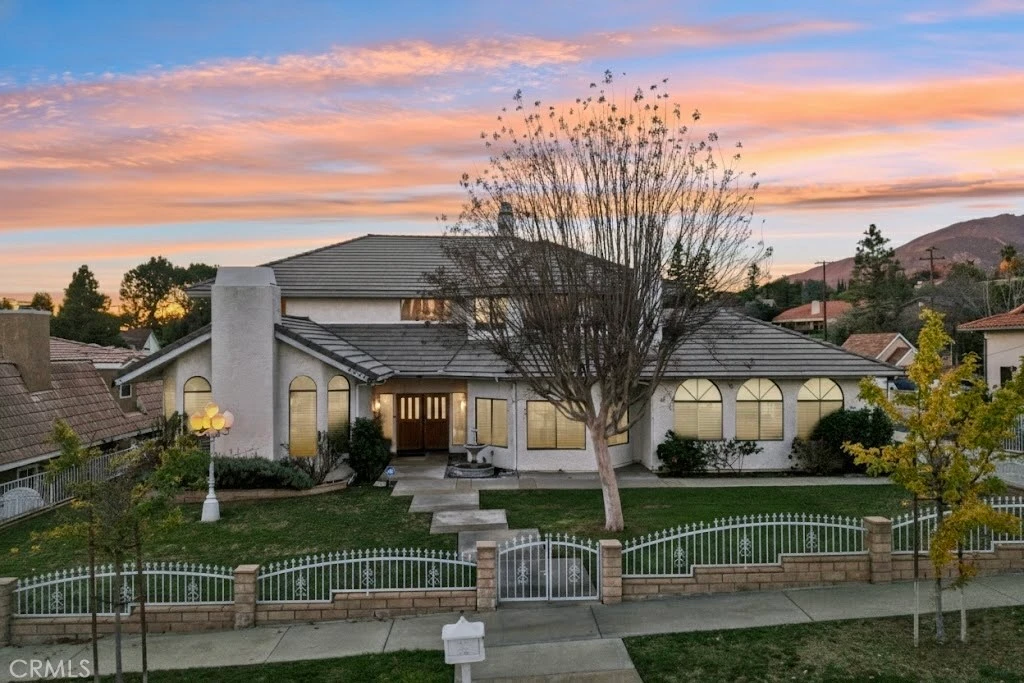
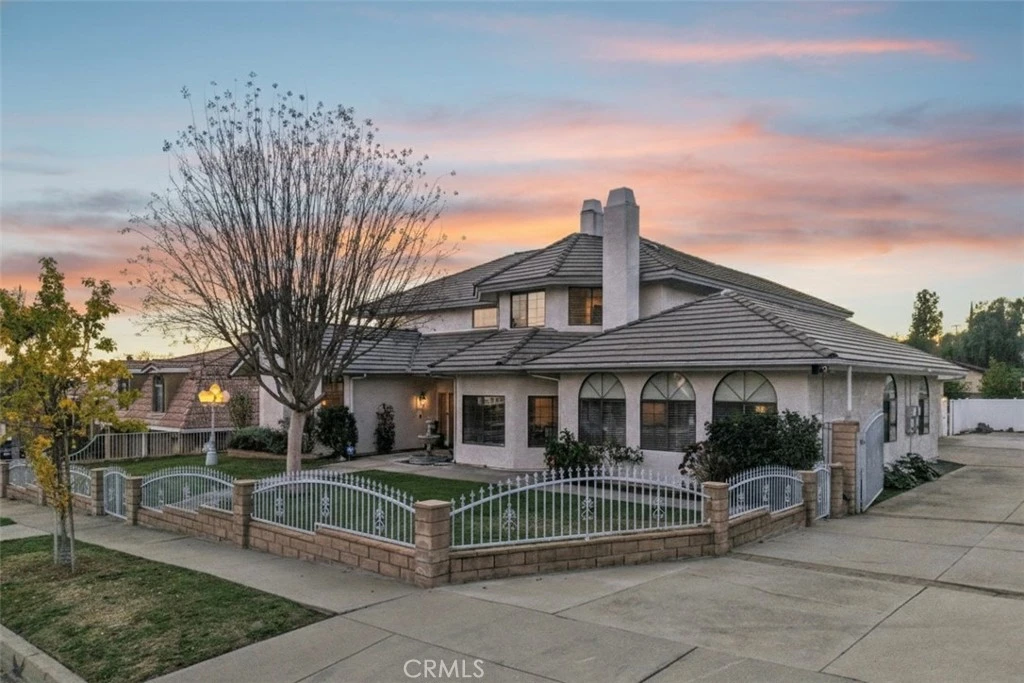
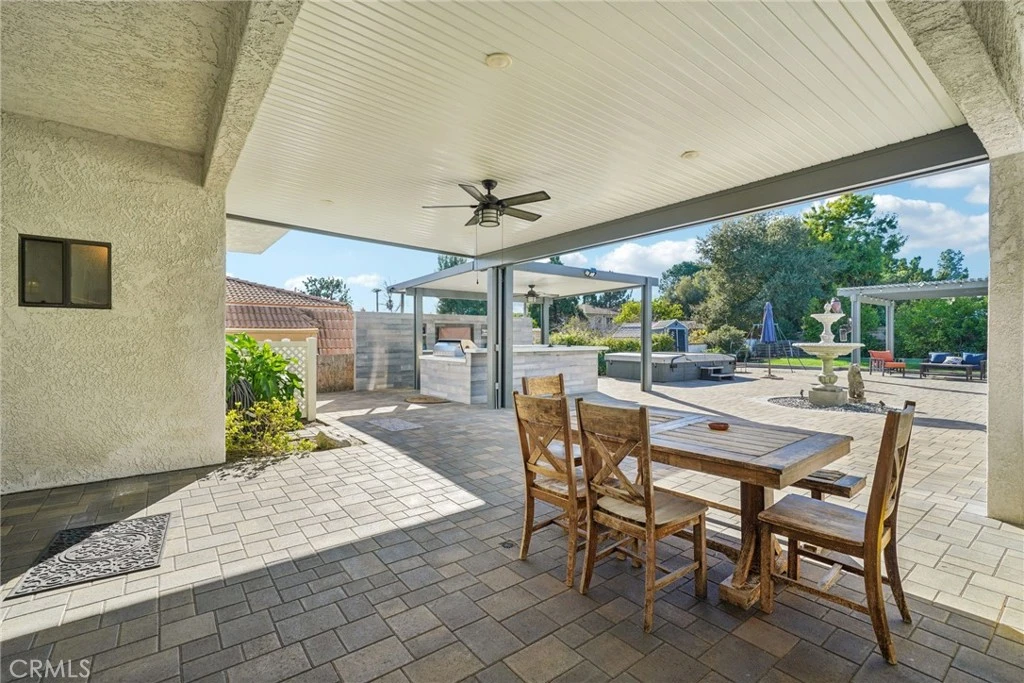
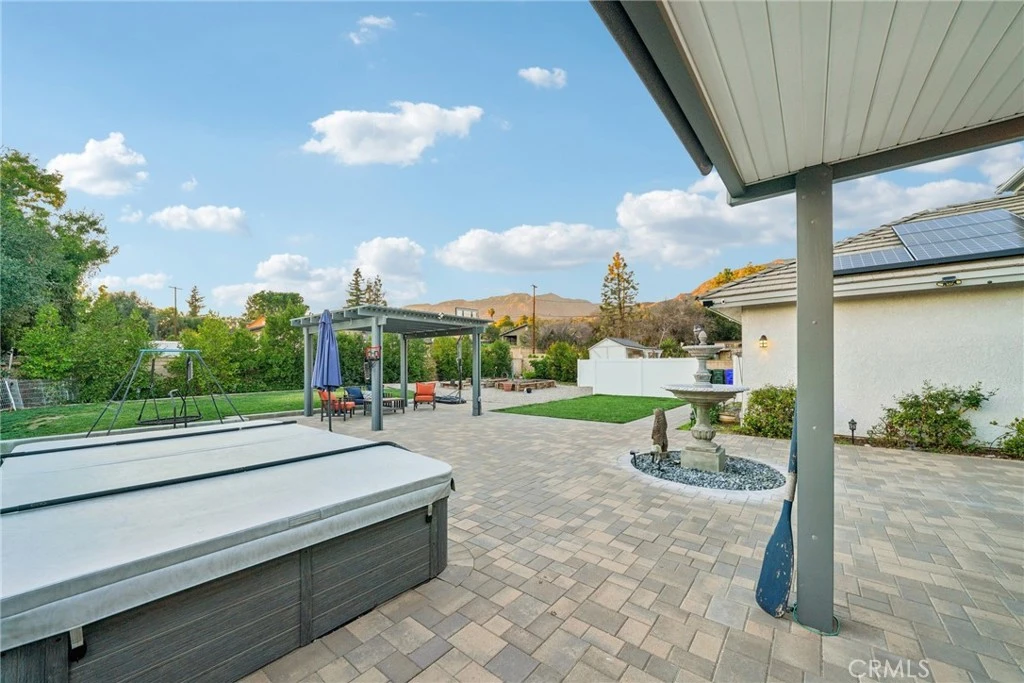
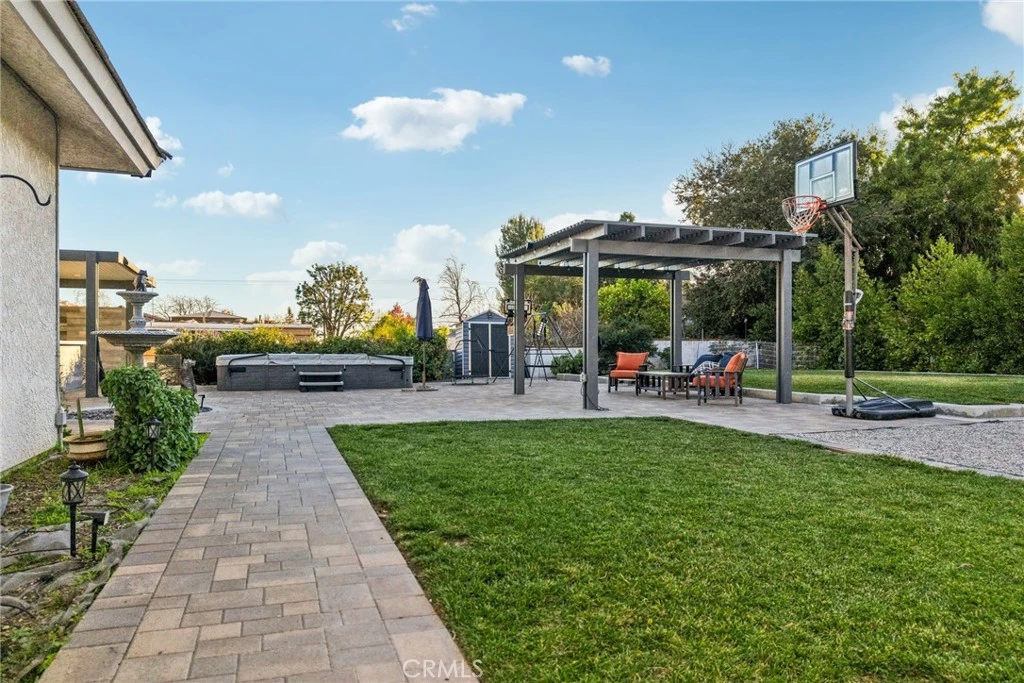
Welcome to your new home! Nestled at the foothills of prestigious San Antonio Heights, where Mt. Baldy's snow-capped peaks create a stunning year-round backdrop—is a custom 4,451 square foot home with incredible curb appeal, timeless charm, and the backyard of your dreams. Walk through the front double doors to a sizeable foyer with soaring ceilings and a grand staircase that makes an unforgettable first impression. Natural light dances off the full mirrored wall in the formal dining room, complete with elegant French doors. Down the hallway you'll find a bedroom with high ceilings and a ¾ bathroom, perfect as guest quarters or a home office. The large living room boasts an inviting fireplace and vaulted ceilings with plenty of room for family movie nights. Stylish recessed lighting has been added throughout key living areas, enhancing the home's ambiance day and night. The informal dining room easily holds a table for 10 and sits just off the incredibly spacious kitchen—your home chef's favorite room with its gas stove, endless cupboards, walk-in pantry, granite countertops, and breakfast bar. Just off the kitchen is an enormous bonus room that can hold a pool table on one end, with a ¾ bathroom and large office or 5th bedroom with wet bar on the other. With small modifications, it could serve as separate living quarters. Upstairs you'll find two large bedrooms and a full bathroom with dual sinks for the kids. The exceptionally large primary suite features a fireplace, walk-in closet, dual sinks, glass shower, private toilet, and luxurious oval jetted tub. Each bedroom has French doors leading to a shared balcony with breathtaking mountain views. Recent upgrades provide peace of mind: a brand-new roof and new air conditioning units ensure lasting comfort through every season. The crowning jewel is the backyard. "Grey Haven" is an entertainer's paradise featuring grey pavers, two manicured lawns, three organic garden beds, a large pergola, and an outdoor bar complete with Twin Eagles Grill and Perlick refrigerator. A stunning fountain sets the perfect ambiance, and the 13-foot swim spa seats nine. Custom landscape lighting transforms evenings into magic. This home also features a 4-car garage, leased solar, RV parking, and ¼ share water stock.

infoProperty Facts

bed

Bedrooms

4

bathtub

Bathrooms

4

square_foot

Square Feet

4,451

landscape

Lot Size

18,700 sqft

calendar_month

Year Built

1989

home_work

Property Type

Single Family Residence

timer

Days on Market

74

payments

HOA Fee

N/A

garage

Garage Total

4

fingerprint

MLS #

CV26019712

chairInterior Details

General Interior

Interior Features

Beamed Ceilings, Wet Bar, Built In Features, Balcony, Ceiling Fans, Crown Molding, Cathedral Ceilings, Central Vacuum, High Ceilings, Intercom, Open Floorplan, Pantry, Phone System, Stone Counters, Recessed Lighting, Two Story Ceilings, Unfurnished, Wired For Data, Bar, Wired For Sound, Attic

Flooring

Carpet, Tile, Vinyl

Fireplace

Circulating, Decorative, Insert, Gas, Gas Starter, Great Room, Living Room, Primary Bedroom, Multi Sided, Raised Hearth, See Through, Wood Burning, Wood Burning Stove

Kitchen & Appliances

Appliances

Six Burner Stove, Built In Range, Barbecue, Double Oven, Dishwasher, Energy Star Qualified Water Heater, Exhaust Fan, Electric Range, Disposal, Gas Oven, Gas Range, Gas Water Heater, High Efficiency Water Heater, Range Hood, Water Softener, Trash Compactor, Vented Exhaust Fan, Water To Refrigerator, Water Heater, Water Purifier, Washer

Laundry

Electric Dryer Hookup, Gas Dryer Hookup, Inside, Laundry Room

Bed & Bath

Main Level Master

Yes

Climate Control

Cooling

Central Air, Dual, Energy Star Qualified Equipment, Gas, High Efficiency, Whole House Fan, Zoned, Attic Fan

Heating

Combination, Central, Forced Air, Fireplaces, High Efficiency

deckExterior & Lot

Building & Construction

Fencing

Average Condition, Block, Invisible, Wrought Iron

Roof

Concrete, Flat Tile

Nearby Schools

RatingSchool NameGradesDistance
No school data available for this area.

Convenience Score

Topfind Realty

This Home is Sold

Curious what your home is worth? Get a free valuation.

call
(800)-330-9306Available 9AM - 6PM

Similar Homes You Might Like

Based on price, location, and features
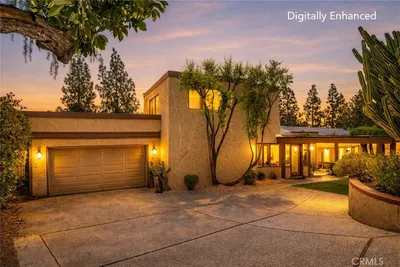
2480 Vista Drive
VIDEO TOUR

$1,499,000

FOR SALE

2480 Vista Drive, Upland, CA 91784

4 beds · 5 baths · 4,100 sqft

221 W Tennyson Street
NEW 23 HRS AGO

$1,589,000

FOR SALE

221 W Tennyson Street, Upland, CA 91784

4 beds · 4 baths · 4,441 sqft

2470 N Euclid
NEW 31 HRS AGO

$1,425,000

FOR SALE

2470 N Euclid, Upland, CA 91784

5 beds · 5 baths · 4,058 sqft

322 E 19th

$1,929,000

FOR SALE

322 E 19th, Upland, CA 91784

4 beds · 4 baths · 4,749 sqft

1234 N Laurel
VIRTUAL TOUR

$985,000

FOR SALE

1234 N Laurel, Upland, CA 91786

5 beds · 4 baths · 2,386 sqft

691 N Euclid
VIDEO TOUR

$699,995

FOR SALE

691 N Euclid, Upland, CA 91786

4 beds · 2 baths · 2,404 sqft

2415 Sierra
3D TOUR

$795,000

FOR SALE

2415 Sierra, Upland, CA 91784

4 beds · 2 baths · 1,486 sqft

1380 W 14th Street
3D TOUR

$847,000

FOR SALE

1380 W 14th Street, Upland, CA 91786

3 beds · 2 baths · 1,721 sqft

Recently Sold

2487 Cliff Road
VIDEO TOUR

$1,725,000

SOLD

2487 Cliff Road, Upland, CA 91784

4 beds · 4 baths · 4,569 sqft

1318 N Laurel
VIDEO TOUR

$1,100,000

SOLD

1318 N Laurel, Upland, CA 91786

4 beds · 4 baths · 4,355 sqft

2464 Prospect

$1,430,000

SOLD

2464 Prospect, Upland, CA 91784

5 beds · 3 baths · 4,572 sqft

2337 N San Antonio
VIDEO TOUR

$1,483,020

SOLD

2337 N San Antonio, Upland, CA 91784

4 beds · 4 baths · 4,451 sqft

1376 Omalley

$1,435,000

SOLD

1376 Omalley, Upland, CA 91786

5 beds · 4 baths · 3,884 sqft

2464 Prospect

$1,463,000

SOLD

2464 Prospect, Upland, CA 91784

5 beds · 3 baths · 4,572 sqft

2369 Park Boulevard

$1,675,000

SOLD

2369 Park Boulevard, Upland, CA 91784

5 beds · 5 baths · 5,106 sqft

1589 Bison

$1,100,000

SOLD

1589 Bison, Upland, CA 91784

5 beds · 3 baths · 3,634 sqft

Topfind Realty

Company

  • About Us
  • Careers
  • Articles
  • Home Estimate

Explore

  • Renting
  • Buying
  • Selling
  • Realtors

Support

  • Help Center
  • Contact Us
  • Terms & Conditions
  • Privacy Policy

Topfind Realty, DRE # 02240815, is a licensed real estate broker in California. Topfind Realty pledges to support the Fair Housing Act and adhere to Equal Housing Opportunity laws.

Copyright © 2026 Topfind Realty. All Rights Reserved.