Topfind Realty
Renting

Search Rentals

Houses for RentTownhomes for RentCondos for RentView All Rentals →

Renting Resources

Why Rent With UsRenter GuideRent vs Buy Calculator

Renter Articles

How to Negotiate RentUnderstanding Your LeaseMoving Checklist for Renters
Buying

Search Homes

Houses for SaleTownhomes for SaleCondos for SaleView All Homes →

Buying Resources

Why Buy With UsBuyer GuideAffordability CalculatorInvestment CalculatorProperty Tax Calculator

Buyer Articles

Master Your New Home BudgetBeat Moving StressPacking Secrets
Selling

Selling Tools

Home ValuationFind a Seller's Agent

Selling Resources

Why Sell With UsSeller GuideNet Sheet CalcHELOC Calculator

Seller Articles

Strategic PricingDownsizing Tips
Mortgage Rates

Today's Rates

Mortgage RatesRefinance RatesLoan ComparisonHELOC Calculator

Mortgage Resources

Understanding Mortgage RatesFirst-Time Homebuyer GuideWhen to Refinance Your Mortgage
Realtors
Topfind
Houses for RentTownhomes for RentCondos for RentView All Rentals →
Why Rent With UsRenter GuideRent vs Buy Calculator
How to Negotiate RentUnderstanding Your LeaseMoving Checklist for Renters
Houses for SaleTownhomes for SaleCondos for SaleView All Homes →
Why Buy With UsBuyer GuideAffordability CalculatorInvestment CalculatorProperty Tax Calculator
Master Your New Home BudgetBeat Moving StressPacking Secrets
Home ValuationFind a Seller's Agent
Why Sell With UsSeller GuideNet Sheet CalcHELOC Calculator
Strategic PricingDownsizing Tips
Mortgage RatesRefinance RatesLoan ComparisonHELOC Calculator
Understanding Mortgage RatesFirst-Time Homebuyer GuideWhen to Refinance Your Mortgage
groupRealtorsinfoAbout Us
Continue with Google
Sign InSign Up
Topfind Realty
Renting

Search Rentals

Houses for RentTownhomes for RentCondos for RentView All Rentals →

Renting Resources

Why Rent With UsRenter GuideRent vs Buy Calculator

Renter Articles

How to Negotiate RentUnderstanding Your LeaseMoving Checklist for Renters
Buying

Search Homes

Houses for SaleTownhomes for SaleCondos for SaleView All Homes →

Buying Resources

Why Buy With UsBuyer GuideAffordability CalculatorInvestment CalculatorProperty Tax Calculator

Buyer Articles

Master Your New Home BudgetBeat Moving StressPacking Secrets
Selling

Selling Tools

Home ValuationFind a Seller's Agent

Selling Resources

Why Sell With UsSeller GuideNet Sheet CalcHELOC Calculator

Seller Articles

Strategic PricingDownsizing Tips
Mortgage Rates

Today's Rates

Mortgage RatesRefinance RatesLoan ComparisonHELOC Calculator

Mortgage Resources

Understanding Mortgage RatesFirst-Time Homebuyer GuideWhen to Refinance Your Mortgage
Realtors
Topfind
Houses for RentTownhomes for RentCondos for RentView All Rentals →
Why Rent With UsRenter GuideRent vs Buy Calculator
How to Negotiate RentUnderstanding Your LeaseMoving Checklist for Renters
Houses for SaleTownhomes for SaleCondos for SaleView All Homes →
Why Buy With UsBuyer GuideAffordability CalculatorInvestment CalculatorProperty Tax Calculator
Master Your New Home BudgetBeat Moving StressPacking Secrets
Home ValuationFind a Seller's Agent
Why Sell With UsSeller GuideNet Sheet CalcHELOC Calculator
Strategic PricingDownsizing Tips
Mortgage RatesRefinance RatesLoan ComparisonHELOC Calculator
Understanding Mortgage RatesFirst-Time Homebuyer GuideWhen to Refinance Your Mortgage
groupRealtorsinfoAbout Us
Continue with Google
Sign InSign Up
Real Estate/CA/Upland/2426 Sierra
Photo 1 of 2426 Sierra
Photo 2 of 2426 Sierra
1 / 7
Main
Interior 1
Interior 2
Interior 3
Interior 4
imagesmode View 7 photos
For Sale
$1,700,000
Est. $9,520/mo

2426 Sierra, Upland, CA 91784

bed
4
Bedrooms
bathtub
4
Bathrooms
square_foot
4,195
Sq Ft

About this home

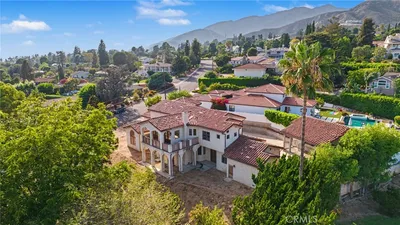
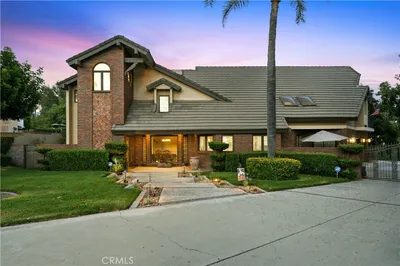
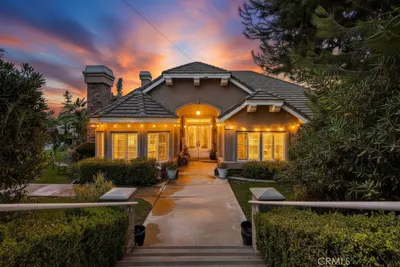
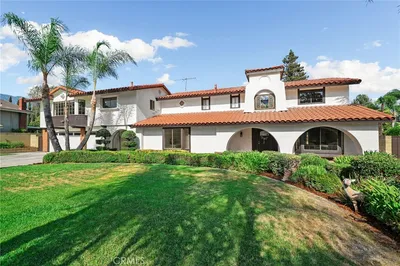
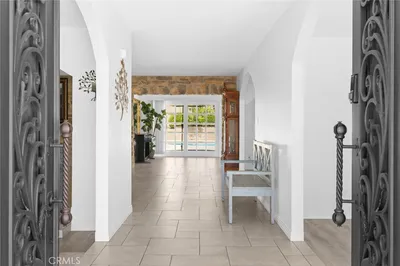
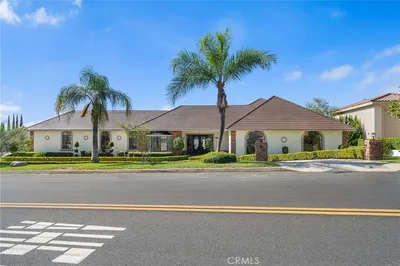
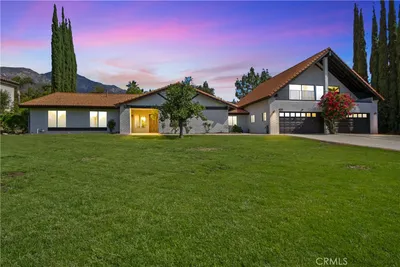
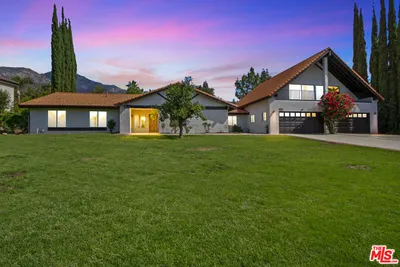
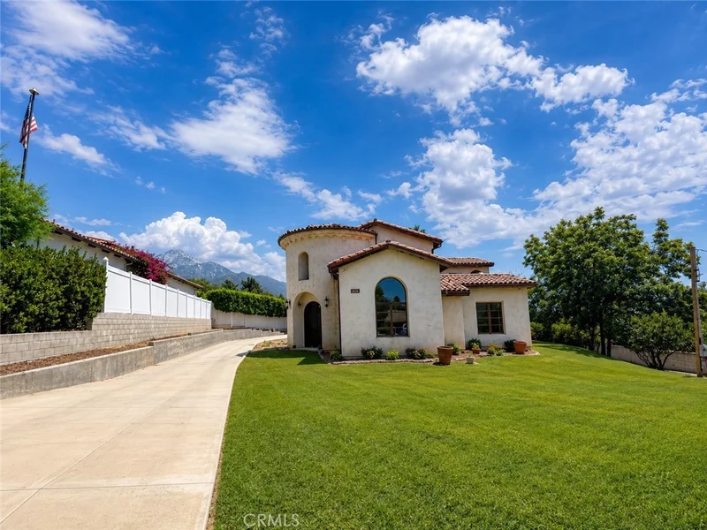
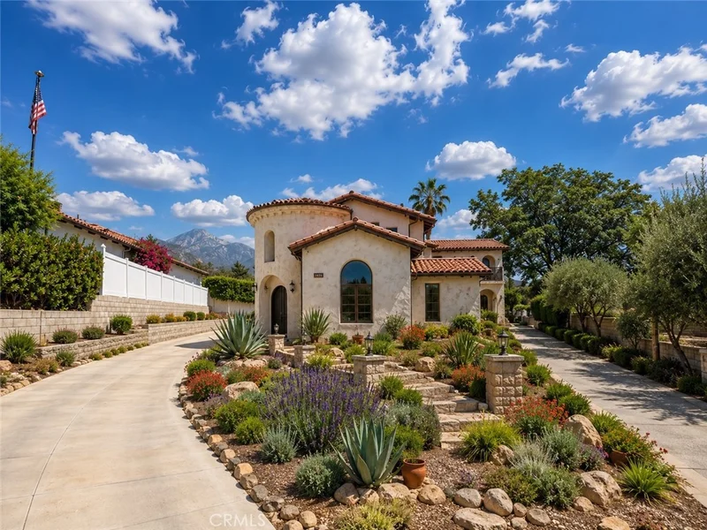
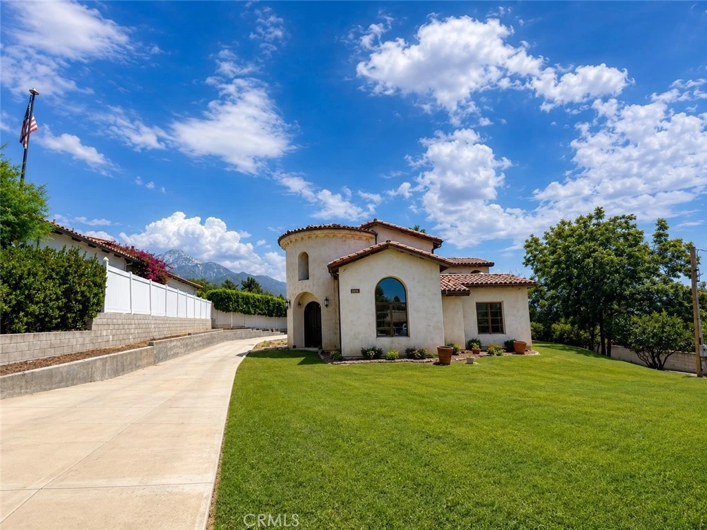
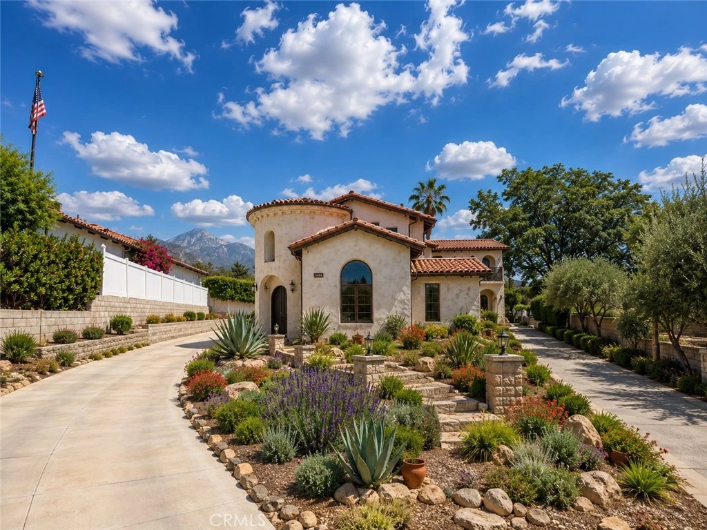
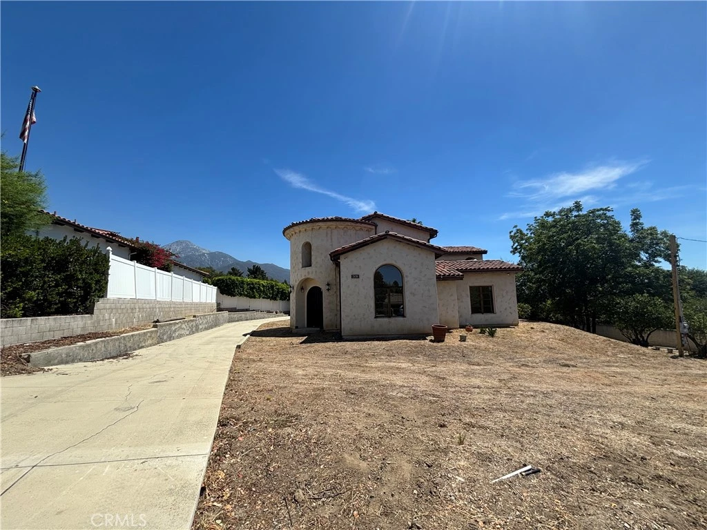
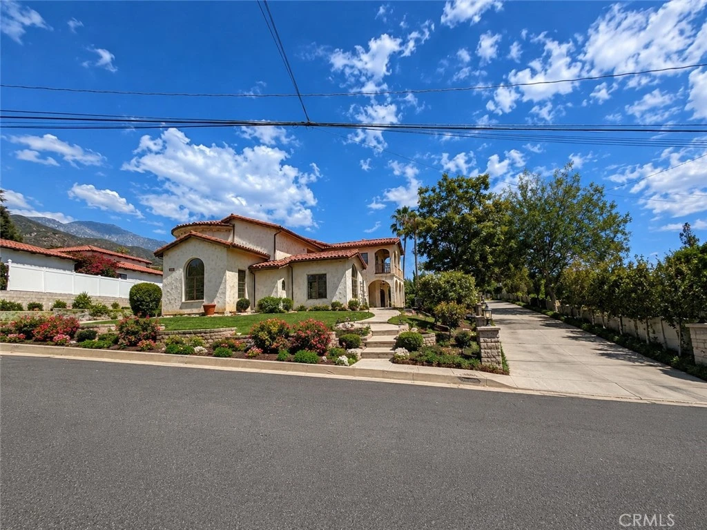
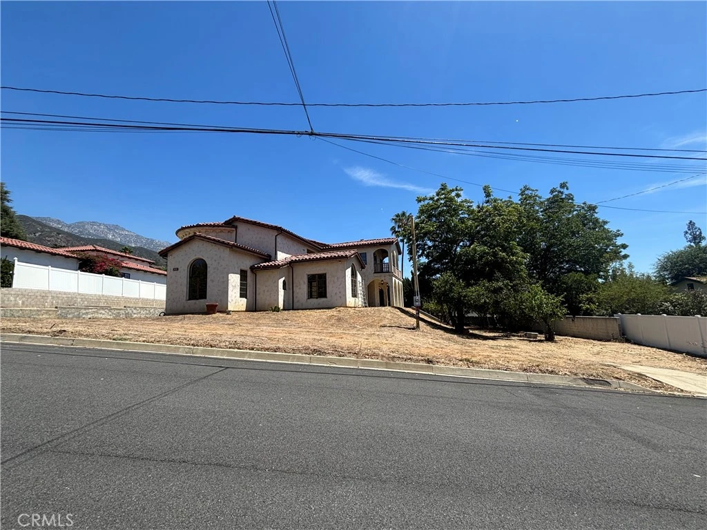
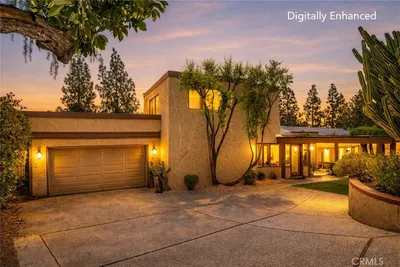
Welcome to 2426 Sierra Drive, Upland, CA 91784, an exceptional opportunity to own a custom estate in the prestigious San Antonio Heights. Situated on a sprawling 19,826 sq. ft. lot, this custom home offers approximately 3,855 sq. ft. of main living space, plus a 340 sq. ft. detached guest house above the two-car garage, for a total of approximately 4,195 sq. ft. Built in 2005, this one-of-a-kind residence has never been lived in and presents a rare chance to complete a truly remarkable home to your own taste. The interior is approximately 90% complete and showcases quality craftsmanship throughout, including Saltillo tile flooring, smooth drywall finishes, solid birch interior doors, hardwood flooring, and beautifully appointed custom Spanish tile bathrooms. The thoughtfully designed floor plan features a spacious mudroom/craft room, generous living areas, and a luxurious primary suite with breathtaking city light views, a spa-inspired bathroom with a walk-in shower, soaking tub, and large walk-in closet. The home has received its Certificate of Occupancy but requires the finishing touches to bring this estate to its full potential. The property is currently operating on temporary power and will need permanent electrical service energized by Southern California Edison, as well as installation of a natural gas meter. Additional improvements include exterior paint and landscaping, allowing the next owner to personalize the final details. With its exceptional location, custom construction, detached guest house, and incredible potential, 2426 Sierra Drive offers a rare opportunity to create one of the premier estates in San Antonio Heights. Complete the vision and transform this extraordinary property into the dream home you've always imagined for you and your family.

Property Facts

bed

Bedrooms

4

bathtub

Bathrooms

4

square_foot

Square Feet

4,195

landscape

Lot Size

19,826 sqft

calendar_month

Year Built

2005

home_work

Property Type

Single Family Residence

timer

Days on Market

0

payments

HOA Fee

N/A

garage

Garage Total

3

fingerprint

MLS #

CV26163576

Interior Details

General Interior

Interior Features

Beamed Ceilings, Wet Bar, Built In Features, Balcony, Block Walls, Chair Rail, Cathedral Ceilings, High Ceilings, Multiple Staircases, Pantry, Recessed Lighting, Storage, Tile Counters, Bar, All Bedrooms Up, Walk In Pantry, Walk In Closets

Fireplace

Family Room

Kitchen & Appliances

Appliances

Six Burner Stove, Built In Range, Double Oven

Laundry

Inside, Laundry Room

Bed & Bath

Main Level Bathrooms

1

Climate Control

Cooling

Central Air, Dual

Heating

Central

Parking

Total Parking Spaces

3

Garage Spaces

3

Attached Garage

Yes

Parking Features

Door Multi, Door Single, Driveway, Garage Faces Front, Garage, Garage Faces Side

Exterior & Lot

Building & Construction

Construction

Copper Plumbing

Roof

Spanish Tile

Lot & Grounds

Lot Features

Zero To One Unit Acre

Sewer

Soils Analysis Septic

Water Source

Private

Community & HOA

Association Info

Community Features

Curbs, Foothills, Gutters, Mountainous, Street Lights, Suburban

Mortgage Calculator

Total Monthly

$0

Principal & Interest:
$0
Property Tax:
$0
Home Insurance:
$0
HOA Fees:
$0
$
$
%

Nearby Schools

RatingSchool NameGradesDistance
9
Valencia Elementary
Elementary School
K-60.6 mi
8
Pioneer Junior High
Middle School
7-81.6 mi
10
Pepper Tree Elementary
Elementary School
K-61.7 mi
10
Floyd M. Stork Elementary
Elementary School
K-52.0 mi
9
Magnolia Elementary
Elementary School
K-62.3 mi

Convenience Score

Market Insights

91784|Upland
analytics

Estimated Value

Calculating...
trending_up0%vs. last year
Value history is still building for this area.

Market Temperature

Seller'sBalancedBuyer's
0d30d60d180d
Balanced

Balanced market

30 Days

Avg. time on market

This is a Balanced Market. Homes are selling at a moderate pace.

flood

Flood & Climate Risk

volume_up

Noise Levels

location_on

Location

2426 Sierra

Upland, CA 91784

Open in Mapsopen_in_new
Topfind Realty

Ready to Take the Next Step?

Get expert support from a local agent today.

call
(800)-330-9306Available 9AM - 7PM

Similar Homes You Might Like

Based on price, location, and features
2480 Vista Drive
OPEN AUG 16, 7PM - 10PM
VIDEO TOUR

$1,499,000

FOR SALE

2480 Vista Drive, Upland, CA 91784

4 beds · 5 baths · 4,100 sqft

2426 Sierra
OPEN AUG 15, 7PM - 10PM

$1,700,000

FOR SALE

2426 Sierra, Upland, CA 91784

3 beds · 4 baths · 4,175 sqft

92 Browning Street

$1,750,000

FOR SALE

92 Browning Street, Upland, CA 91784

4 beds · 3 baths · 4,132 sqft

2525 Prospect Drive
OPEN AUG 15, 6PM - 10PM
VIRTUAL TOUR

$1,599,995

FOR SALE

2525 Prospect Drive, Upland, CA 91784

4 beds · 4 baths · 3,520 sqft

1868 N Laurel
NEW 10 HRS AGO
OPEN AUG 15, 8PM - 10PM

$1,600,000

FOR SALE

1868 N Laurel, Upland, CA 91784

5 beds · 5 baths · 4,056 sqft

1763 N Vallejo Way

$1,550,000

FOR SALE

1763 N Vallejo Way, Upland, CA 91784

4 beds · 3 baths · 3,482 sqft

2470 N Euclid

$1,425,000

FOR SALE

2470 N Euclid, Upland, CA 91784

5 beds · 5 baths · 4,058 sqft

1695 N Palm

$1,240,000

FOR SALE

1695 N Palm, Upland, CA 91784

5 beds · 3 baths · 3,433 sqft

Recently Sold

2487 Cliff Road
VIDEO TOUR

$1,725,000

SOLD

2487 Cliff Road, Upland, CA 91784

4 beds · 4 baths · 4,569 sqft

1056 Tyler
VIRTUAL TOUR

$1,125,000

SOLD

1056 Tyler, Upland, CA 91784

5 beds · 5 baths · 3,519 sqft

1318 N Laurel
VIDEO TOUR

$1,100,000

SOLD

1318 N Laurel, Upland, CA 91786

4 beds · 4 baths · 4,355 sqft

2464 Prospect

$1,430,000

SOLD

2464 Prospect, Upland, CA 91784

5 beds · 3 baths · 4,572 sqft

2337 N San Antonio
VIDEO TOUR

$1,483,020

SOLD

2337 N San Antonio, Upland, CA 91784

4 beds · 4 baths · 4,451 sqft

1376 Omalley

$1,435,000

SOLD

1376 Omalley, Upland, CA 91786

5 beds · 4 baths · 3,884 sqft

2464 Prospect

$1,463,000

SOLD

2464 Prospect, Upland, CA 91784

5 beds · 3 baths · 4,572 sqft

1589 Bison

$1,100,000

SOLD

1589 Bison, Upland, CA 91784

5 beds · 3 baths · 3,634 sqft

$1,700,000
4 bd | 4 ba | 4,195 sqft
Request a tourcall
Topfind Realty

Company

  • About Us
  • Careers
  • Articles
  • Home Estimate

Explore

  • Renting
  • Buying
  • Selling
  • Realtors

Support

  • Help Center
  • Contact Us
  • Terms & Conditions
  • Privacy Policy

Topfind Realty, DRE # 02240815, is a licensed real estate broker in California. Topfind Realty pledges to support the Fair Housing Act and adhere to Equal Housing Opportunity laws.

Copyright © 2026 Topfind Realty. All Rights Reserved.