1 / 51
imagesmode View 51 photos
For Sale
$1,895,000
Est. $10,612/mo1675 N Quince Way, Upland, CA 91784
bed
5
Bedrooms
bathtub
4
Bathrooms
square_foot
4,302
Sq Ft
About this home
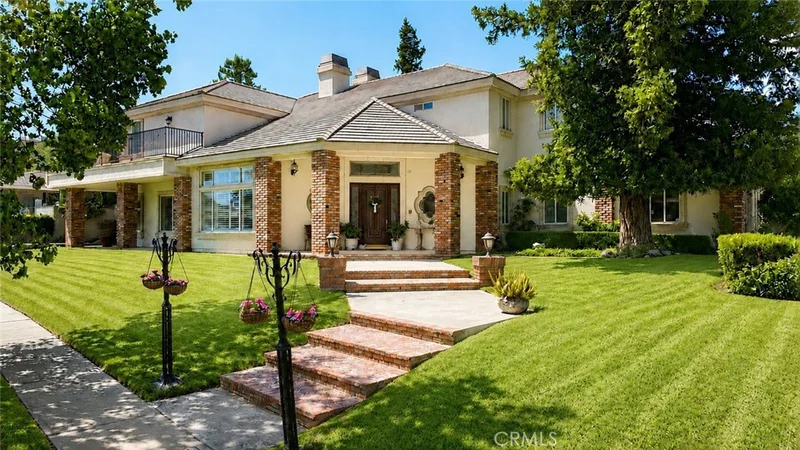
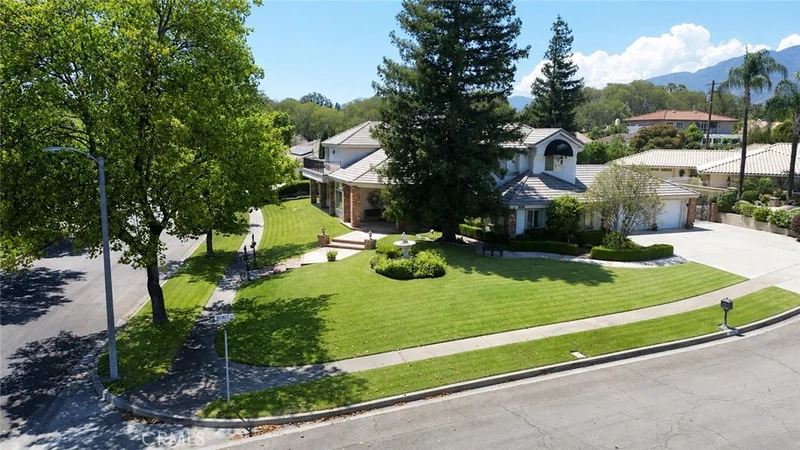
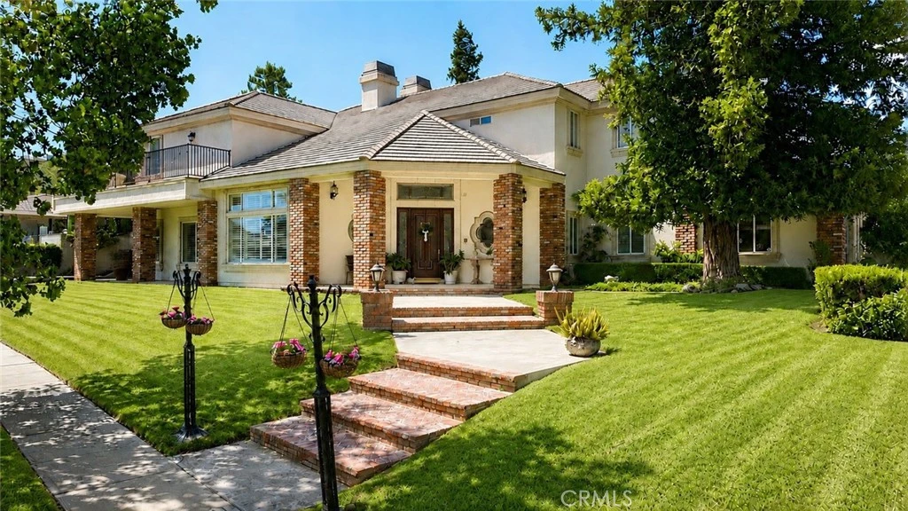
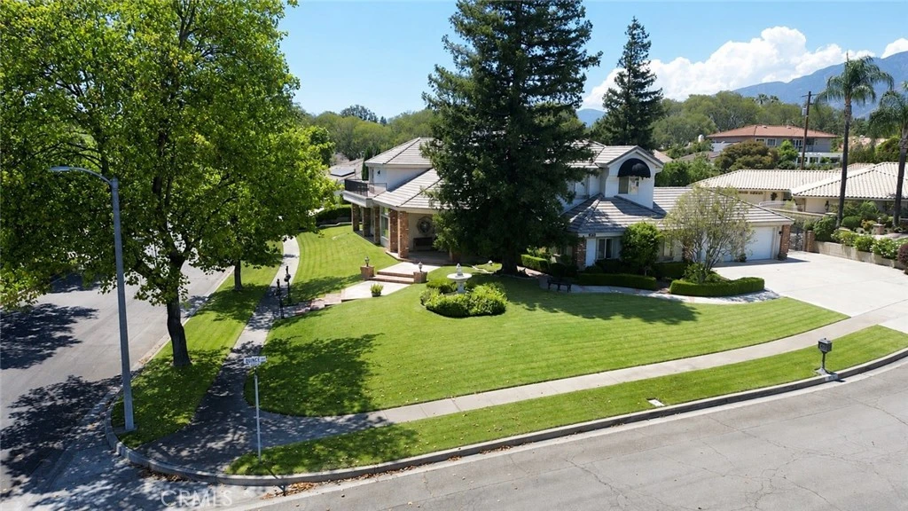
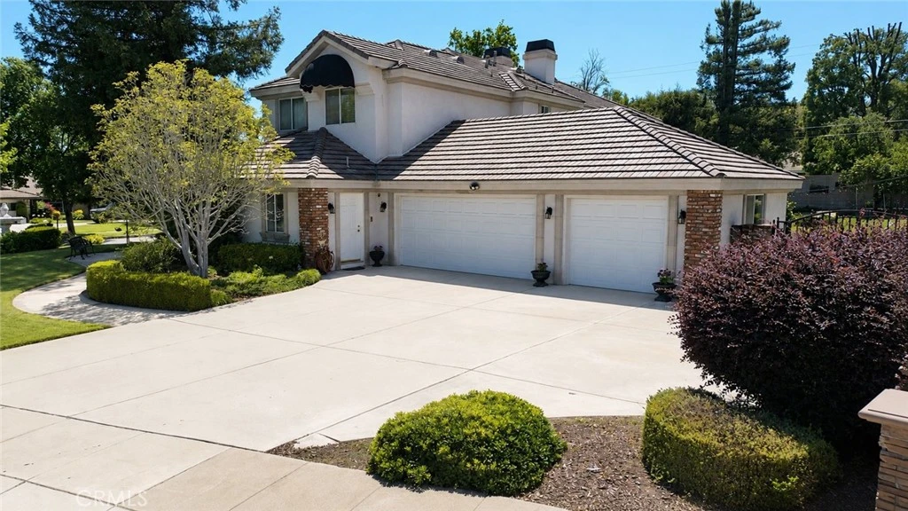
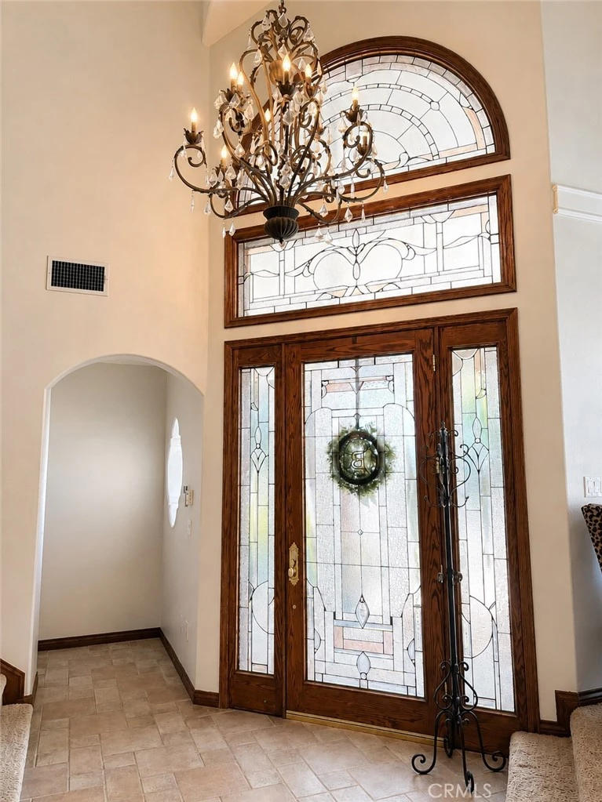
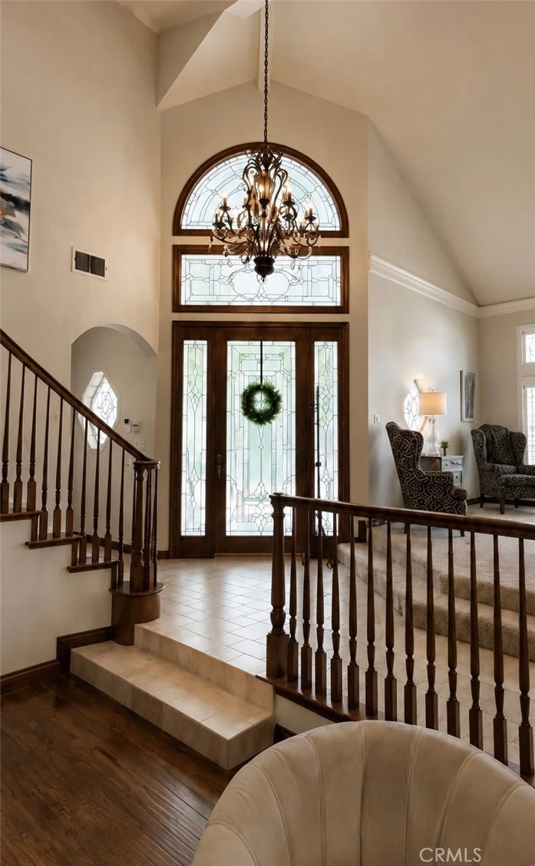
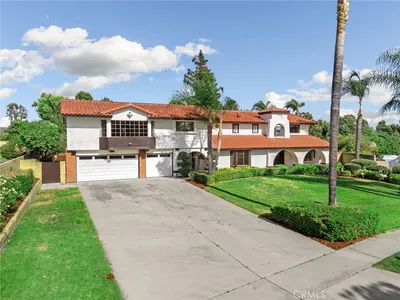
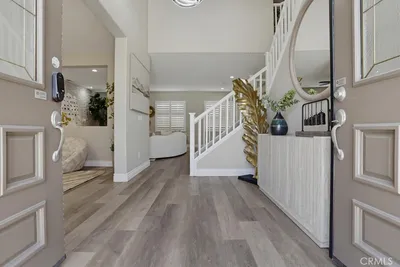
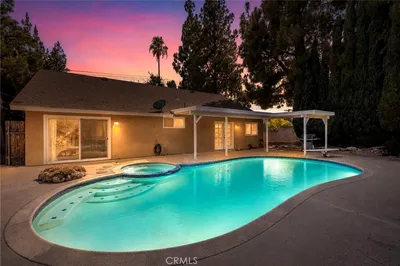
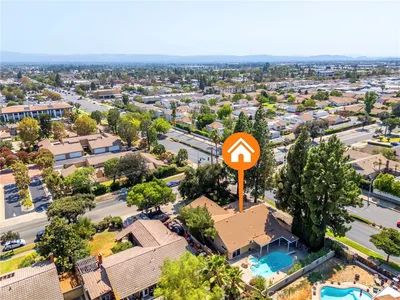
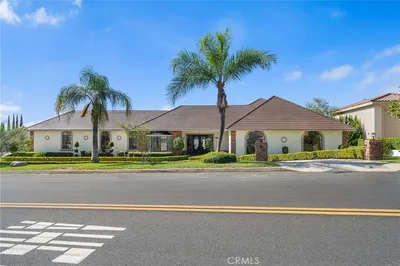
This 5 bedroom, 4.5 bath, 5 car parking, garage home is located on a nice cul-de-sac in Upland. This home offers an open concept floor plan with natural light and high-end finishes throughout. Upon entering the home, you will be delighted to find a stately open space. The first eye catching feature is a formal library which has floor to ceiling lighted bookshelves with a fireplace and open seating area. Adjacent, there is a living room with floor to ceiling shutters which provides beautiful natural lighting. There is an open formal dining room with a beautifully textured ceiling. The spacious open concept kitchen is perfect for entertaining. This space boasts an impressive island with plenty of extra counter space, a vegetable sink, and lighted niche. Throughout the kitchen there is abundant counter space, custom cabinetry, a built-in refrigerator, and walk-in pantry and a butler’s closet. The kitchen dining area is a large space with beautiful shutters. Off the kitchen, you will find a generous family room featuring a fireplace, textured ceiling, bar/sink, and French doors leading to the backyard. The downstairs guest room has its own private full bath, mountain views, and private entrance from the garage. The upstairs level provides 4 bedrooms with walk-in closets, 3 full baths, 4 linen closets, and a laundry chute. The highlight is the grand master suite which has a fireplace, a large sitting area and a balcony. The walk-in closet is impressive as is the primary bath which boasts a sunken jacuzzi tub, glass block shower, dual sinks, mini refrigerator, and a separate room for bidet and commode. Another highlight of this home is the impressive 5 car parking, insulated garage and workshop. The workshop has a sink and built-in cabinets. Above the garage is a full attic space perfect for storage. Additional home features include Central Vacuum System, Whole House Fan, and 2 Air Conditioning Units. Adjacent to the garage is potential RV or ADU space.
Property Facts
bed
Bedrooms
5
bathtub
Bathrooms
4
square_foot
Square Feet
4,302
landscape
Lot Size
15,375 sqft
calendar_month
Year Built
1997
home_work
Property Type
Single Family Residence
timer
Days on Market
0
garage
Garage Total
5
fingerprint
MLS #
CV26183902
Interior Details
General Interior
Interior Features
Brick Walls, Balcony, Block Walls, Ceiling Fans, Granite Counters, Bar, Attic, Bedroom On Main Level
Fireplace
Family Room, Primary Bedroom
Kitchen & Appliances
Laundry
Laundry Chute, Washer Hookup, Electric Dryer Hookup, Gas Dryer Hookup
Bed & Bath
Main Level Bedrooms
1
Main Level Bathrooms
2
Climate Control
Cooling
Central Air, Gas, Whole House Fan, Attic Fan
Heating
Central
Parking
Total Parking Spaces
5
Garage Spaces
5
Attached Garage
Yes
Exterior & Lot
Lot & Grounds
Lot Features
Zero To One Unit Acre, Back Yard, Corner Lot, Cul De Sac, Front Yard, Landscaped
Sewer
Public Sewer
Water Source
Public
Community & HOA
Community Features
Curbs, Foothills, Golf, Hiking

Mortgage Calculator
Total Monthly
$0
Principal & Interest:
$0Property Tax:
$0Home Insurance:
$0HOA Fees:
$0$
$
%
Nearby Schools
| Rating | School Name |
|---|---|
9 | Magnolia Elementary Elementary School |
8 | Pioneer Junior High Middle School |
10 | Pepper Tree Elementary Elementary School |
7 | Sierra Vista Elementary Elementary School |
6 | Sycamore Elementary Elementary School |
Convenience Score
Market Insights
91784|Upland
Estimated Value
Calculating...
No change vs. last year
Value history is still building for this area.
Market Temperature
Seller'sBalancedBuyer's
0d30d60d180d
Balanced
Balanced market
30 Days
Avg. time on market
This is a Balanced Market. Homes are selling at a moderate pace.
Flood & Climate Risk
Noise Levels

Ready to Take the Next Step?
Get expert support from a local agent today.
call
(800)-330-9306Available 9AM - 7PM
Similar Homes You Might Like
Based on price, location, and features
Recently Sold
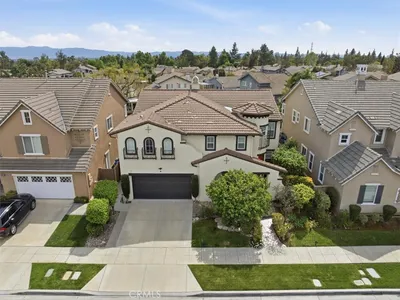
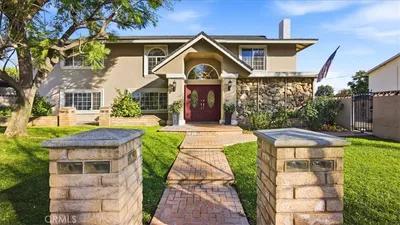
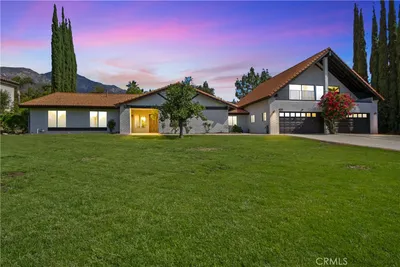
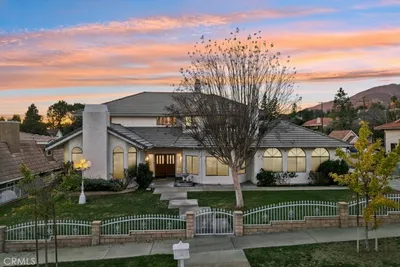
$1,895,000
5 bd | 4 ba | 4,302 sqft