SoldClosed on March 6, 2020
$3,499,998
Sold Price2510 Jones Lane, Tustin, CA 92782
bed
5
Bedrooms
bathtub
7
Bathrooms
square_foot
5,147
Square Feet
About this home
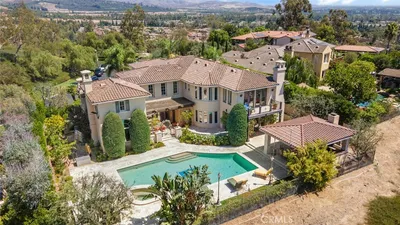
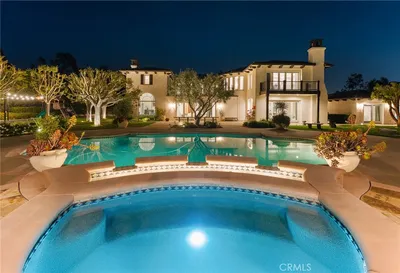
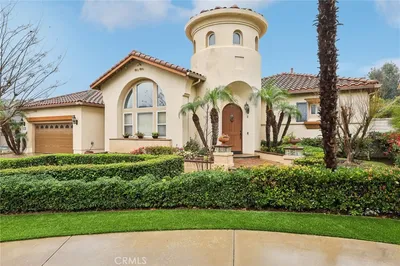
Exclusive Guard Gated Community of Tustin Ranch Estates, this Spectacular home sits on 31,015 square feet of Park Like grounds surrounded by a relaxed atmosphere of scenic landscapes and natural open spaces. This Home’s roughly 5747 sq feet of living space, is situated on a cul-de- sac with plenty of space for parking and playing. The home’s two levels encompass 5 bedroom suites, including a main level bedroom, wood paneled office and an Upstairs large Bonus room.The spacious master suite includes a sitting/workout area and spacious bedroom and balcony with panoramic sunset views to the ocean and sunrise views to the Foothills. Enjoy the California Lifestyle indoor outdoor living. Large gourmet kitchen with massive island and dining area opens up to Family room and Fabulous covered Lanai including BBQ, sink, and large Island perfect for Al Fresco Dining and Entertaining .Formal Dining Room and Living Room open to the Outdoor Living area complete with TV, Heaters and plenty of room for enjoying the peaceful park-like setting!Home has LED lighting and indoor/outdoor Sonos sound system.Mature lush landscaping surrounds the newly upgraded Pebble Tech Pool and Spa with patio deck, a large bathroom and separate shower area. Massive lawn and a Gazebo create the perfect park like setting for getting away from it all! 5 Car Garage with plenty of space for cars and storage! Peters Canyon Elementary, Pioneer Middle School and Beckman High School.Be sure to check out the Drone Video!
infoProperty Facts
bed
Bedrooms
5
bathtub
Bathrooms
7
square_foot
Square Feet
5,147
landscape
Lot Size
31,015 sqft
calendar_month
Year Built
1999
home_work
Property Type
Single Family Residence
timer
Days on Market
217
payments
HOA Fee
$675/mo
garage
Garage Total
5
fingerprint
MLS #
PW19141295
chairInterior Details
General Interior
Interior Features
Breakfast Bar, Built In Features, Balcony, Block Walls, Ceiling Fans, Crown Molding, Dry Bar, Separate Formal Dining Room, Eat In Kitchen, Granite Counters, High Ceilings, Multiple Staircases, Recessed Lighting, Two Story Ceilings, Unfurnished, Bedroom On Main Level, Primary Suite, Walk In Pantry, Wine Cellar, Walk In Closets
Flooring
Carpet, Tile, Wood
Fireplace
Family Room, Living Room
Kitchen & Appliances
Appliances
Six Burner Stove, Double Oven, Dishwasher, Gas Cooktop, Disposal, Microwave, Self Cleaning Oven, Water Heater
Laundry
Laundry Chute, Laundry Room
Bed & Bath
Main Level Master
Yes
Climate Control
Cooling
Central Air, Zoned
Heating
Central
deckExterior & Lot
Building & Construction
Patio & Porch
Covered
Security
Gated With Attendant
Roof
Spanish Tile
Nearby Schools
| Rating | School Name | ||
|---|---|---|---|
| No school data available for this area. | |||
Convenience Score

This Home is Sold
Curious what your home is worth? Get a free valuation.
call
(800)-330-9306Available 9AM - 6PM
Similar Homes You Might Like
Based on price, location, and features