SOLD
SoldClosed on July 14, 2017
$3,388,800
Sold Price2395 Horizon Way, Tustin, CA 92782
bed
5
Bedrooms
bathtub
6
Bathrooms
square_foot
5,121
Square Feet
About this home
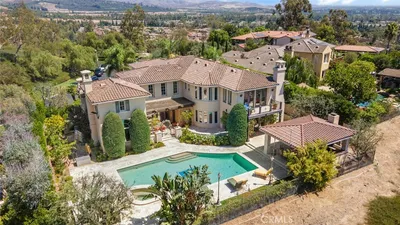
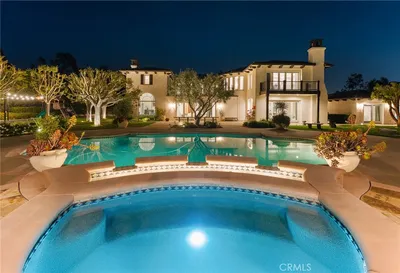
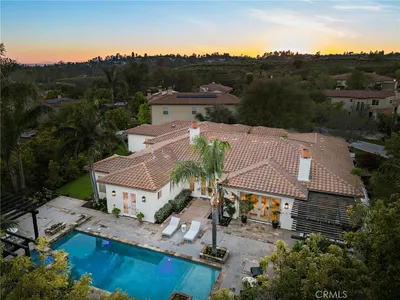
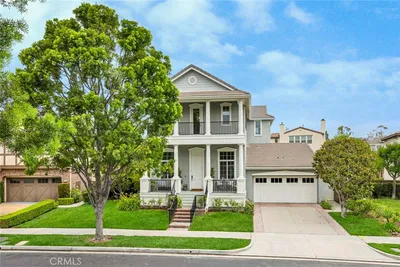
Nestled in the foothills within the exclusive 24-hour gate-guarded enclave known as “Tustin Ranch Estates,” this stylish Santa Barbara inspired contemporary residence sits on over ½ acre where a spectacular resort environment beckons intimate entertaining on a grand scale. A courtyard entrance welcomingly opens to a primarily single-story 5,121 square foot design, richly appointed with artisan caliber quartz & stonework, top of the line finishes & incomparable craftsmanship. There are 5BR & 5.5 baths including the master suite with spa-infused bathroom featuring a jetted tub, large shower & walk-in closet, sitting area & fireplace. The living room fireplace with quartz surround is flanked by custom wood shelving, while the formal dining room has a custom mirrored wall & striking chandelier. The kitchen is every chef’s dream with a huge center island, quartz countertops, designer tile backsplashes, stainless steel appliances including Thermador 6 burner stovetop & dual ovens & SubZero refrigerator, walk-in pantry & breakfast nook and adjoins the family room with fireplace & French doors. Upstairs, the home theatre has an integrated 3D projector with 12’ screen, elevated seating & French doors to a large balcony. There are also garages for up to five cars. Extensive flagstone surrounds the inspired backyard with salt water pool & spa, a covered cabana wired for flat screen TV, built-in BBQ & wood burning fireplace, plus newer putting green surrounded by wrought iron fencing.
infoProperty Facts
bed
Bedrooms
5
bathtub
Bathrooms
6
square_foot
Square Feet
5,121
landscape
Lot Size
23,653 sqft
calendar_month
Year Built
2001
home_work
Property Type
Single Family Residence
timer
Days on Market
13
payments
HOA Fee
$640/mo
garage
Garage Total
5
fingerprint
MLS #
PW17141049
chairInterior Details
General Interior
Interior Features
Beamed Ceilings, Wet Bar, Breakfast Bar, Built In Features, Balcony, Breakfast Area, Block Walls, Ceiling Fans, Crown Molding, Cathedral Ceilings, Dry Bar, Coffered Ceilings, Separate Formal Dining Room, High Ceilings, Open Floorplan, Pantry, Recessed Lighting, Smart Home, Two Story Ceilings, Wired For Sound, All Bedrooms Down
Flooring
See Remarks
Fireplace
Family Room, Living Room, Outside
Kitchen & Appliances
Appliances
Six Burner Stove, Built In Range, Barbecue, Double Oven, Dishwasher, Gas Cooktop, Disposal, Gas Oven, Gas Range, Gas Water Heater, Microwave, Refrigerator
Laundry
Inside, Laundry Room
Bed & Bath
Main Level Master
Yes
Climate Control
Cooling
Central Air, Zoned
Heating
Central, Zoned
deckExterior & Lot
Building & Construction
Patio & Porch
Concrete, Covered, Lanai
Fencing
Block, Wood
Security
Carbon Monoxide Detectors, Fire Detection System, Security Gate, Gated With Guard, Gated Community, Twenty Four Hour Security, Smoke Detectors, Security Guard
Roof
Concrete
Nearby Schools
| Rating | School Name | ||
|---|---|---|---|
| No school data available for this area. | |||
Convenience Score

This Home is Sold
Curious what your home is worth? Get a free valuation.
call
(800)-330-9306Available 9AM - 6PM
Similar Homes You Might Like
Based on price, location, and features