1 / 20
imagesmode View 20 photos
For Sale
$1,290,000
Est. $7,224/mo2142 Fallen Leaf, Tustin, CA 92780
bed
4
Bedrooms
bathtub
2
Bathrooms
square_foot
1,950
Sq Ft
About this home
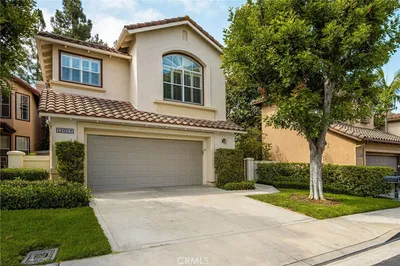
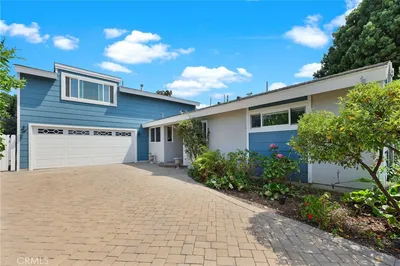
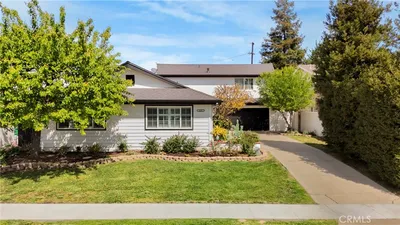
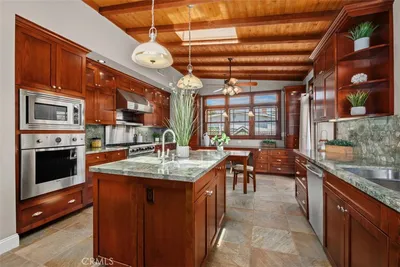
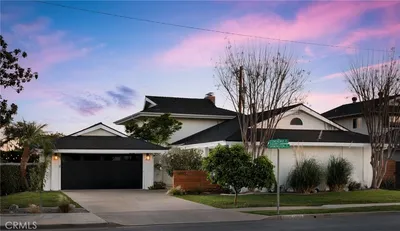
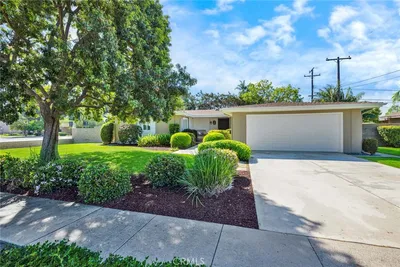
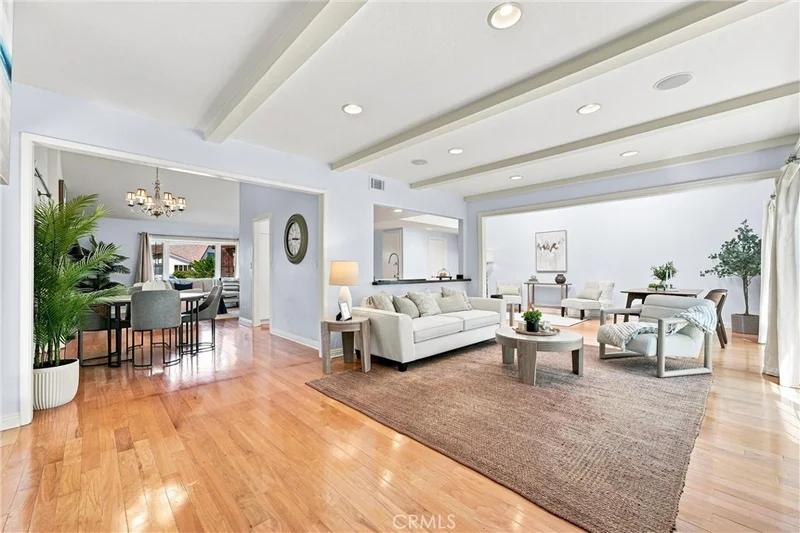
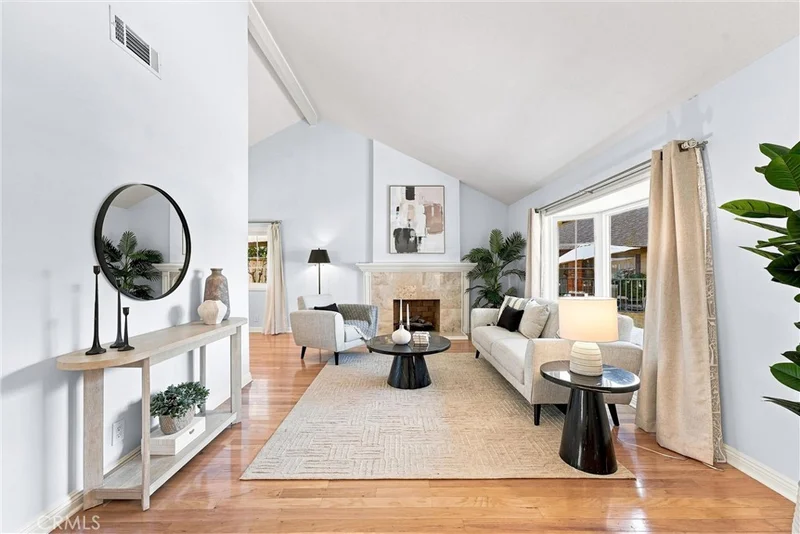
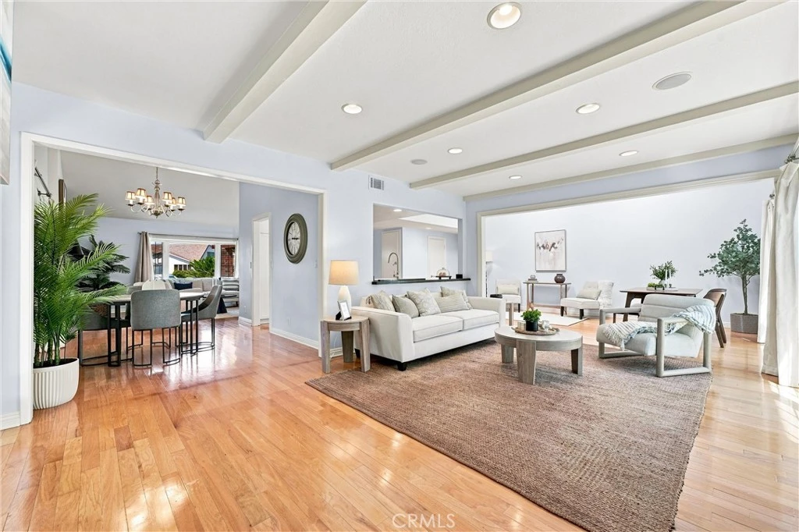
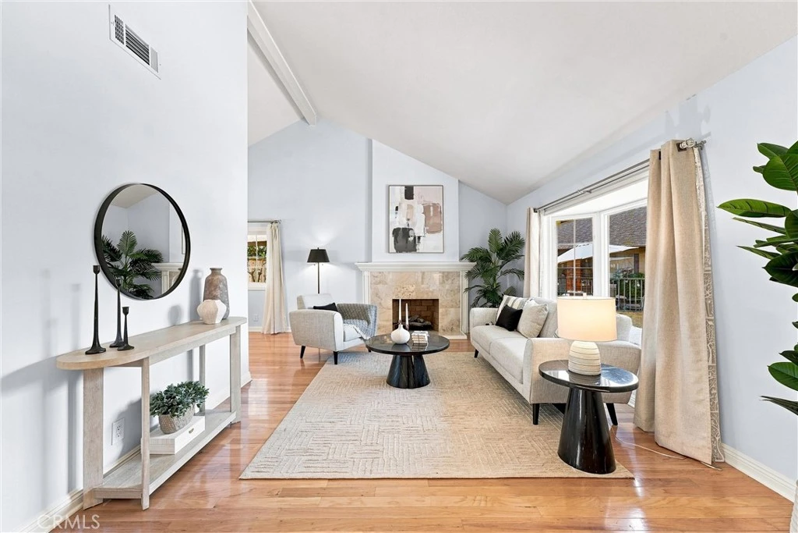
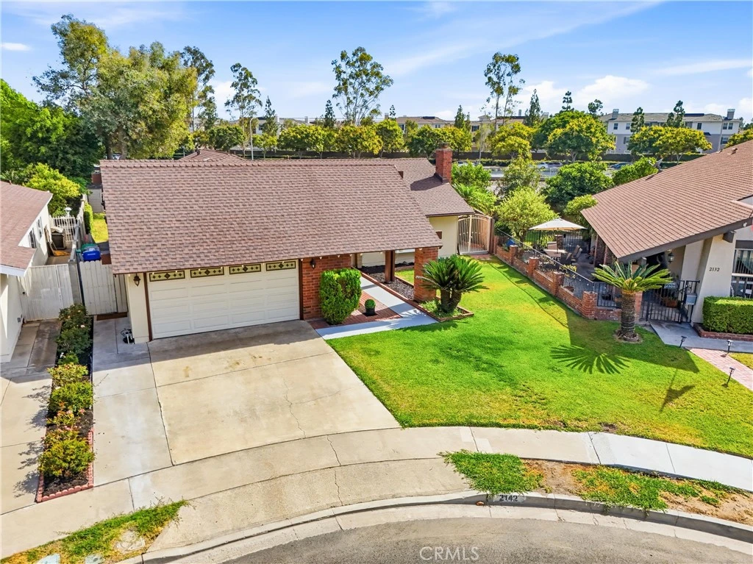
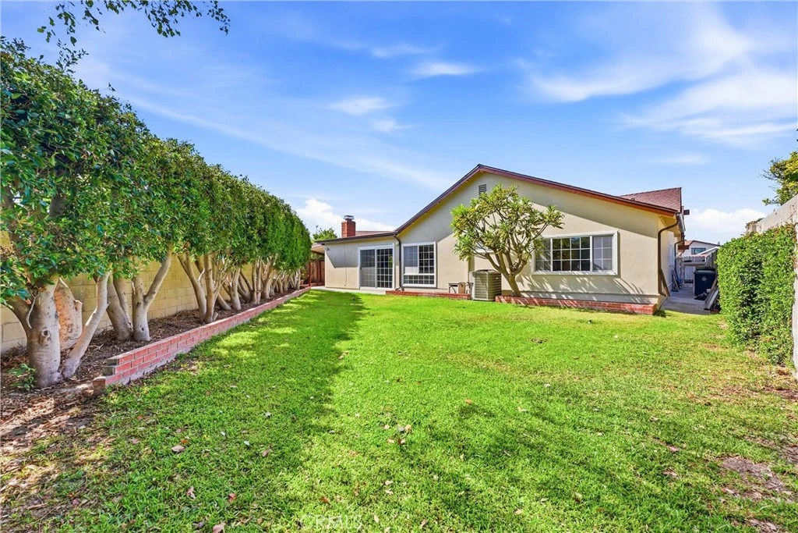
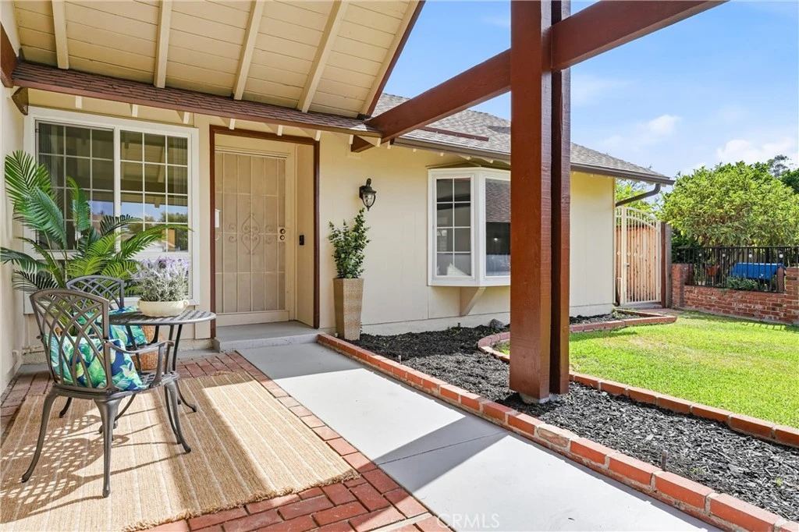
Welcome to 2142 Fallen Leaf Place, a beautifully updated single story home tucked away on a quiet cul-de-sac in one of Tustin’s desirable established neighborhoods. Situated on a large, private lot with a lush backyard, this inviting 4 bedroom, 2 bath residence offers a wonderful combination of comfort, thoughtful upgrades, and indoor outdoor living. Step inside to an open and flowing floor plan filled with natural light and enhanced by beautiful skylights. The remodeled kitchen offers an updated and functional space for everyday living and entertaining, while the updated bathrooms bring a fresh, modern feel to the home. Significant improvements include a brand new roof installed in October 2025 with a long term warranty, updated copper electrical wiring replacing the original aluminum wiring, and a tankless water heater. Gas lines have also been added to both the kitchen and laundry area, providing the flexibility of a gas range and gas dryer. The impressive oversized garage measures approximately 21 feet wide by 41 feet deep, offering exceptional space for vehicles, storage, hobbies, or a workshop. Outside, enjoy the privacy and tranquility of the lush backyard and generously sized lot, providing plenty of room for entertaining, relaxing, gardening, or creating your own outdoor retreat. The property is also connected to Cityside Fiber, offering fiber optic internet speeds of up to 5 Gbps upload and download. With its spacious single story layout, extensive upgrades, large private lot, and peaceful cul-de-sac location, 2142 Fallen Leaf Place offers an exceptional opportunity to enjoy comfortable Southern California living in the heart of Tustin.
Property Facts
bed
Bedrooms
4
bathtub
Bathrooms
2
square_foot
Square Feet
1,950
landscape
Lot Size
6,300 sqft
calendar_month
Year Built
1968
home_work
Property Type
Single Family Residence
timer
Days on Market
0
payments
HOA Fee
$55/mo
garage
Garage Total
2
fingerprint
MLS #
OC26182328
Interior Details
General Interior
Interior Features
Beamed Ceilings, Breakfast Bar, Ceiling Fans, Open Floorplan, Quartz Counters, All Bedrooms Down, Bedroom On Main Level, Main Level Primary
Flooring
Bamboo, Carpet, Wood
Fireplace
Dining Room, Family Room, Gas
Accessibility
Parking
Kitchen & Appliances
Appliances
Dishwasher, Free Standing Range, Gas Cooktop, Disposal, Microwave, Refrigerator, Tankless Water Heater, Dryer, Washer
Laundry
Washer Hookup, Electric Dryer Hookup, Gas Dryer Hookup, In Garage
Bed & Bath
Main Level Bedrooms
2
Main Level Bathrooms
2
Climate Control
Cooling
Central Air
Heating
Central
Parking
Total Parking Spaces
2
Garage Spaces
2
Attached Garage
Yes
Parking Features
Concrete, Door Single, Driveway, Garage Faces Front, Garage, On Site, Private
Exterior & Lot
Building & Construction
Patio & Porch
Concrete, Front Porch
Fencing
Wood
Security
Carbon Monoxide Detectors, Smoke Detectors
Construction
Drywall, Frame, Glass, Concrete
Foundation
Slab
Roof
Composition
Lot & Grounds
Lot Features
Back Yard, Cul De Sac, Drip Irrigation Bubblers, Front Yard, Garden, Sprinklers In Rear, Lawn, Landscaped, Level, Near Park, Near Public Transit, Sprinkler System, Yard
Pool Features
Community, Association
Spa Features
Association, Community
Sewer
Public Sewer
Water Source
Public
Community & HOA
Association Info
HOA Fee$55
FrequencyMonthly
HOA Amenities
Clubhouse, Sport Court, Playground, Pool
Community Features
Biking, Street Lights, Suburban, Sidewalks, Park, Pool
Mortgage Calculator
Total Monthly
$0
Principal & Interest:
$0Property Tax:
$0Home Insurance:
$0HOA Fees:
$0$
$
%
Nearby Schools
| Rating | School Name |
|---|---|
4 | W. R. Nelson Elementary Elementary School |
10 | Legacy Magnet Academy Elementary School |
10 | Heritage Elementary Elementary School |
2 | Sycamore Magnet Academy Elementary School |
7 | Occs:Chep/Pchs Elementary School |
Convenience Score
Market Insights
92780|Tustin
Estimated Value
Calculating...
No change vs. last year
Value history is still building for this area.
Market Temperature
Seller'sBalancedBuyer's
0d30d60d180d
Balanced
Balanced market
30 Days
Avg. time on market
This is a Balanced Market. Homes are selling at a moderate pace.
Flood & Climate Risk
Noise Levels

Ready to Take the Next Step?
Get expert support from a local agent today.
call
(800)-330-9306Available 9AM - 7PM
Similar Homes You Might Like
Based on price, location, and features