Topfind Realty
Renting

Search Rentals

Houses for RentTownhomes for RentCondos for RentView All Rentals →

Renting Resources

Why Rent With UsRenter GuideRent vs Buy Calculator

Renter Articles

How to Negotiate RentUnderstanding Your LeaseMoving Checklist for Renters
Buying

Search Homes

Houses for SaleTownhomes for SaleCondos for SaleView All Homes →

Buying Resources

Why Buy With UsBuyer GuideAffordability CalculatorInvestment CalculatorProperty Tax Calculator

Buyer Articles

Master Your New Home BudgetBeat Moving StressPacking Secrets
Selling

Selling Tools

Home ValuationFind a Seller's Agent

Selling Resources

Why Sell With UsSeller GuideNet Sheet CalcHELOC Calculator

Seller Articles

Strategic PricingDownsizing Tips
Mortgage Rates

Today's Rates

Mortgage RatesRefinance RatesLoan ComparisonHELOC Calculator

Mortgage Resources

Understanding Mortgage RatesFirst-Time Homebuyer GuideWhen to Refinance Your Mortgage
Realtors
Topfind
Houses for RentTownhomes for RentCondos for RentView All Rentals →
Why Rent With UsRenter GuideRent vs Buy Calculator
How to Negotiate RentUnderstanding Your LeaseMoving Checklist for Renters
Houses for SaleTownhomes for SaleCondos for SaleView All Homes →
Why Buy With UsBuyer GuideAffordability CalculatorInvestment CalculatorProperty Tax Calculator
Master Your New Home BudgetBeat Moving StressPacking Secrets
Home ValuationFind a Seller's Agent
Why Sell With UsSeller GuideNet Sheet CalcHELOC Calculator
Strategic PricingDownsizing Tips
Mortgage RatesRefinance RatesLoan ComparisonHELOC Calculator
Understanding Mortgage RatesFirst-Time Homebuyer GuideWhen to Refinance Your Mortgage
groupRealtorsinfoAbout Us
Continue with Google
Sign InSign Up
Topfind Realty
Renting

Search Rentals

Houses for RentTownhomes for RentCondos for RentView All Rentals →

Renting Resources

Why Rent With UsRenter GuideRent vs Buy Calculator

Renter Articles

How to Negotiate RentUnderstanding Your LeaseMoving Checklist for Renters
Buying

Search Homes

Houses for SaleTownhomes for SaleCondos for SaleView All Homes →

Buying Resources

Why Buy With UsBuyer GuideAffordability CalculatorInvestment CalculatorProperty Tax Calculator

Buyer Articles

Master Your New Home BudgetBeat Moving StressPacking Secrets
Selling

Selling Tools

Home ValuationFind a Seller's Agent

Selling Resources

Why Sell With UsSeller GuideNet Sheet CalcHELOC Calculator

Seller Articles

Strategic PricingDownsizing Tips
Mortgage Rates

Today's Rates

Mortgage RatesRefinance RatesLoan ComparisonHELOC Calculator

Mortgage Resources

Understanding Mortgage RatesFirst-Time Homebuyer GuideWhen to Refinance Your Mortgage
Realtors
Topfind
Houses for RentTownhomes for RentCondos for RentView All Rentals →
Why Rent With UsRenter GuideRent vs Buy Calculator
How to Negotiate RentUnderstanding Your LeaseMoving Checklist for Renters
Houses for SaleTownhomes for SaleCondos for SaleView All Homes →
Why Buy With UsBuyer GuideAffordability CalculatorInvestment CalculatorProperty Tax Calculator
Master Your New Home BudgetBeat Moving StressPacking Secrets
Home ValuationFind a Seller's Agent
Why Sell With UsSeller GuideNet Sheet CalcHELOC Calculator
Strategic PricingDownsizing Tips
Mortgage RatesRefinance RatesLoan ComparisonHELOC Calculator
Understanding Mortgage RatesFirst-Time Homebuyer GuideWhen to Refinance Your Mortgage
groupRealtorsinfoAbout Us
Continue with Google
Sign InSign Up
Real Estate/CA/Tustin/10884 Kimball Place
Main
Interior 1
Interior 2
Interior 3
Interior 4
imagesmode View 17 photos
For Sale
$1,688,000
Est. $9,453/mo

10884 Kimball Place, Tustin, CA 92782

bed
4
Bedrooms
bathtub
3
Bathrooms
square_foot
2,117
Square Feet

About this home

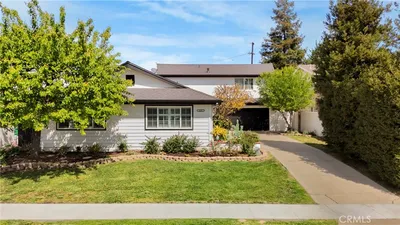
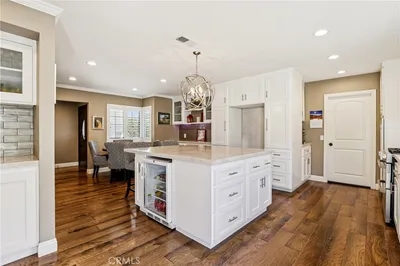

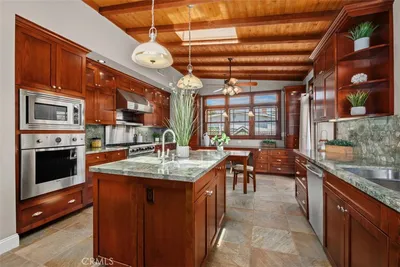
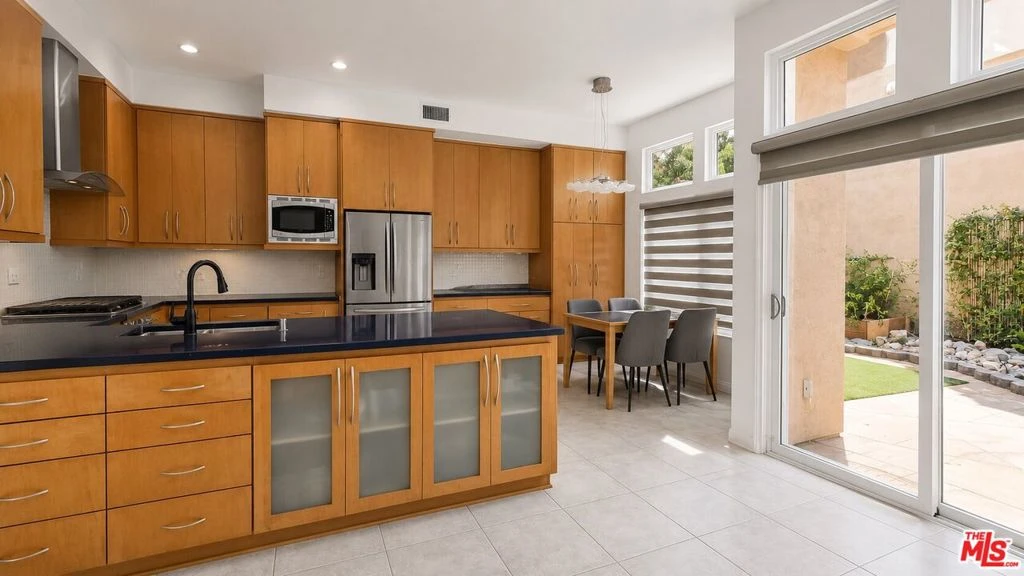
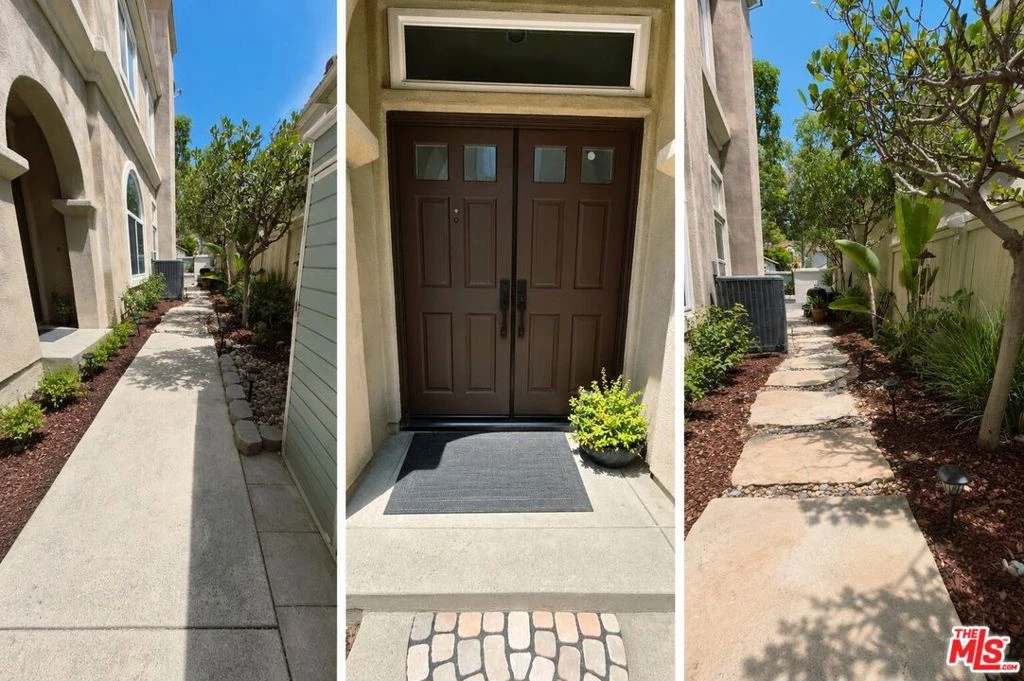
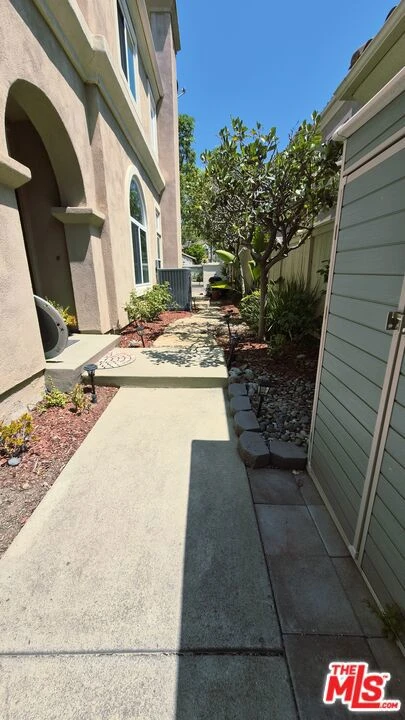
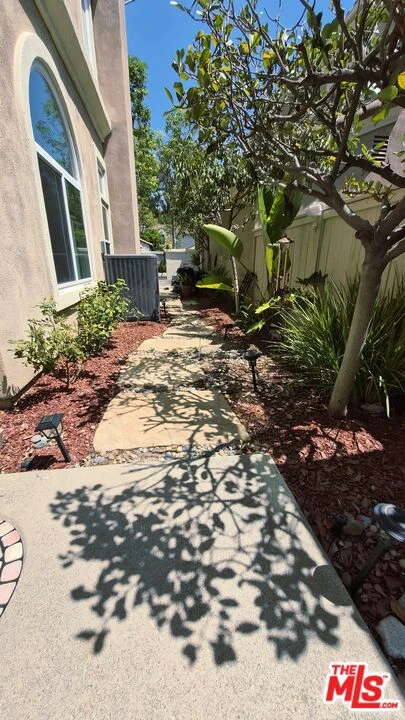
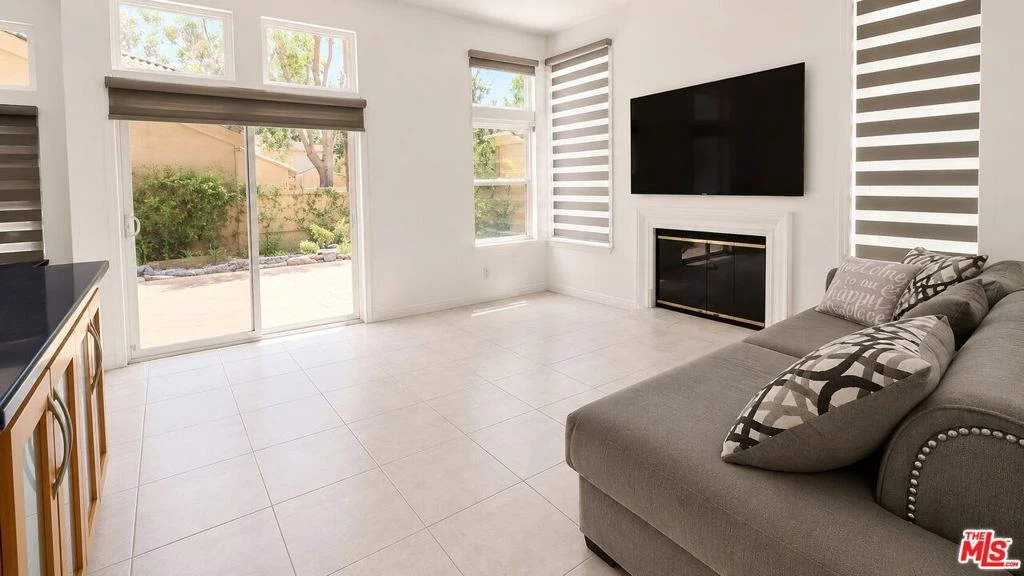
Welcome to 10884 Kimball Place, a beautifully upgraded 4-bedroom, 2.5-bath residence in the highly sought-after Presidio community of Tustin Ranch. Positioned on a premium lot with no neighbors directly behind, the home enjoys exceptional privacy and abundant natural light throughout the day, creating a bright, open and inviting atmosphere from morning to evening.A grand double-door entry welcomes you into a spacious floor plan defined by soaring ceilings and generous living spaces. The formal Living and Dining Rooms provide an elegant setting for entertaining, while thoughtful custom details throughout the home give it warmth and character. At the heart of the home is a beautifully appointed kitchen featuring Silestone countertops, custom cabinetry and a Bertazzoni gas range. A custom-built breakfast nook table was designed to coordinate seamlessly with the countertops, creating a charming and functional gathering space for everyday meals. The adjacent Family Room offers a cozy wood-burning fireplace and direct access to the backyard, allowing indoor and outdoor living to flow naturally together. Throughout the home, you'll find carefully selected upgrades and finishes, including Hunter Douglas window treatments, Silestone countertops in the kitchen and bathrooms, custom cabinetry, a newer water heater and a dishwasher installed approximately two years ago. A beautifully built-in office and charming French-style bookcase add another layer of custom character. Step outside to a peaceful and private backyard retreat featuring flagstone hardscape and mature apple and peach trees, creating the feel of your own private garden and orchard. A charming side entry with a stone walking path completes the outdoor setting.The main level also includes a powder room and a direct-access two-car garage with built-in storage. Upstairs are all four bedrooms, including a spacious Primary Suite with a large walk-in closet, jetted soaking tub and dual vanities. The second bedroom also features its own walk-in closet, offering an uncommon amount of storage and flexibility. The location is equally exceptional. Enjoy convenient access to Cedar Grove Park, Peters Canyon Elementary School, Peters Canyon Regional Park and Pioneer Middle School, along with nearby neighborhood amenities. Shopping, dining and entertainment at The Market Place are just a short drive away. All of this comes with the added benefit of low HOA dues. 10884 Kimball Place combines privacy, natural light, custom craftsmanship and one of Tustin Ranch's most desirable locations. Don't miss this opportunity to make this special Presidio home your own.

Property Facts

bed

Bedrooms

4

bathtub

Bathrooms

3

square_foot

Square Feet

2,117

landscape

Lot Size

2,870 sqft

calendar_month

Year Built

1992

home_work

Property Type

Single Family Residence

timer

Days on Market

0

payments

HOA Fee

$261/mo

fingerprint

MLS #

26870565

Interior Details

General Interior

Interior Features

Walk In Closets

Flooring

Carpet, Tile

Fireplace

Family Room

Kitchen & Appliances

Appliances

Disposal, Microwave

Laundry

In Garage

Climate Control

Cooling

Central Air

Heating

Central

Parking

Total Parking Spaces

2

Attached Garage

Yes

Exterior & Lot

Lot & Grounds

Pool Features

Association, Community

Spa Features

Association, Community

Community & HOA

Association Info

HOA Fee$261
FrequencyMonthly

Community Features

Pool

Mortgage Calculator

Total Monthly

$0

Principal & Interest:
$0
Property Tax:
$0
Home Insurance:
$0
HOA Fees:
$0
$
$
%

Nearby Schools

RatingSchool NameGradesDistance
10
Peters Canyon Elementary
Elementary School
P-50.4 mi
9
Pioneer Middle
Middle School
6-80.7 mi
10
Ladera Elementary
Elementary School
P-51.1 mi
10
Arroyo Elementary
Elementary School
P-51.3 mi
10
Orchard Hills
Elementary School
K-81.3 mi

Convenience Score

Market Insights

92782|Tustin
analytics

Estimated Value

Calculating...
trending_up0%vs. last year
202120222023202420252026

Market Temperature

Seller'sBalancedBuyer's
0d30d60d180d
Balanced

Balanced market

30 Days

Avg. time on market

This is a Balanced Market. Homes are selling at a moderate pace.

flood

Flood & Climate Risk

Flood Risk

Minimal — not in a FEMA flood zone

Low

Wildfire Risk

Moderate — near wildland-urban interface

Moderate

Heat Risk

Low — moderate summer temperatures

Low

Earthquake Risk

Southern California seismic zone

Moderate
volume_up

Noise Levels

TrafficQuiet residential street
AirportMinimal airport noise
CommercialLow commercial activity nearby
location_on

Location

10884 Kimball Place

Tustin, CA 92782

Open in Mapsopen_in_new
Topfind Realty

Ready to Take the Next Step?

Get expert support from a local agent today.

call
(800)-330-9306Available 9AM - 7PM

Similar Homes You Might Like

Based on price, location, and features
1632 Melvin Way
VIDEO TOUR

$1,778,880

FOR SALE

1632 Melvin Way, Tustin, CA 92780

5 beds · 2 baths · 2,506 sqft

14132 Carfax

$1,319,000

FOR SALE

14132 Carfax, Tustin, CA 92780

4 beds · 3 baths · 2,397 sqft

133 Jessup
3D TOUR

$1,375,000

FOR SALE

133 Jessup, Tustin, CA 92780

3 beds · 4 baths · 1,890 sqft

14822 Foxcroft
3D TOUR

$1,349,000

FOR SALE

14822 Foxcroft, Tustin, CA 92780

3 beds · 3 baths · 1,972 sqft

14532 Westfall Road

$1,780,000

FOR SALE

14532 Westfall Road, Tustin, CA 92780

4 beds · 4 baths · 2,428 sqft

13142 Laburnum Drive
VIRTUAL TOUR

$1,425,000

FOR SALE

13142 Laburnum Drive, Tustin, CA 92780

5 beds · 3 baths · 2,268 sqft

12920 Mackenzie
VIRTUAL TOUR

$1,499,888

FOR SALE

12920 Mackenzie, Tustin, CA 92782

4 beds · 3 baths · 1,995 sqft

17341 Roseleaf
VIRTUAL TOUR

$1,365,000

FOR SALE

17341 Roseleaf, Tustin, CA 92780

3 beds · 3 baths · 2,030 sqft

Recently Sold

17442 Amaganset Way
VIRTUAL TOUR

$1,450,000

SOLD

17442 Amaganset Way, Tustin, CA 92780

4 beds · 3 baths · 2,362 sqft

1681 Blueberry Way

$1,375,000

SOLD

1681 Blueberry Way, Tustin, CA 92780

5 beds · 3 baths · 2,182 sqft

13541 Dean
3D TOUR

$1,430,000

SOLD

13541 Dean, Tustin, CA 92780

5 beds · 3 baths · 2,020 sqft

2061 Pueblo
3D TOUR

$1,520,000

SOLD

2061 Pueblo, Tustin, CA 92782

4 beds · 3 baths · 2,177 sqft

13972 Malena Drive
VIDEO TOUR

$1,448,000

SOLD

13972 Malena Drive, Tustin, CA 92780

4 beds · 3 baths · 2,205 sqft

13302 Chirping Sparrow
VIRTUAL TOUR

$1,400,000

SOLD

13302 Chirping Sparrow, Tustin, CA 92780

3 beds · 2 baths · 2,095 sqft

13392 Farmington Road
VIDEO TOUR

$1,620,000

SOLD

13392 Farmington Road, Tustin, CA 92780

4 beds · 3 baths · 2,157 sqft

17732 Amaganset Way
3D TOUR

$1,300,000

SOLD

17732 Amaganset Way, Tustin, CA 92780

3 beds · 2 baths · 1,735 sqft

Topfind Realty

Company

  • About Us
  • Careers
  • Articles
  • Home Estimate

Explore

  • Renting
  • Buying
  • Selling
  • Realtors

Support

  • Help Center
  • Contact Us
  • Terms & Conditions
  • Privacy Policy

Topfind Realty, DRE # 02240815, is a licensed real estate broker in California. Topfind Realty pledges to support the Fair Housing Act and adhere to Equal Housing Opportunity laws.

Copyright © 2026 Topfind Realty. All Rights Reserved.