For Sale
$1,425,000
Est. $7,980/mo13142 Laburnum Drive, Tustin, CA 92780
bed
5
Bedrooms
bathtub
3
Bathrooms
square_foot
2,268
Square Feet
About this home
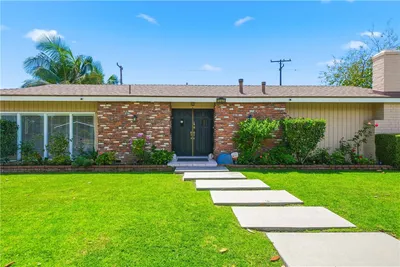
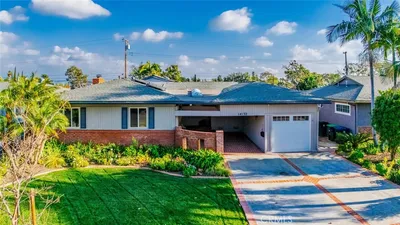
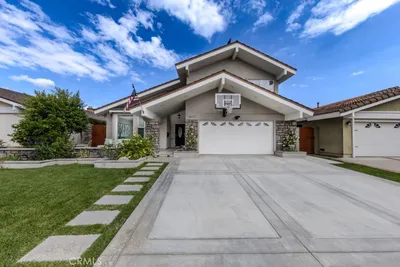
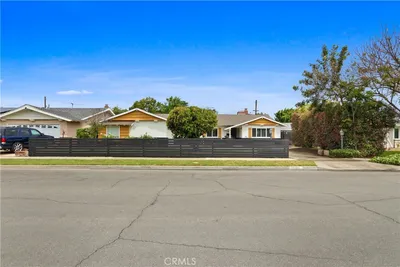

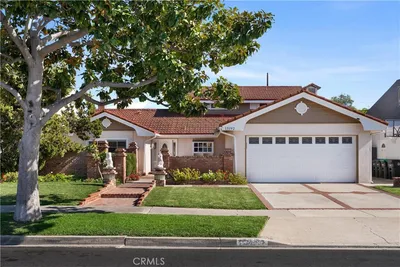
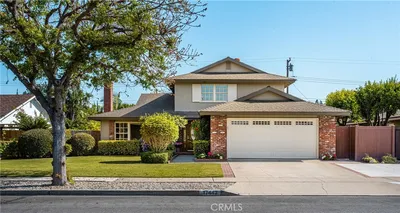
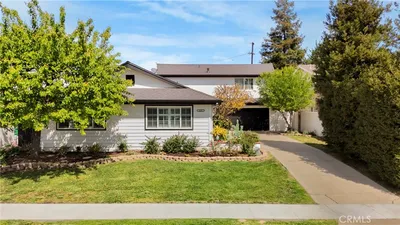
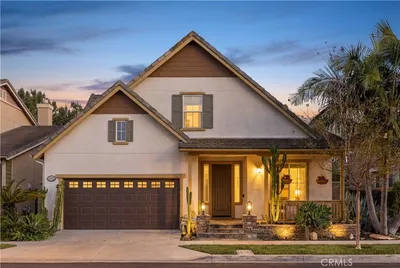
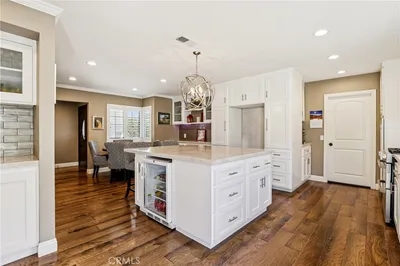
It's hard to believe that this amazing home located at the end of a small quiet cul-de-sac in the heart of Tustin is so close to everything! This fabulous floor plan has a primary bedroom plus 2 additional bedrooms and 2 bathrooms with showers on the ground floor and 2 additional huge bedrooms and a 3rd bathroom with a shower upstairs. Interior features Include hard flooring, dual pane windows and sliders, fresh interior paint, brand new stove, Ethernet in walls, and central air conditioning installed in 2022. The kitchen has a breakfast counter and overlooks the family room. Step outside onto the large patio with brand new pavers and overlook the expansive back yard. The two car attached garage has direct access to the home and a 30 amp 240 volt car charger. The long driveway is covered with pavers. There are producing persimmon, apricot, lemon, orange, pomelo, guava, tangerine, and fig trees. There is an extremely low $124.15 monthly rate for the Tesla solar system. Just a short walk to restaurants, retail stores, Trader Joes, Pine Tree Park, and Benson Elementary and Redhill Lutheran Schools. Close to the Tustin Marketplace with all its restaurants, shopping, and theaters, the District at Tustin Legacy, Tustin Sports Park, Tustin Heritage Park, and historic downtown Tustin. This home is in a quiet wonderful neighborhood yet close to everything! There are video and Matterport three-dimensional tours for your viewing.
Property Facts
bed
Bedrooms
5
bathtub
Bathrooms
3
square_foot
Square Feet
2,268
landscape
Lot Size
6,954 sqft
calendar_month
Year Built
1964
home_work
Property Type
Single Family Residence
timer
Days on Market
0
payments
HOA Fee
N/A
garage
Garage Total
2
fingerprint
MLS #
PW26142142
Interior Details
General Interior
Interior Features
Breakfast Bar, Recessed Lighting, Unfurnished, Bedroom On Main Level, Main Level Primary
Flooring
Carpet, Wood
Fireplace
Gas, Living Room
Kitchen & Appliances
Appliances
Dishwasher, Disposal, Gas Oven, Gas Range, Gas Water Heater, Refrigerator, Range Hood, Vented Exhaust Fan, Water To Refrigerator
Laundry
Washer Hookup, Gas Dryer Hookup, Inside, In Garage
Bed & Bath
Main Level Bedrooms
3
Main Level Bathrooms
2
Climate Control
Cooling
Central Air, Electric, Attic Fan
Heating
Forced Air, Natural Gas
Parking
Total Parking Spaces
6
Garage Spaces
2
Open Parking Spaces
4
Attached Garage
Yes
Parking Features
Direct Access, Driveway Level, Door Single, Driveway, Electric Vehicle Charging Stations, Garage Faces Front, Garage, Garage Door Opener
Exterior & Lot
Building & Construction
Patio & Porch
Covered, Patio
Fencing
Wood
Security
Carbon Monoxide Detectors, Smoke Detectors
Construction
Stucco
Foundation
Slab
Roof
Composition
Direction Faced
Northeast
Lot & Grounds
Lot Features
Back Yard, Cul De Sac, Front Yard, Irregular Lot, Lawn, Landscaped, Level, Near Park, Street Level
Sewer
Sewer Tap Paid
Water Source
Public
Community & HOA
Association Info
Community Features
Curbs, Street Lights, Suburban, Sidewalks, Park
Mortgage Calculator
Total Monthly
$0
Principal & Interest:
$0Property Tax:
$0Home Insurance:
$0HOA Fees:
$0$
$
%
Nearby Schools
| Rating | School Name | ||
|---|---|---|---|
| No school data available for this area. | |||
Convenience Score
Market Insights
92780|Tustin
analytics
Estimated Value
Calculating...
trending_up0%vs. last year
202120222023202420252026
Market Temperature
Seller'sBalancedBuyer's
0d30d60d180d
Balanced
Balanced market
30 Days
Avg. time on market
This is a Balanced Market. Homes are selling at a moderate pace.
flood
Flood & Climate Risk
Flood Risk
Minimal — not in a FEMA flood zone
Wildfire Risk
Moderate — near wildland-urban interface
Heat Risk
Low — moderate summer temperatures
Earthquake Risk
Southern California seismic zone
volume_up
Noise Levels
TrafficQuiet residential street
AirportMinimal airport noise
CommercialLow commercial activity nearby
streetview
Open Full Street Viewopen_in_newStreet View

Ready to Take the Next Step?
Get expert support from a local agent today.
call
(800)-330-9306Available 9AM - 7PM
Similar Homes You Might Like
Based on price, location, and features