1 / 65
NEW 2 DAYS AGO
OPEN FRIDAY, 12AM - 2AM
$2,150,000FOR SALE
3 beds · 3 baths · 2,547 sqft
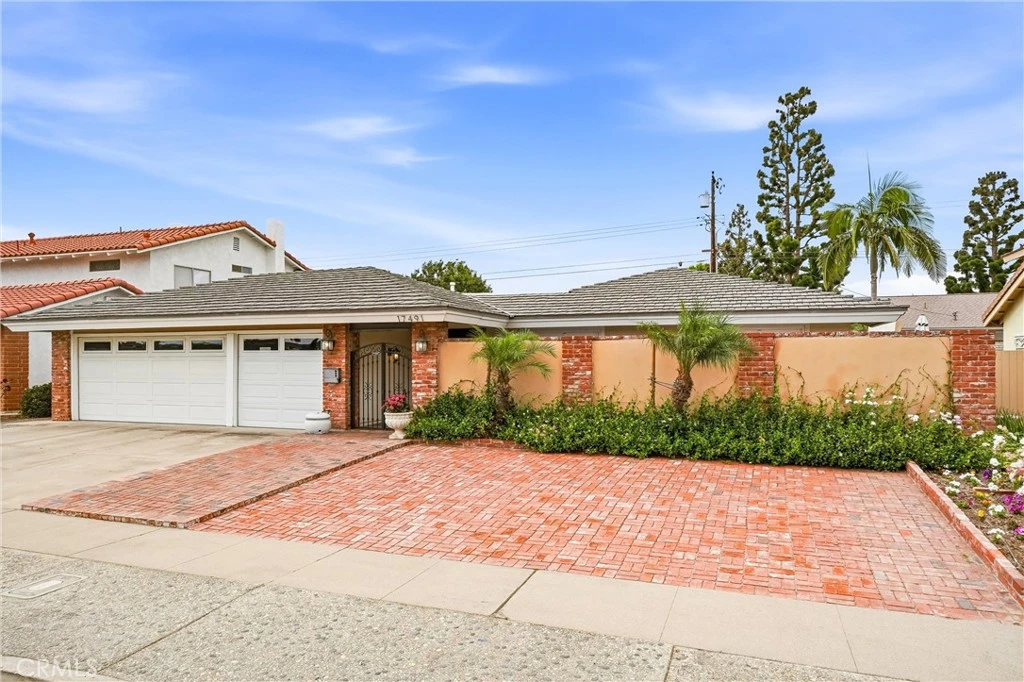
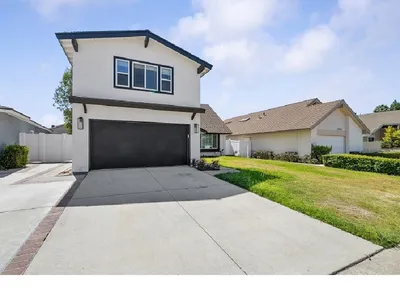
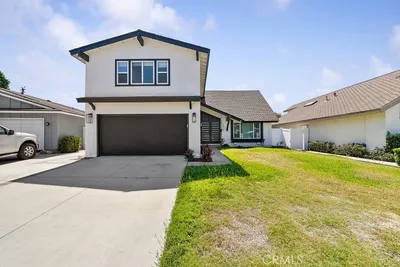
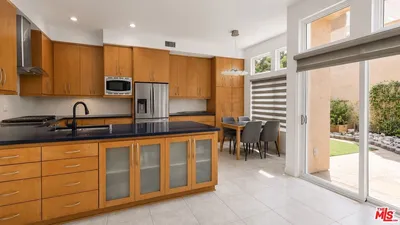
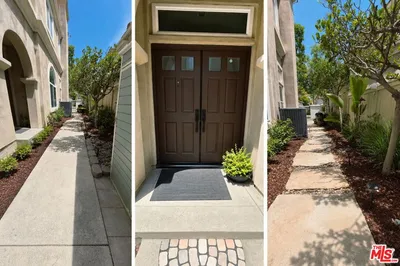
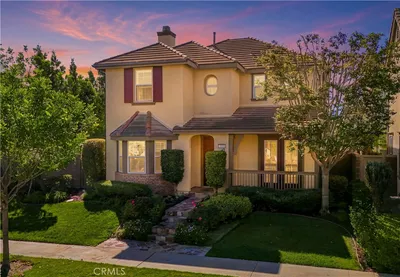
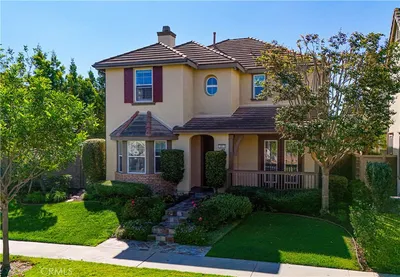
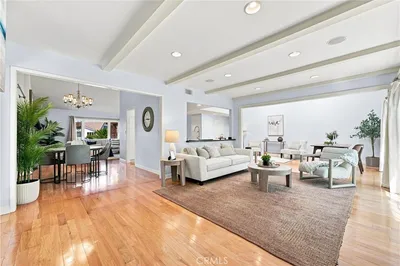
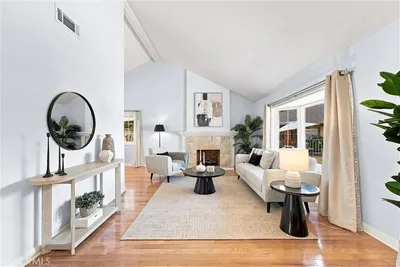
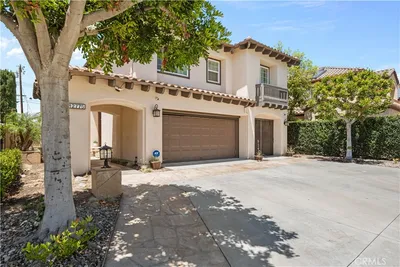
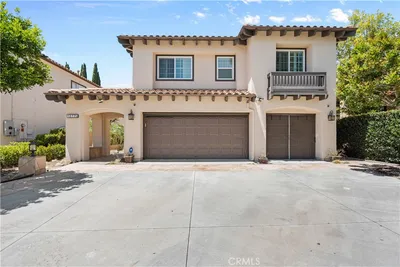
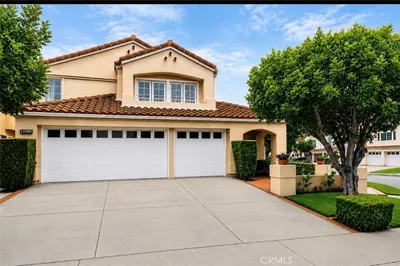
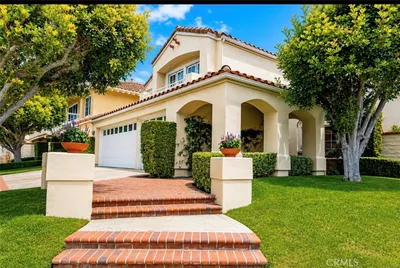
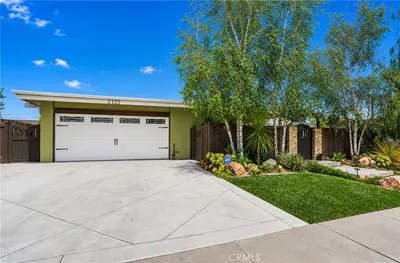
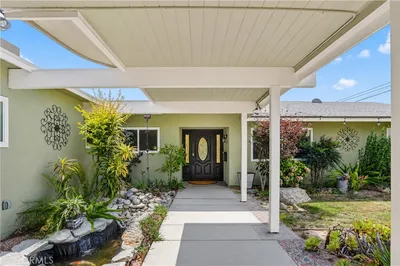
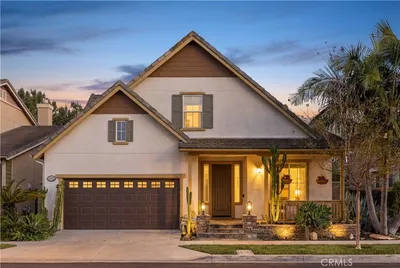

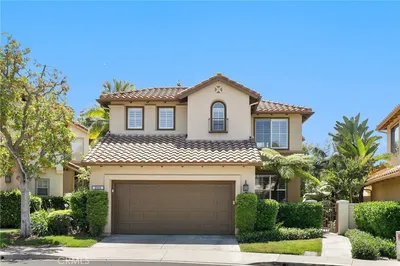
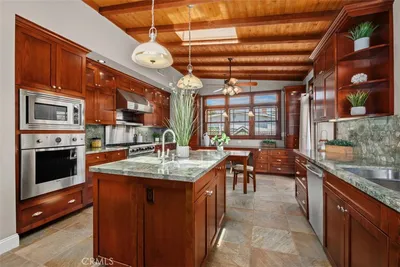
Beautiful single story home with three car garage in a great neighborhood in Tustin. Home is close to shopping, great schools, (Foothill High School), and easy access to freeways and centrally located in Orange County. As you enter the home, you will be greeted with a beautiful courtyard setting that is an extension of your home. Home includes large entry hallway and foyer, large secondary bedroom with double pane doors to front courtyard, and also guest bedroom opens to the courtyard with double pane, French doors. A spacious primary bedroom with easy access to the side yard. Comfortably, large sunroom with screens and windows that can easily be an additional room, office or playroom. Kitchen has stainless steel and black appliances and a walk in pantry Family room boasts lots of light and is adorned by French windows and window seats. Family room opens to the kitchen and has easy access to the backyard. While the dining room and living share a beautiful, custom marble fireplace with raised hearth and wood mantle. Secondary bath was fully remodeled with marble, quartz accents, new tile floors, tub with shower and all three bathrooms have new toilets. Current owners have made numerous thoughtful upgrades but home welcomes a new buyer to add their tastes.
Bedrooms
3
Bathrooms
3
Square Feet
2,403
Lot Size
7,300 sqft
Year Built
1966
Property Type
Single Family Residence
Days on Market
8
HOA Fee
N/A
Garage Total
3
MLS #
PW26131819
Interior Features
Breakfast Bar, Ceiling Fans, Crown Molding, Separate Formal Dining Room, Eat In Kitchen, High Ceilings, Laminate Counters, Pantry, Quartz Counters, Tile Counters, Wired For Data, Wired For Sound, All Bedrooms Down, Bedroom On Main Level, Entrance Foyer, Main Level Primary, Primary Suite, Walk In Pantry
Flooring
Laminate, Tile
Fireplace
Dining Room, Living Room, Raised Hearth
Accessibility
Customized Wheelchair Accessible, No Stairs, Accessible Approach With Ramp, Accessible Doors, Accessible Hallways
Appliances
Dishwasher, Electric Oven, Disposal, Gas Range, Gas Water Heater, Refrigerator
Laundry
Laundry Room
Main Level Master
Yes
Cooling
Central Air
Heating
Central, Forced Air
Patio & Porch
Enclosed, Front Porch, Patio, Screened, Tile
Fencing
Block
Security
Carbon Monoxide Detectors, Smoke Detectors
Construction
Stucco
Roof
Metal
Direction Faced
Southwest
| Rating | School Name |
|---|---|
2 | Helen Estock Elementary Elementary School |
N/A | Calvary Christian School Private School |
5 | Columbus Tustin Middle Middle School |
7 | Loma Vista Elementary Elementary School |
8 | Guin Foss Elementary Elementary School |

Curious what your home is worth? Get a free valuation.
Based on price, location, and features