1 / 20
$1,399,000FOR SALE
5 beds · 3 baths · 3,748 sqft
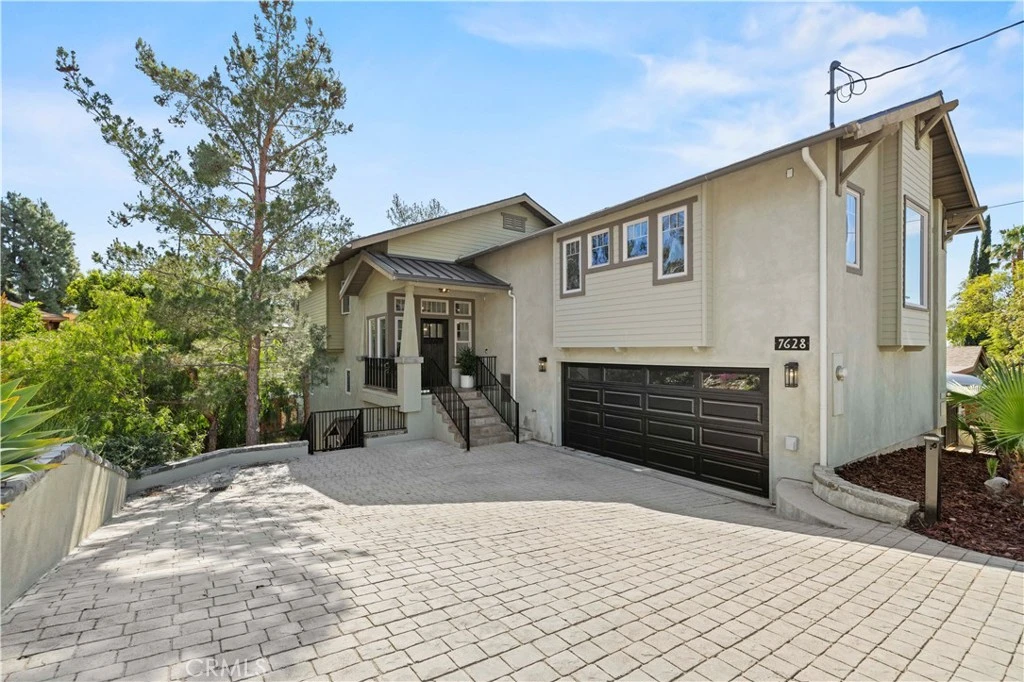
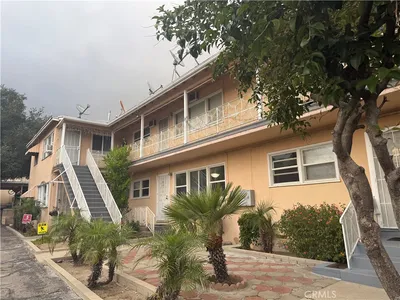
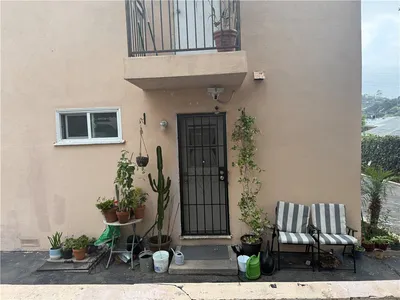
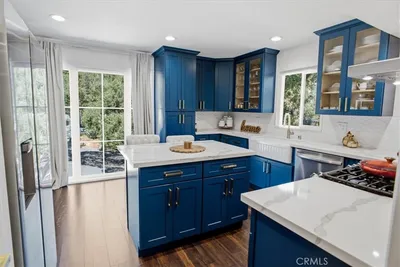
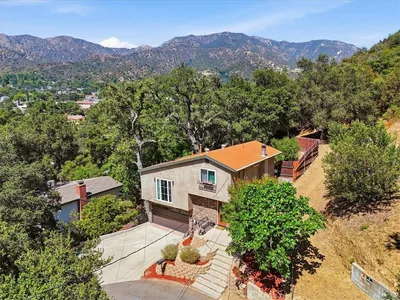
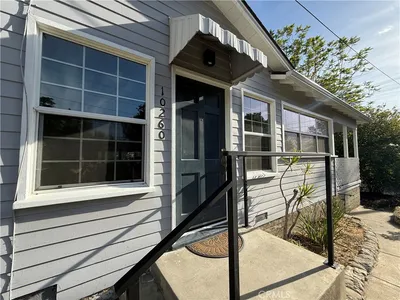
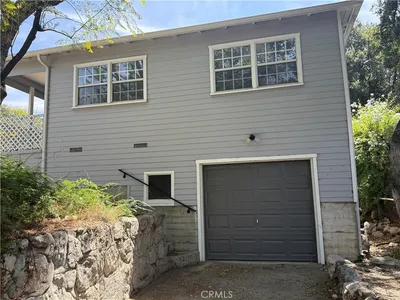
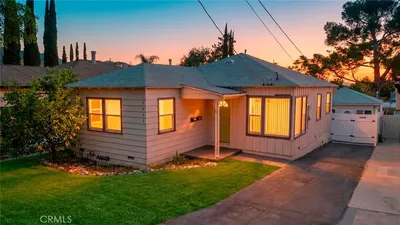
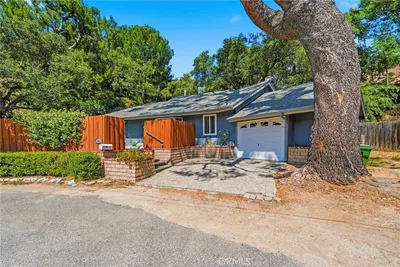
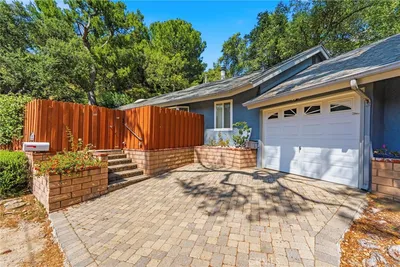
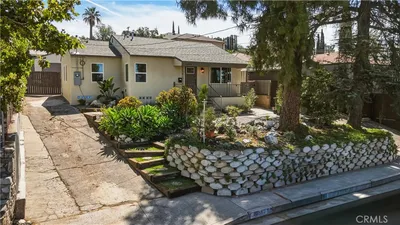
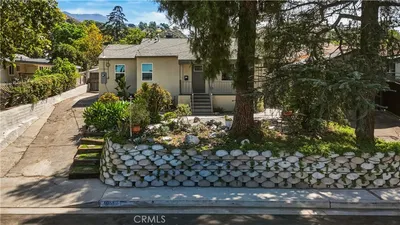
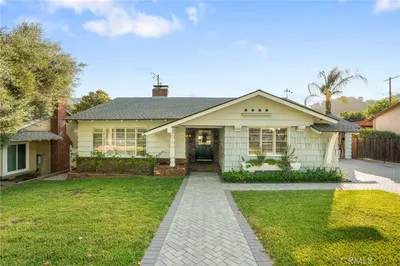
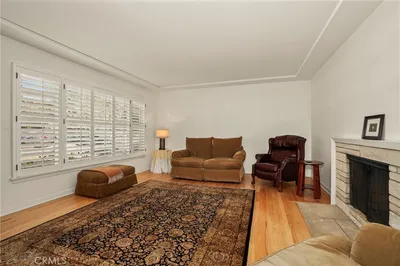
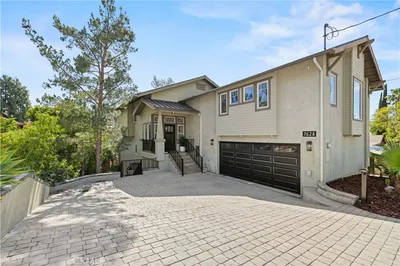
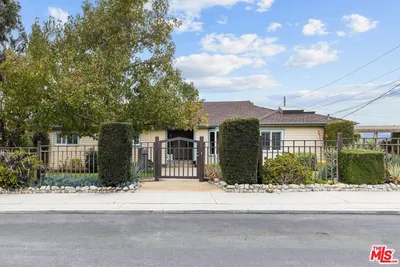
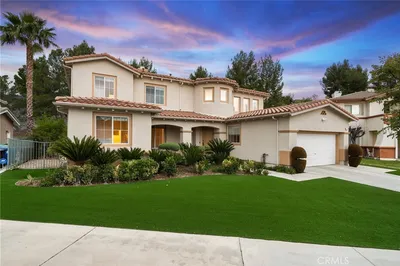
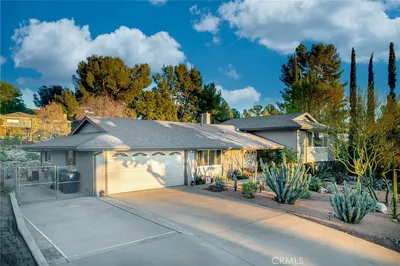

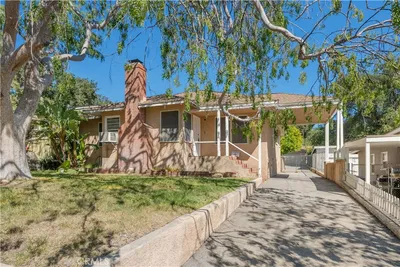
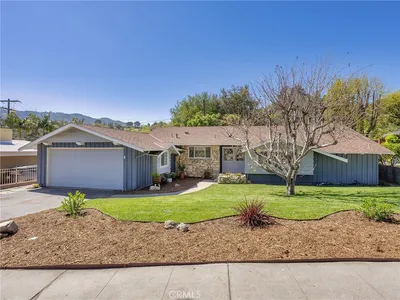
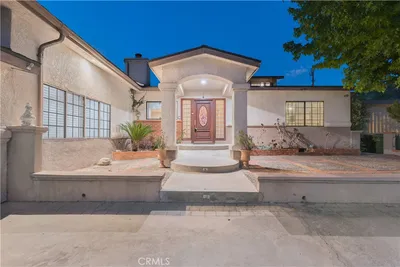
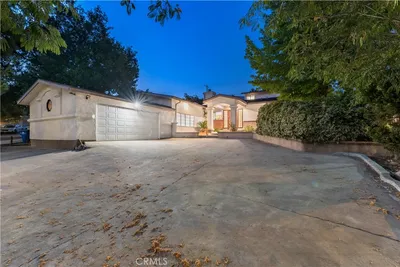
Quietly tucked away on an idyllic cul-de-sac in the hills of Tujunga, this Entirely reimagined and thoughtfully redesigned 3,600sqft 3BD/3BA with an additional 1BD/1BA Guest Unit showcases refined luxury and meticulous craftsmanship throughout. The main home offers an open, light-filled layout anchored by a designer chef’s kitchen with Thermador Appliances, highlighting imported stone surfaces, custom cabinetry, and a striking wine glass display accent. The oversized Master Suite is spacious and features high ceilings along with a large walk-in closet. Every detail has been carefully curated, blending elevated finishes with modern functionality. Natural light envelops nearly every corner of the interior, most notably in the living and bedroom areas. The rear grounds offer a harmonious mix of both hardscape and landscape, complimented by tranquil mountain views. The private 1BD/1BA guest unit offers many uses and includes its own separate entrance and full kitchen, ideal for extended family or guests. Here’s your opportunity to own a turnkey home offering versatility, sophistication, and timeless design.
Bedrooms
4
Bathrooms
4
Square Feet
3,590
Lot Size
21,888 sqft
Year Built
2006
Property Type
Single Family Residence
Days on Market
52
HOA Fee
N/A
Garage Total
2
MLS #
GD26035640
Interior Features
Breakfast Bar, Balcony
Flooring
Wood
Fireplace
Living Room
Appliances
Six Burner Stove
Laundry
Laundry Chute, Laundry Room
Cooling
Central Air
Heating
Central
Patio & Porch
Deck
| Rating | School Name |
|---|---|
6 | Mt. Gleason Middle Middle School |
2 | Plainview Academic Charter Academy Charter School |
7 | Verdugo Hills Senior High High School |
1 | Mt. Lukens Continuation High School |
N/A | Haykazunyadz Child Care Center Inc. Private School |

Curious what your home is worth? Get a free valuation.
Based on price, location, and features