1 / 20
imagesmode View 20 photos
For Sale
$1,250,000
Est. $7,000/mo9419 Creemore Drive, Tujunga, CA 91042
bed
3
Bedrooms
bathtub
2
Bathrooms
square_foot
1,643
Sq Ft
About this home
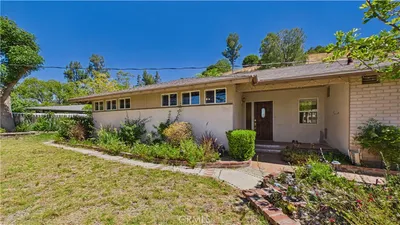
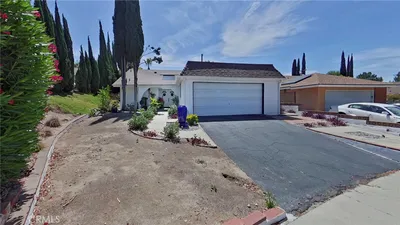
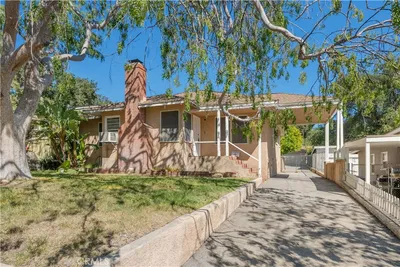
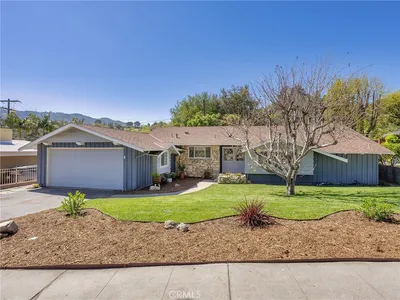
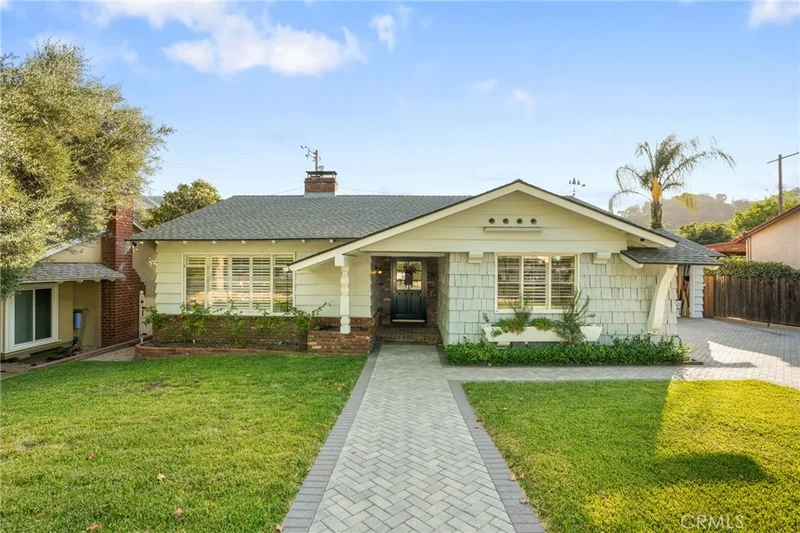
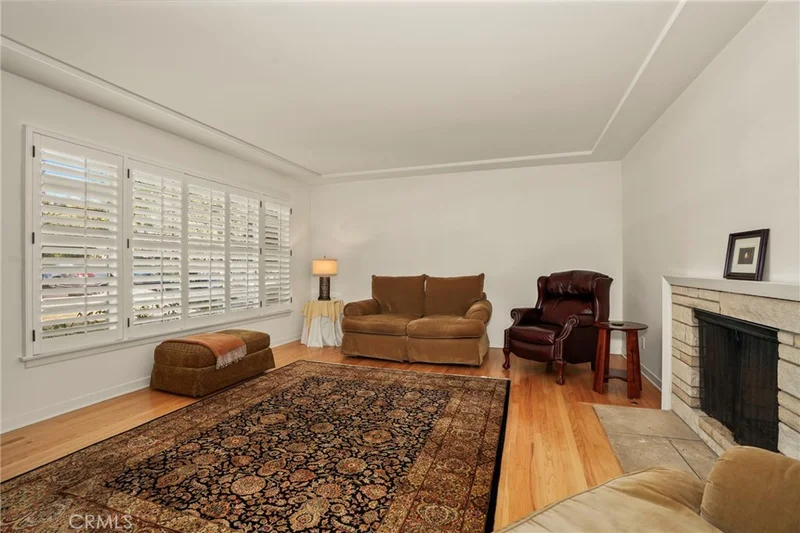
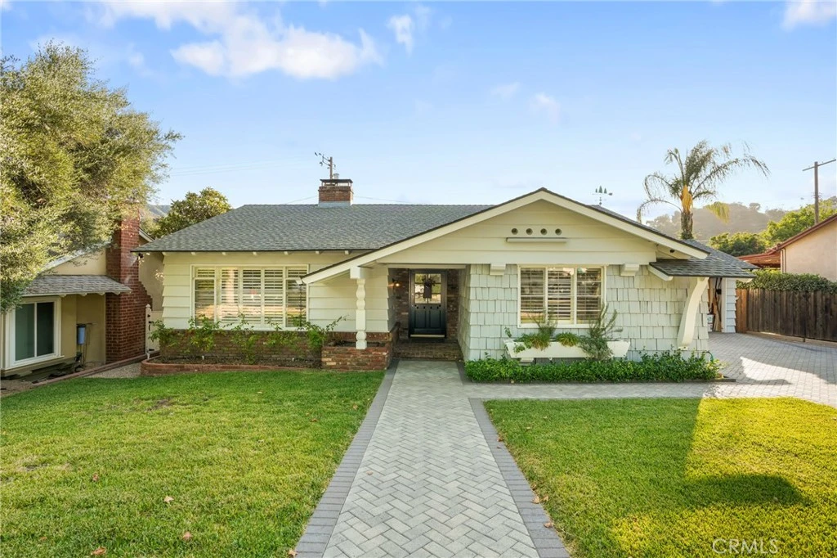
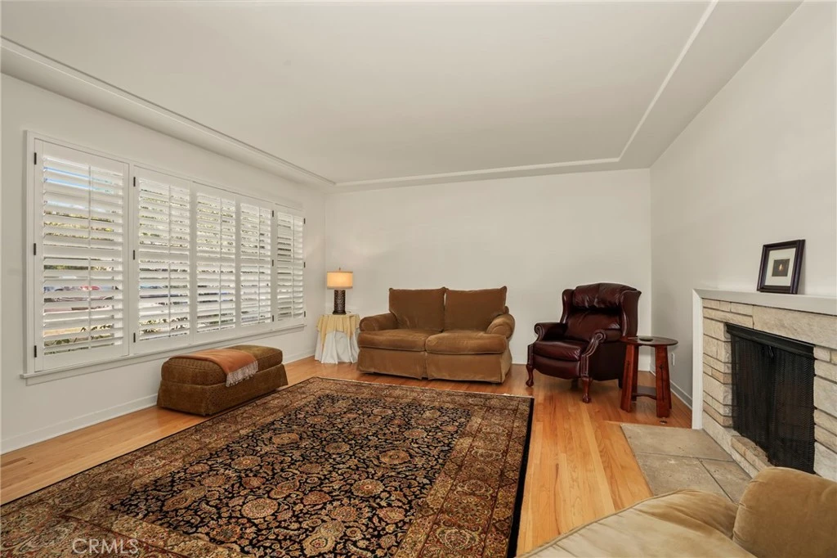
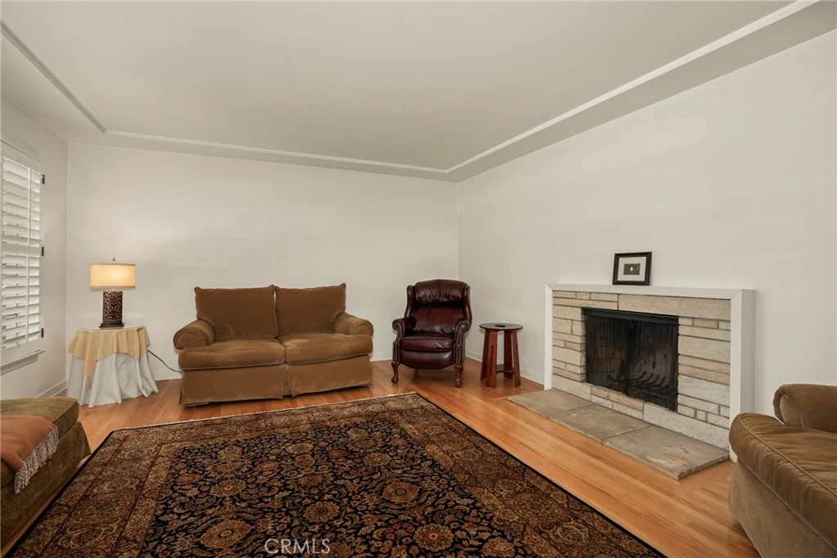
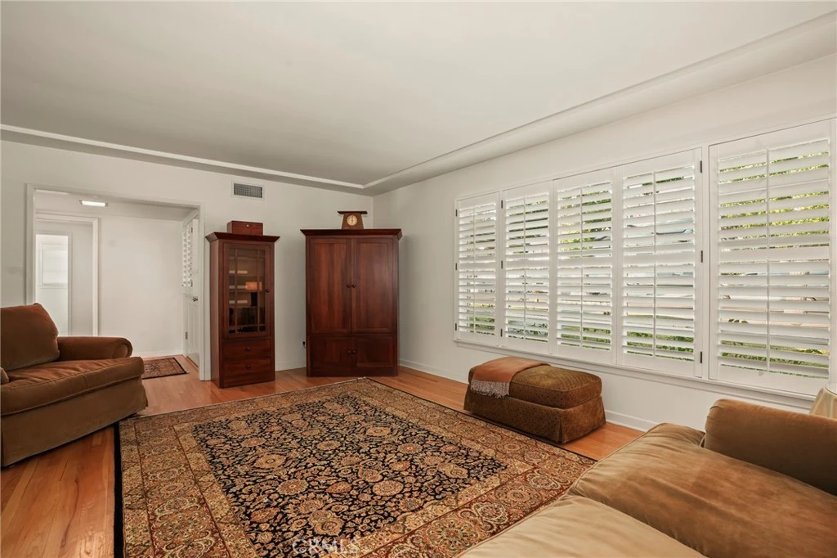
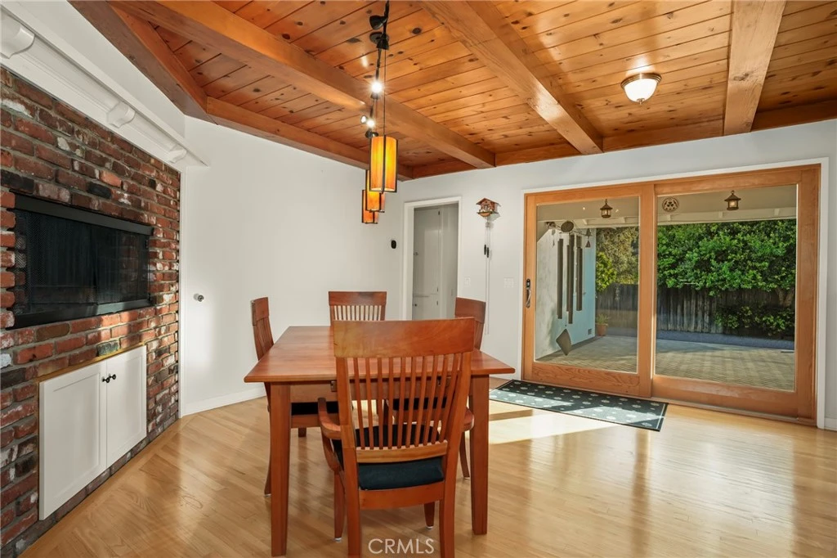
Welcome to 9419 Creemore Drive, a beautifully updated residence nestled within the coveted Creemore Drive/Creemore Place Residential Historic District—one of Tujunga's most cherished mid-century neighborhoods known for its timeless Ranch-style architecture and strong sense of community. Situated on a generous 7,750 sq. ft. lot, this thoughtfully maintained 3-bedroom, 2-bathroom home offers 1,643 sq. ft. of inviting living space where classic character meets modern comfort. The heart of the home is the custom-designed kitchen (2008) featuring elegant quartz countertops, a premium 6-burner Viking range with matching hood, Shaw fireclay farmhouse sink, Bosch dishwasher, Samsung French-door refrigerator, wine refrigerator, and abundant workspace—perfect for everyday living and entertaining alike. The spacious primary bath was tastefully remodeled in 2021 with quartz countertops and beautiful Carrara marble flooring, while quality Baldwin hardware throughout the home reflects the attention to detail found in every room. Outside, enjoy professionally designed landscaping and exceptional outdoor living. A herringbone paver driveway (2018) welcomes you home, while the newly completed paver patio (2025) with shade structure creates the perfect setting for entertaining. Relax in the private hot tub surrounded by mature fruit trees, including navel orange, satsuma tangerine, two avocado trees, and a fig tree, creating your own backyard retreat. Additional highlights include: 50-year composition roof (2017) Arroyo Craftsman exterior lighting in the front and back Extra-large capacity washer and dryer Historic neighborhood charm with tasteful modern upgrades Offering a rare opportunity to own a home in one of Tujunga's most desirable residential historic districts, 9419 Creemore Drive combines architectural heritage, quality improvements, and exceptional outdoor living into a property that is truly special.
Property Facts
bed
Bedrooms
3
bathtub
Bathrooms
2
square_foot
Square Feet
1,643
landscape
Lot Size
7,811 sqft
calendar_month
Year Built
1957
home_work
Property Type
Single Family Residence
timer
Days on Market
1
payments
HOA Fee
N/A
garage
Garage Total
2
fingerprint
MLS #
SR26176816
Interior Details
General Interior
Interior Features
Beamed Ceilings, Built In Features, Tray Ceilings, Ceiling Fans, Pantry, Quartz Counters, Recessed Lighting, Storage, Tile Counters, Track Lighting, Unfurnished, Wired For Sound, All Bedrooms Down, Attic, Bedroom On Main Level, Dressing Area, Entrance Foyer, Galley Kitchen
Flooring
Stone, Vinyl, Wood
Fireplace
Dining Room, Living Room, Masonry, Raised Hearth, Wood Burning
Kitchen & Appliances
Appliances
Six Burner Stove, Convection Oven, Dishwasher, Energy Star Qualified Appliances, Energy Star Qualified Water Heater, Free Standing Range, Disposal, Gas Range, Gas Water Heater, Microwave, Range Hood, Vented Exhaust Fan, Water Heater
Laundry
Washer Hookup, Electric Dryer Hookup, Gas Dryer Hookup, In Garage
Bed & Bath
Main Level Bedrooms
3
Main Level Bathrooms
2
Climate Control
Cooling
Central Air, Electric, Energy Star Qualified Equipment, Attic Fan
Heating
Central, Forced Air, Fireplaces, Natural Gas
Parking
Total Parking Spaces
6
Garage Spaces
2
Open Parking Spaces
4
Attached Garage
Yes
Parking Features
Driveway, Garage Faces Front, Garage, Oversized
Exterior & Lot
Building & Construction
Fencing
Average Condition, Wood
Construction
Copper Plumbing
Roof
Composition, Shingle
Lot & Grounds
Lot Features
Back Yard
Spa Features
Above Ground, Fiberglass, Heated, Private
Sewer
Public Sewer
Water Source
Public
Community & HOA
Community Features
Curbs, Storm Drains, Sidewalks
Mortgage Calculator
Total Monthly
$0
Principal & Interest:
$0Property Tax:
$0Home Insurance:
$0HOA Fees:
$0$
$
%
Nearby Schools
| Rating | School Name |
|---|---|
N/A | Chamlian Armenian School Private School |
N/A | First Steps School Private School |
7 | Mountain View Elementary Elementary School |
N/A | St James-Holy Redeemer School Private School |
10 | Dunsmore Elementary Elementary School |
Convenience Score
Market Insights
91042|Tujunga
Estimated Value
Calculating...
No change vs. last year
Value history is still building for this area.
Market Temperature
Seller'sBalancedBuyer's
0d30d60d180d
Balanced
Balanced market
30 Days
Avg. time on market
This is a Balanced Market. Homes are selling at a moderate pace.
Flood & Climate Risk
Noise Levels

Ready to Take the Next Step?
Get expert support from a local agent today.
call
(800)-330-9306Available 9AM - 7PM
Similar Homes You Might Like
Based on price, location, and features