1 / 20
imagesmode View 20 photos
For Sale
$2,180,000
Est. $12,208/mo9 Swallows, Trabuco Canyon, CA 92679
bed
5
Bedrooms
bathtub
3
Bathrooms
square_foot
3,275
Sq Ft
About this home
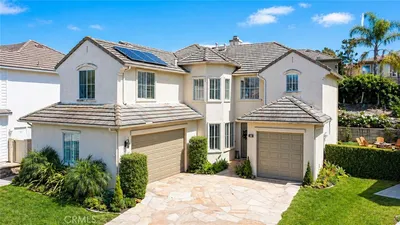
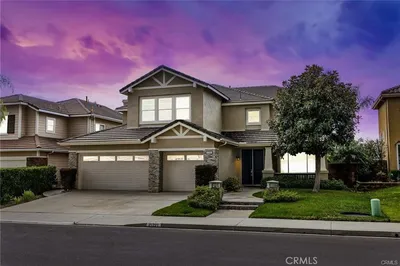
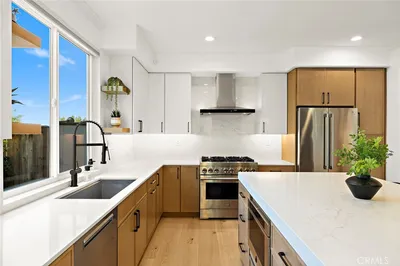
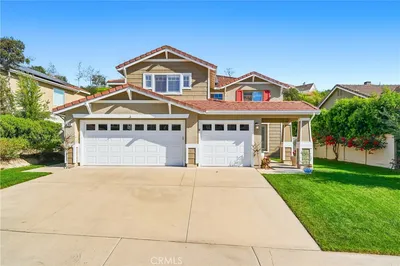
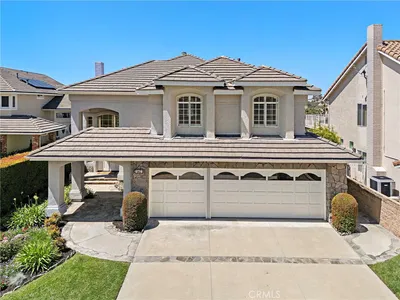
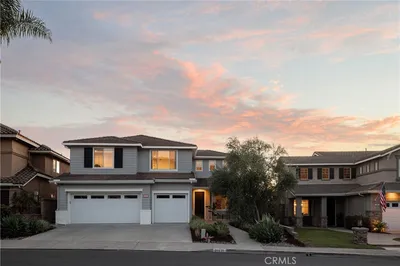
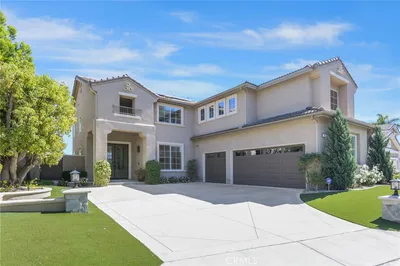
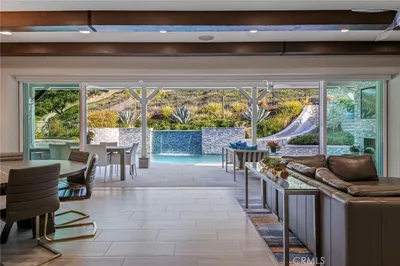
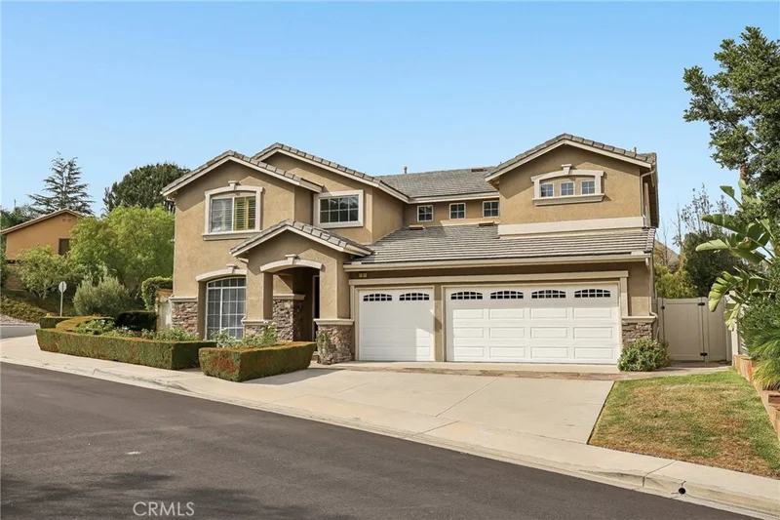
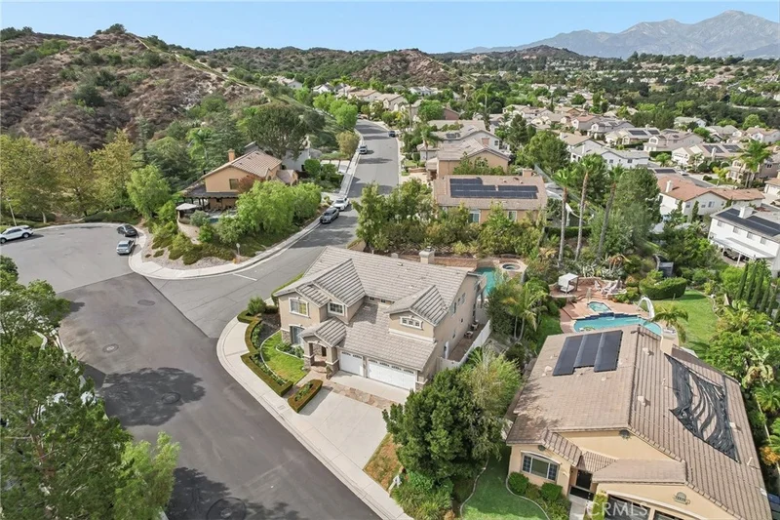
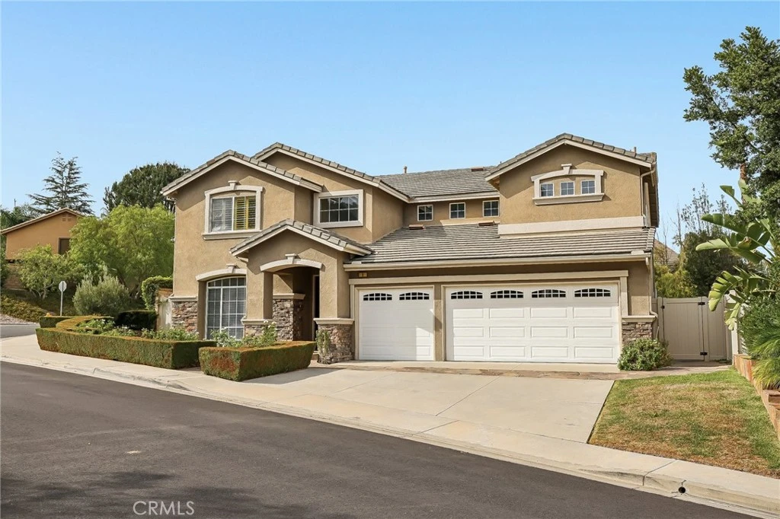
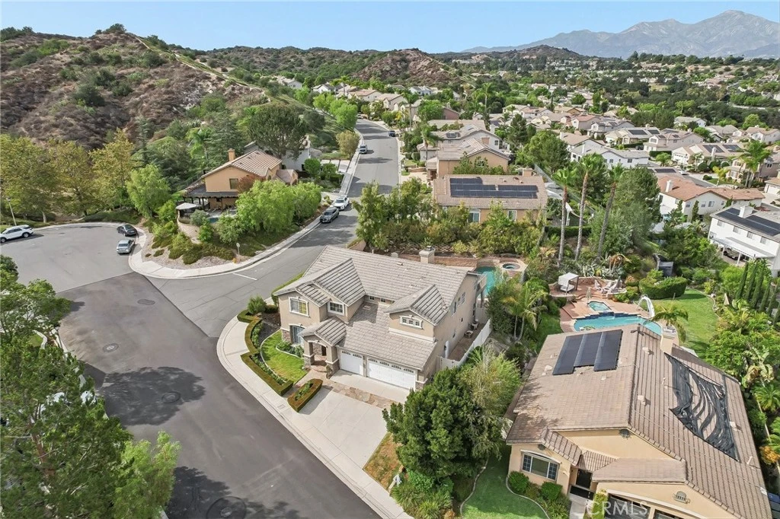
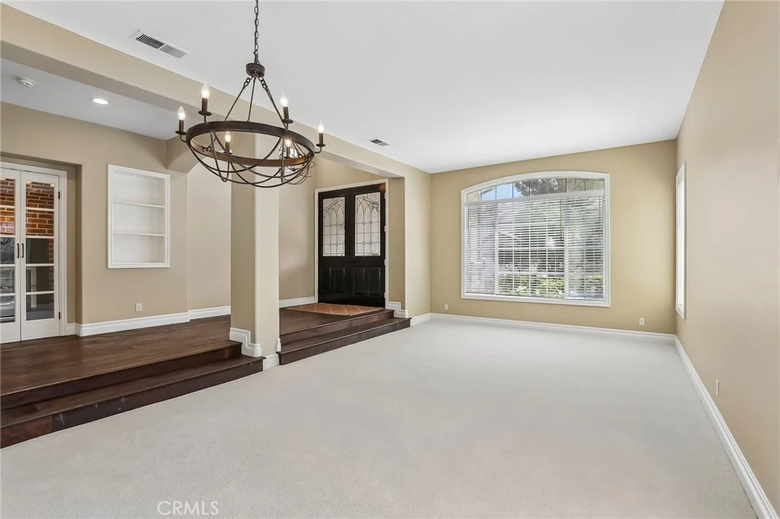
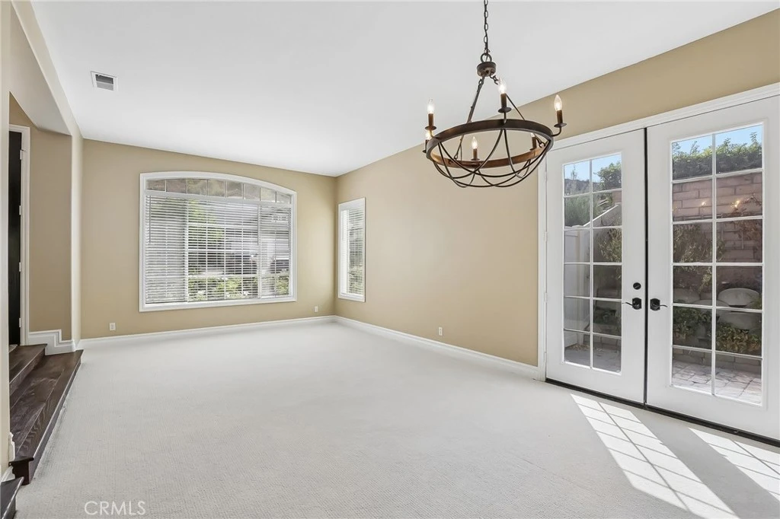
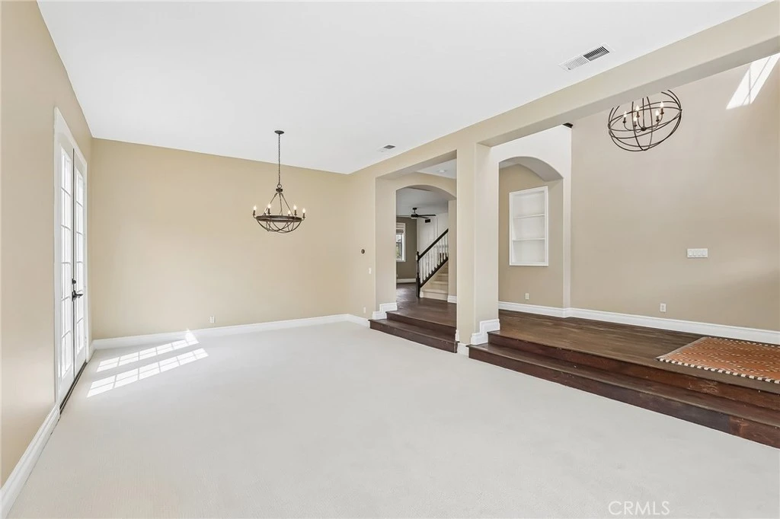
Welcome to a private retreat in the gated Wagon Wheel community of Stonecliffe. Located on an expansive 9,500 sq. ft. corner lot, this beautiful 5-bedroom home including a main floor bedroom and upstairs bonus room offers a fantastic floor plan, spacious living areas, and an exceptional backyard designed for enjoying time with family and friends. Double doors open to a bright interior with hardwood floors and a formal dining and living area. The gourmet kitchen features a large center island, custom cabinetry, ample storage, and a generous eating area that opens to the family room with a fireplace. The main level also includes a spacious bedroom and full bathroom, ideal for guests or multigenerational living. Upstairs, the primary suite features a private balcony overlooking your private pool and beautiful landscape. Three additional bedrooms, a full bathroom with dual vanities, and an oversized bonus room provide plenty of space for family, guests, a home office, media room, or game room. Outside, the backyard is made for entertaining with a sparkling pool and spa, built-in BBQ and bar, multiple areas for dining and lounging, and a spacious grass area. Mature fruit trees complete the setting. The Stonecliff community also features a public pool, and is within a short distance of sought-after schools, hiking and biking trails, and parks. A wonderful opportunity to enjoy the space and privacy of Wagon Wheel with a backyard that feels like your own getaway.
Property Facts
bed
Bedrooms
5
bathtub
Bathrooms
3
square_foot
Square Feet
3,275
landscape
Lot Size
9,757 sqft
calendar_month
Year Built
1997
home_work
Property Type
Single Family Residence
timer
Days on Market
0
payments
HOA Fee
$223/mo
garage
Garage Total
3
fingerprint
MLS #
OC26155497
Interior Details
General Interior
Interior Features
Breakfast Bar, Built In Features, Ceiling Fans, Separate Formal Dining Room, Open Floorplan, Bedroom On Main Level, Primary Suite, Walk In Closets
Flooring
Carpet, Wood
Fireplace
Family Room
Kitchen & Appliances
Appliances
Built In Range, Barbecue, Dishwasher, Microwave, Refrigerator
Laundry
Inside, Laundry Room
Bed & Bath
Main Level Bedrooms
1
Main Level Bathrooms
1
Climate Control
Cooling
Central Air, Dual
Heating
Forced Air, Zoned
Parking
Total Parking Spaces
3
Garage Spaces
3
Attached Garage
Yes
Parking Features
Direct Access, Driveway, Garage
Exterior & Lot
Building & Construction
Patio & Porch
Deck
Fencing
Block
Security
Security Gate, Gated Community, Key Card Entry
Roof
Tile
Lot & Grounds
Lot Features
Back Yard, Corner Lot, Lawn, Landscaped, Sprinkler System, Yard
Pool Features
Filtered, Gunite, Gas Heat, In Ground, Pebble, Private, Association
Spa Features
Association, Gunite, In Ground, Private
Sewer
Public Sewer
Water Source
Public
Community & HOA
Association Info
HOA Fee$223
FrequencyMonthly
HOA Amenities
Call For Rules, Controlled Access, Management, Pool, Spa Hot Tub, Trails
Community Features
Biking, Curbs, Gutters, Hiking, Park, Street Lights, Sidewalks, Gated
Mortgage Calculator
Total Monthly
$0
Principal & Interest:
$0Property Tax:
$0Home Insurance:
$0HOA Fees:
$0$
$
%
Nearby Schools
| Rating | School Name |
|---|---|
10 | Wagon Wheel Elementary Elementary School |
10 | Tesoro High High School |
10 | Las Flores Elementary Elementary School |
10 | Las Flores Middle Middle School |
N/A | GUIDEPOST MONTESSORI AT LAS FLORES Private School |
Convenience Score
Market Insights
92679|Trabuco Canyon
analytics
Estimated Value
Calculating...
trending_up0%vs. last year
Value history is still building for this area.
Market Temperature
Seller'sBalancedBuyer's
0d30d60d180d
Balanced
Balanced market
30 Days
Avg. time on market
This is a Balanced Market. Homes are selling at a moderate pace.
flood
Flood & Climate Risk
volume_up
Noise Levels

Ready to Take the Next Step?
Get expert support from a local agent today.
call
(800)-330-9306Available 9AM - 7PM
Similar Homes You Might Like
Based on price, location, and features