For Sale
$1,400,000
Est. $7,840/mo28 Via Candelaria, Trabuco Canyon, CA 92679
bed
3
Bedrooms
bathtub
3
Bathrooms
square_foot
2,091
Square Feet
About this home
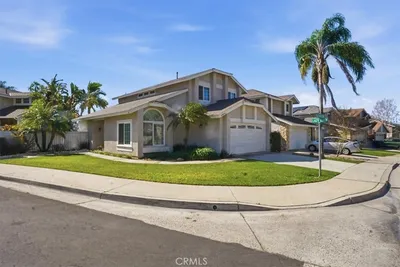
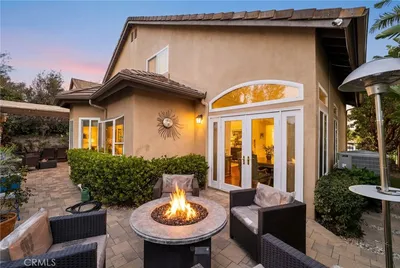
PANORAMIC GOLF COURSE VIEW! An exceptional opportunity in the prestigious gated community of Coto de Caza. This home is situated on an elevated lot above the North 8th fairway at the prestigious Coto de Caza Country Club. This light-filled home features 3 bedrooms, 2.5 bathrooms designed for comfortable family living. As you enter the front door, you're drawn into a light and bright formal living room with vaulted ceilings that flows into the formal dining room. Sliding doors open to the patio showcasing the beautiful golf course and mountain views. Adjacent to the formal dining room is the kitchen and breakfast nook which also has a separate sliding door leading to the backyard terrace. Granite counters, recessed lighting and high-end appliances complete the kitchen. Next to the kitchen is a large family room with a cozy fireplace, a half bath that is adjacent to the garage entry completes the lower level. Upstairs, the spacious Master suite serves as a private retreat, highlighted by oversized windows that frame picturesque views of the fairways and hills beyond. The luxurious ensuite highlighted by a dual sink vanity features a soaking tub with scenic vistas, while the oversized walk-in closet with mirrored doors provides ample storage space. The impressive backyard has a brick terrace along with an attached pergola, featuring multiple seating areas with an unobstructed golf course and mountain views. There is also an attached two car garage with built-in storage as well as a two-car driveway. Located on a quiet street, has access to a nearby community pool to experience the true Coto lifestyle. This is an exceptional opportunity that won’t last for long.
Property Facts
bed
Bedrooms
3
bathtub
Bathrooms
3
square_foot
Square Feet
2,091
landscape
Lot Size
4,950 sqft
calendar_month
Year Built
1987
home_work
Property Type
Single Family Residence
timer
Days on Market
0
payments
HOA Fee
$385/mo
garage
Garage Total
2
fingerprint
MLS #
OC26159552
Interior Details
General Interior
Interior Features
Built In Features, Breakfast Area, Separate Formal Dining Room, Open Floorplan, Recessed Lighting, Storage, Bar, All Bedrooms Up
Flooring
Carpet, Laminate, Tile
Fireplace
Family Room
Kitchen & Appliances
Appliances
Built In Range, Convection Oven, Dishwasher, Gas Oven, Gas Range
Laundry
Washer Hookup, Gas Dryer Hookup, In Garage
Bed & Bath
Main Level Bathrooms
1
Climate Control
Cooling
Central Air
Heating
Central
Parking
Total Parking Spaces
2
Garage Spaces
2
Attached Garage
Yes
Parking Features
Door Single, Garage Faces Front, Garage, Garage Door Opener, Storage
Exterior & Lot
Building & Construction
Patio & Porch
Brick, Patio, Porch, Terrace
Fencing
Stucco Wall, Wrought Iron
Security
Closed Circuit Cameras, Carbon Monoxide Detectors, Gated With Attendant
Construction
Stucco
Foundation
Slab
Roof
Spanish Tile
Direction Faced
West
Lot & Grounds
Lot Features
Back Yard, Garden, On Golf Course, Sprinklers Timer, Sprinkler System
Pool Features
Community, Association
Spa Features
Association, Community
Sewer
Public Sewer
Community & HOA
Association Info
HOA Fee$385
FrequencyMonthly
HOA Amenities
Clubhouse, Golf Course, Pool, Spa Hot Tub, Trails
Community Features
Biking, Curbs, Golf, Gutters, Hiking, Street Lights, Sidewalks, Pool
Mortgage Calculator
Total Monthly
$0
Principal & Interest:
$0Property Tax:
$0Home Insurance:
$0HOA Fees:
$0$
$
%
Nearby Schools
| Rating | School Name |
|---|---|
10 | Tijeras Creek Elementary Elementary School |
N/A | OCEAN VIEW NPS Private School |
N/A | RANCHO VIEJO MONTESSORI SCHOOL Private School |
N/A | LIMAI MONTESSORI ACADEMY Private School |
N/A | SERRA CATHOLIC SCHOOL Private School |
Convenience Score
Market Insights
92679|Trabuco Canyon
analytics
Estimated Value
Calculating...
trending_up0%vs. last year
202120222023202420252026
Market Temperature
Seller'sBalancedBuyer's
0d30d60d180d
Balanced
Balanced market
30 Days
Avg. time on market
This is a Balanced Market. Homes are selling at a moderate pace.
flood
Flood & Climate Risk
Flood Risk
Minimal — not in a FEMA flood zone
Wildfire Risk
Moderate — near wildland-urban interface
Heat Risk
Low — moderate summer temperatures
Earthquake Risk
Southern California seismic zone
volume_up
Noise Levels
TrafficQuiet residential street
AirportMinimal airport noise
CommercialLow commercial activity nearby

Ready to Take the Next Step?
Get expert support from a local agent today.
call
(800)-330-9306Available 9AM - 7PM
Similar Homes You Might Like
Based on price, location, and features