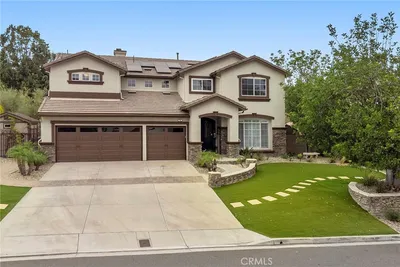
SoldClosed on July 2, 2026
$2,200,000
Sold Price21 Roadrunner Court, Trabuco Canyon, CA 92679
bed
6
Bedrooms
bathtub
3
Bathrooms
square_foot
3,280
Square Feet
About this home
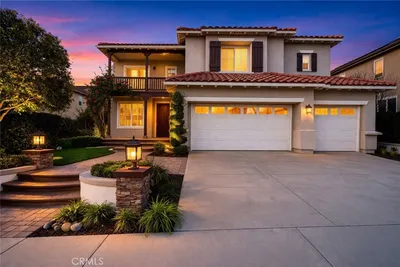
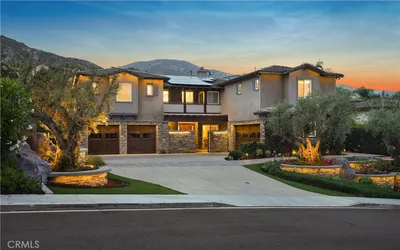
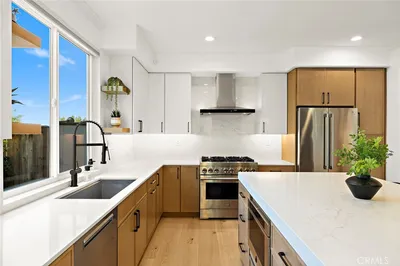
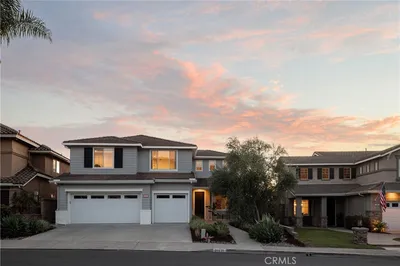
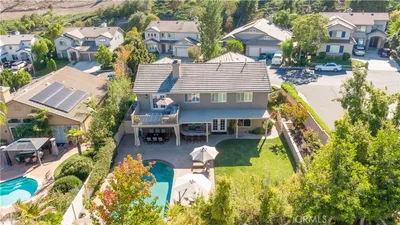
Located within the prestigious gated community of Stonecliffe, this exceptional 6-bedroom, 3-bath home offers approximately 3280 sq ft of luxurious living space on a private corner lot with only one neighboring property. Featuring a desirable main-floor bedroom, 3-car garage, owned and fully paid solar with battery backup, and an incredible list of custom upgrades, this home truly embodies California living at its finest. A grand double-door entry welcomes you into a stunning interior highlighted by soaring ceilings and a dramatic statement chandelier that immediately sets the tone for the home's elegant style. Spectacular LaCantina doors open the entire back of the house, seamlessly blending indoor and outdoor living while showcasing the breathtaking resort-style backyard. Designed for entertaining on every level, the expansive covered patio features ceiling fans, mounted heaters, a gorgeous outdoor fireplace, two large-screen TVs, hardwired speakers, and multiple seating areas, creating the ultimate year-round gathering space. The outdoor kitchen offers a built-in BBQ with side burners, refrigerator, storage drawers, and bar seating, making it ideal for family & friends. Surrounded by rolling hills and serene privacy, the backyard also features a sparkling pool and spa with slide, waterfall, dramatic fire wall, tranquil fountain, and oversized fire pit, creating a true resort experience at home! The beautiful kitchen offers custom cabinetry, a built-in Sub-Zero refrigerator, double ovens, a built-in cooktop, pull-out shelving, abundant storage, and a large center island with seating. The kitchen opens directly into the family room, which features gorgeous custom beams, built-in cabinetry, and a stunning fireplace. The luxurious primary suite serves as a private retreat with its own fireplace, built-in vanity, custom cabinetry, designer lighting, and spa-inspired bathroom featuring a custom dual-head steam shower, separate soaking tub, a walk-in closet, and beautiful upgraded finishes throughout. The 6th bedroom is currently being utilized as an oversized bonus room featuring custom built-in cabinetry and glass bifold windows designed to help control noise while still allowing natural light and visual openness. Additional upgrades are beautifully remodeled bathrooms, ceiling fans, a whole-house fan, remote-controlled blinds, and thoughtful details throughout. This is truly a luxury home in one of the area's most sought-after gated communities.
infoProperty Facts
bed
Bedrooms
6
bathtub
Bathrooms
3
square_foot
Square Feet
3,280
landscape
Lot Size
9,263 sqft
calendar_month
Year Built
1998
home_work
Property Type
Single Family Residence
timer
Days on Market
5
payments
HOA Fee
$223/mo
garage
Garage Total
3
fingerprint
MLS #
OC26114833
chairInterior Details
General Interior
Interior Features
Beamed Ceilings, Built In Features, Block Walls, Ceiling Fans, High Ceilings, Open Floorplan, Quartz Counters, Recessed Lighting, Track Lighting, Wired For Sound, Bedroom On Main Level, Entrance Foyer, Primary Suite, Walk In Closets
Fireplace
Family Room, Gas, Gas Starter, Primary Bedroom, Outside
Kitchen & Appliances
Appliances
Six Burner Stove, Built In Range, Barbecue, Convection Oven, Double Oven, Dishwasher, Gas Cooktop, Disposal, Gas Oven, Gas Water Heater, Microwave, Refrigerator
Laundry
Inside, Laundry Room
Bed & Bath
Main Level Master
Yes
Climate Control
Cooling
Central Air, Whole House Fan
Heating
Central, Fireplaces, Solar
deckExterior & Lot
Building & Construction
Patio & Porch
Concrete, Covered
Fencing
Block, Wrought Iron
Security
Closed Circuit Cameras, Carbon Monoxide Detectors, Fire Detection System, Security Gate, Gated Community, Key Card Entry, Smoke Detectors
Construction
Stucco
Roof
Concrete
Nearby Schools
| Rating | School Name |
|---|---|
10 | Wagon Wheel Elementary Elementary School |
10 | Tesoro High High School |
10 | Las Flores Elementary Elementary School |
10 | Las Flores Middle Middle School |
N/A | GUIDEPOST MONTESSORI AT LAS FLORES Private School |
Convenience Score

This Home is Sold
Curious what your home is worth? Get a free valuation.
call
(800)-330-9306Available 9AM - 6PM
Similar Homes You Might Like
Based on price, location, and features