SoldClosed on August 14, 2026
$1,100,000
Sold Price2413 W 180th Street, Torrance, CA 90504
bed
4
Bedrooms
bathtub
3
Bathrooms
square_foot
1,762
Square Feet
About this home
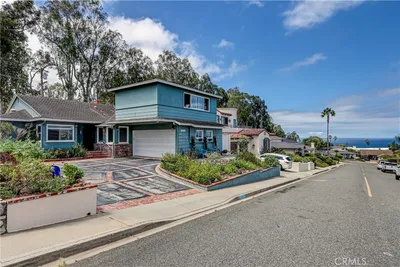
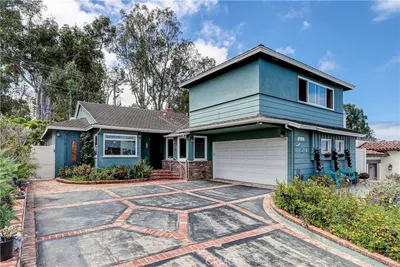
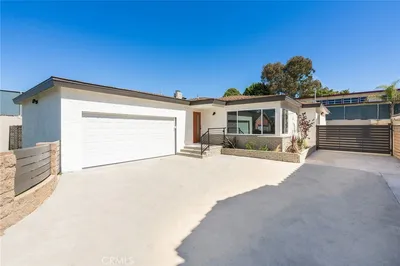
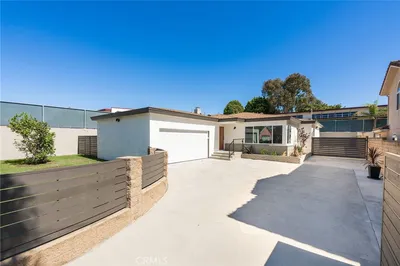
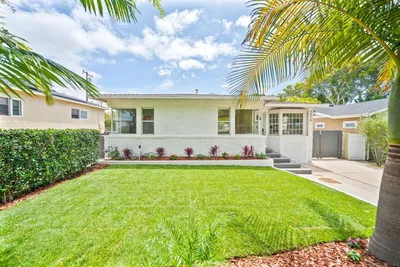
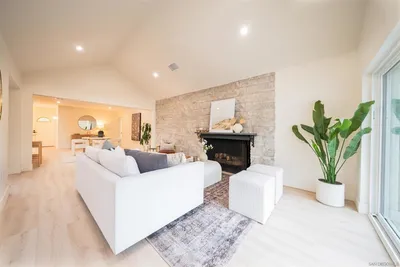
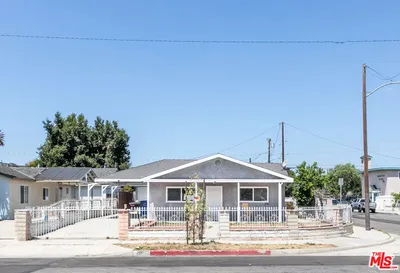
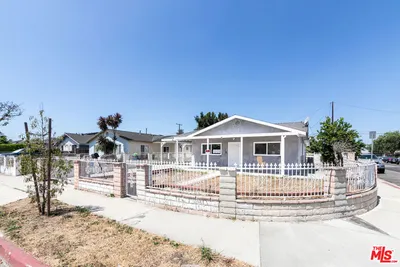
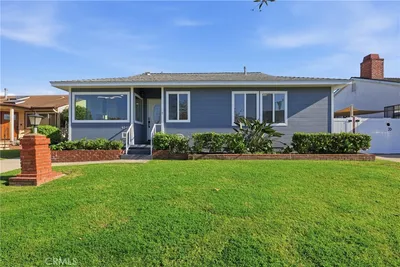
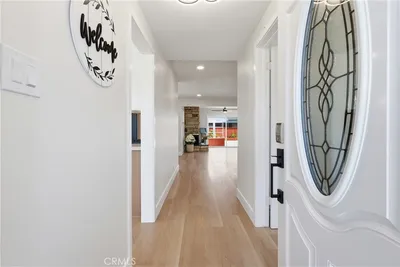
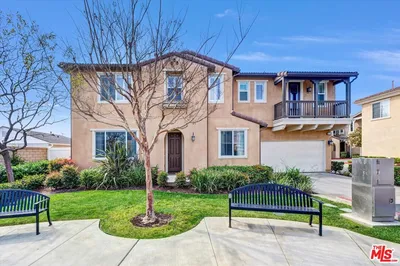
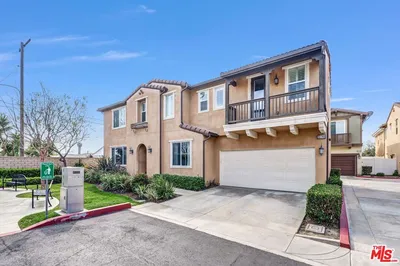
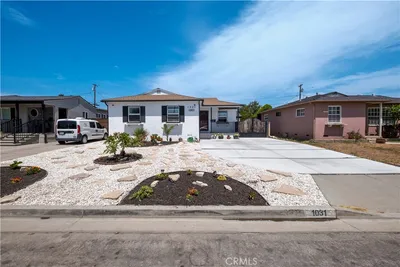
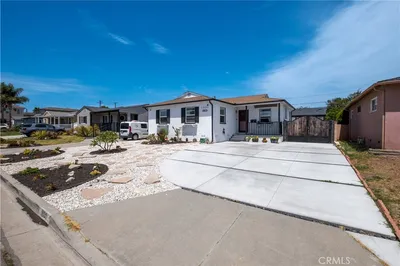
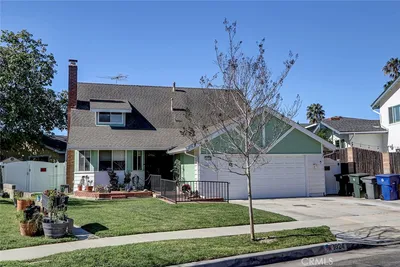
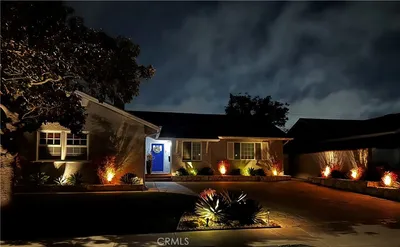
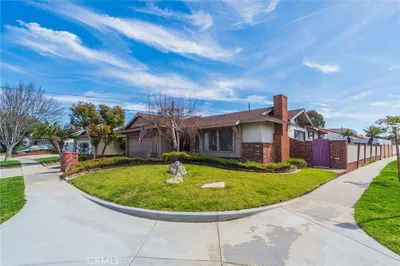
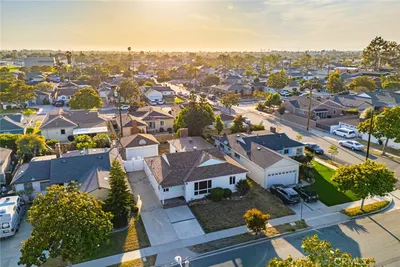
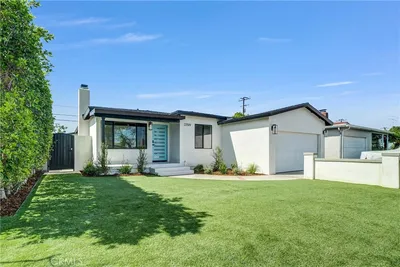
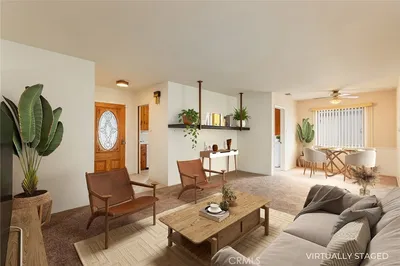
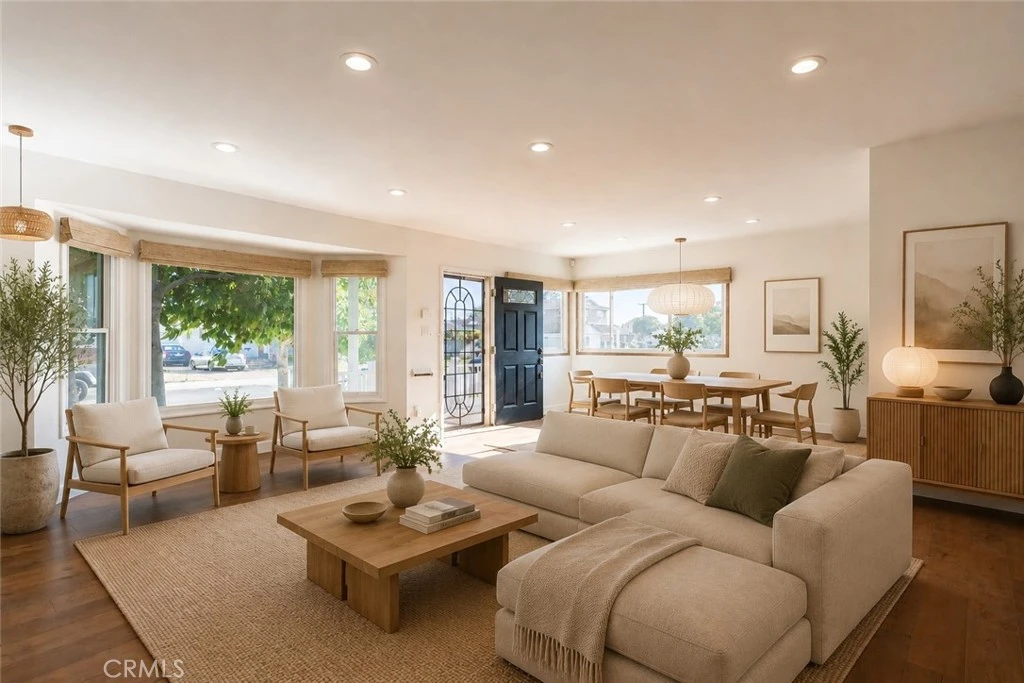
Expansive & Upgraded North Torrance Gem! Welcome to 2413 W 180th St, Torrance. A beautifully expanded single-family home located in a highly sought-after North Torrance neighborhood. While officially recorded as a 1,762-square-foot, 3-bedroom, 2-bathroom residence, this home has been thoughtfully reimagined and currently functions as a highly desirable 4-bedroom, 3-bathroom layout. Step inside to discover a bright, open floor plan featuring a spacious living room and adjacent dining area, kept perfectly comfortable year-round by central air conditioning. The home features highly functional bonus areas, including a dedicated flex space that is perfect for a home office, gym, or kids play zone. The true standout of this home is the luxurious Primary Suite. This massive retreat boasts 2 closets including a walk-in closet and a stunning en-suite bathroom complete with a dual-sink vanity, a glass-enclosed shower, and a separate soaking tub. For the ultimate indoor-outdoor lifestyle, the primary suite offers direct access to the private backyard through the french doors. Step outside into your own private oasis! The fully fenced backyard features mature fruit trees, low-maintenance artificial turf, a concrete patio area for dining, and a custom built-in putting green—perfect for soaking up the Southern California sun. Situated on a quiet, interior street, you will enjoy plenty of privacy and fantastic curb appeal with a wide driveway and detached two-car garage. This home is packed with modern, eco-friendly upgrades, featuring fully paid-off solar panels for massive energy savings and a 220V outlet in the garage that is ready for your electric vehicle. Located within the award-winning Torrance Unified School District (near Arlington Elementary, Casimir Middle, and North High School) and just minutes from local parks, shopping, and major freeways.
infoProperty Facts
bed
Bedrooms
4
bathtub
Bathrooms
3
square_foot
Square Feet
1,762
landscape
Lot Size
5,413 sqft
calendar_month
Year Built
1956
home_work
Property Type
Single Family Residence
timer
Days on Market
11
payments
HOA Fee
N/A
garage
Garage Total
2
fingerprint
MLS #
SB26121083
chairInterior Details
General Interior
Interior Features
All Bedrooms Down, Bedroom On Main Level, Primary Suite, Walk In Closets
Fireplace
Living Room
Kitchen & Appliances
Laundry
Inside, Laundry Room, See Remarks
Bed & Bath
Main Level Master
Yes
Climate Control
Cooling
Central Air
Heating
Central, Solar
deckExterior & Lot
Nearby Schools
| Rating | School Name |
|---|---|
9 | Arlington Elementary Elementary School |
9 | Casimir Middle Middle School |
10 | Lincoln Elementary Elementary School |
8 | Yukon Elementary Elementary School |
6 | One Hundred Eighty-Sixth Street Elementary Elementary School |
Convenience Score

This Home is Sold
Curious what your home is worth? Get a free valuation.
call
(800)-330-9306Available 9AM - 6PM
Similar Homes You Might Like
Based on price, location, and features