For Sale
$1,150,000
Est. $6,440/mo4103 W 175th Street, Torrance, CA 90504
bed
3
Bedrooms
bathtub
2
Bathrooms
square_foot
1,698
Sq Ft
About this home
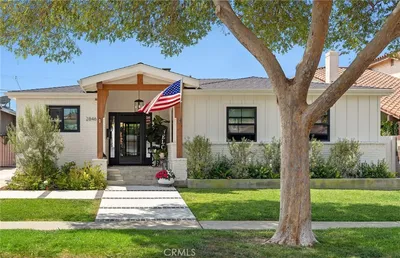
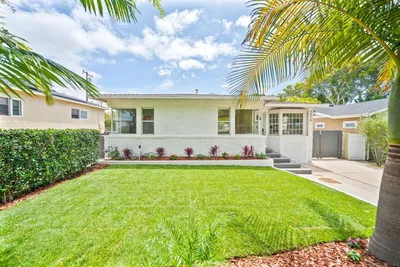
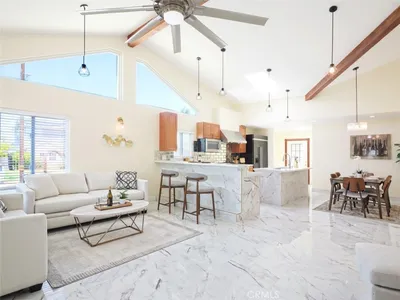
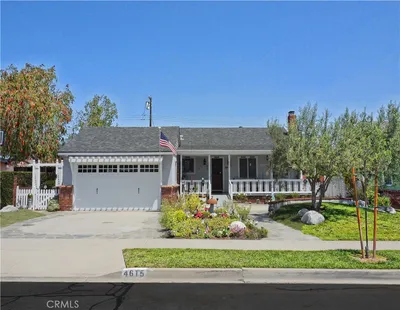
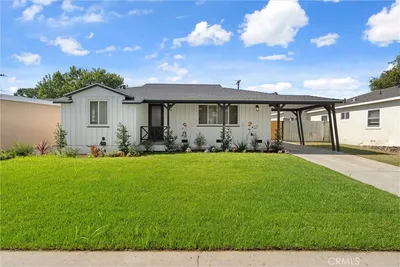
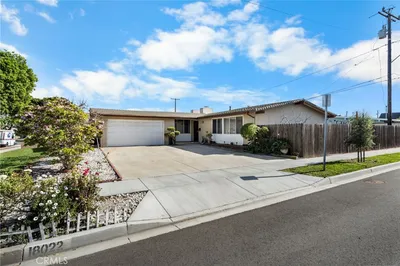
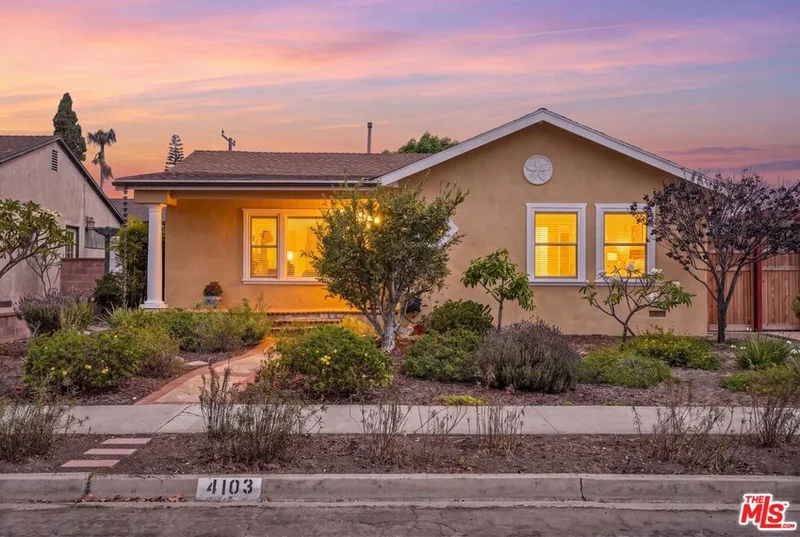
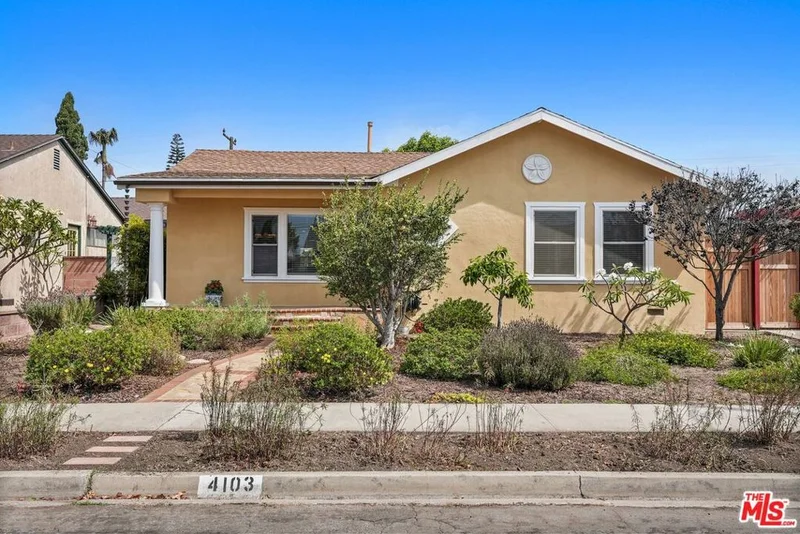
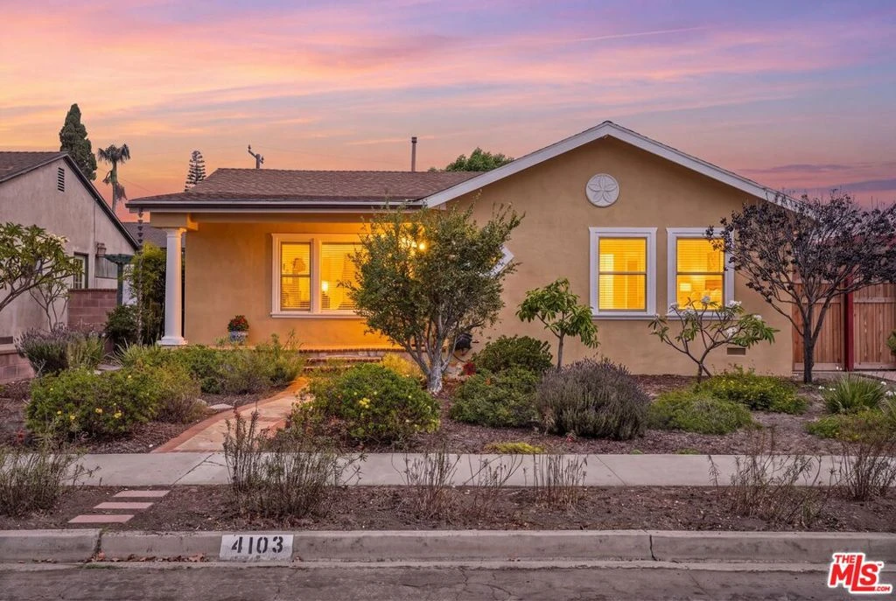
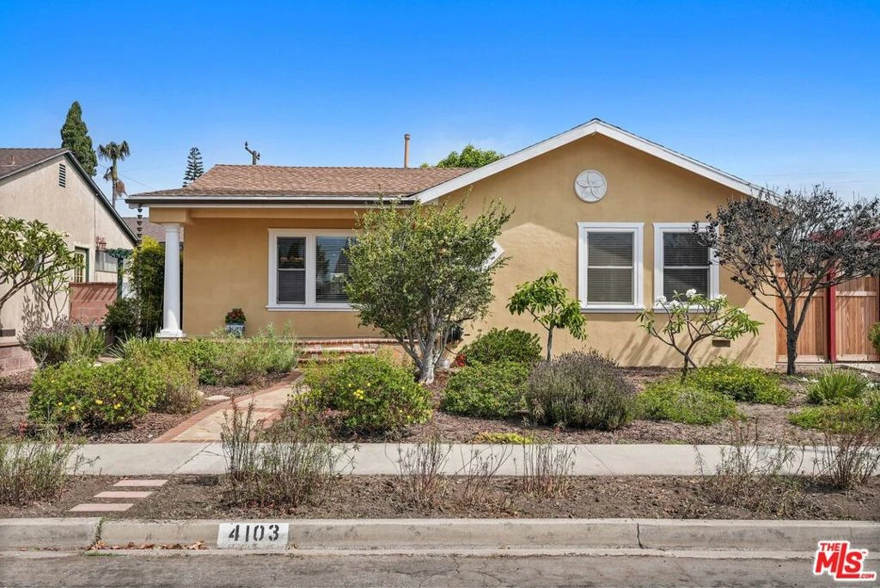
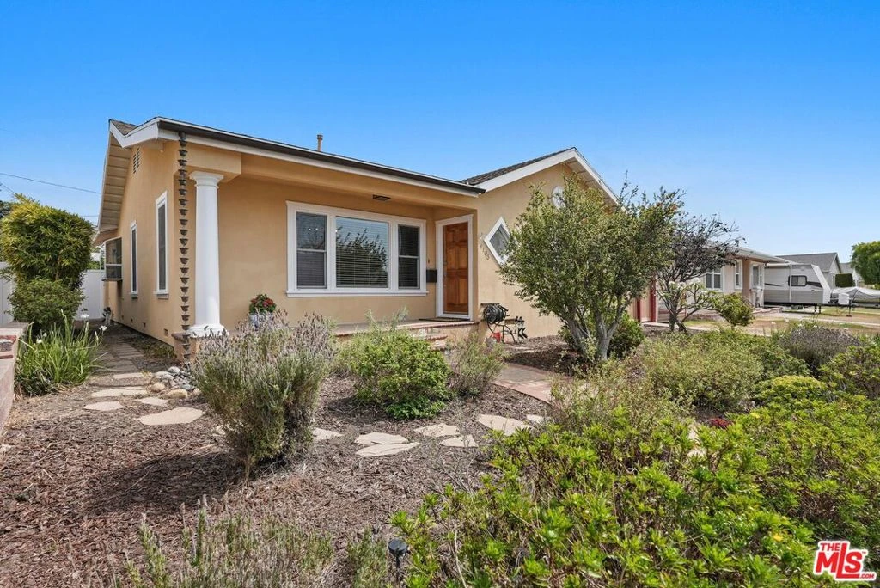
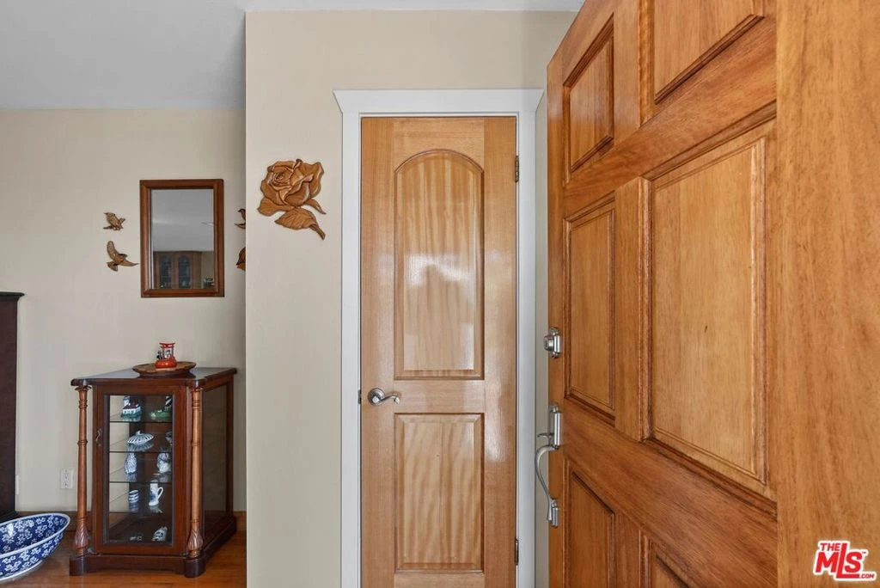
The ultimate show of pride of ownership, attention to detail, and the pursuit of quality and craftsmanship. Extensively renovated and expanded in 2007, this elegant 3-bedroom, 2-bathroom, 1698 sq.ft. home offers the perfect blend of subtle luxury and everyday comfort of North Torrance. Stepping in from the foyer, the open living room welcomes you with abundant natural light pouring through shutter-blind windows. Next to the spacious dining area that comfortably seats 6~10 guests is the lovely galley kitchen that has custom oak cabinets, pull-out shelves, undermount lighting, new COSMO stove and vent with granite counter and travertine floor. Enhancing the indoor/outdoor lifestyle, the kitchen opens to the backyard patio and garden. The laundry area is conveniently located between the kitchen and the backyard door. The two well-sized bedrooms provide exceptional flexibility for an office or guest stays. Using natural stones, contemporary fixtures and refined finishes for both bathrooms, you begin and retire your days in resort-inspired spa luxury. The primary en-suite with 12' vaulted ceiling is accessible to the backyard and has a Jacuzzi tub and a full wall marble shower. Other highlighted features are the oakwood flooring and baseboard, recessed lighting, double hang windows, varnished mahogany interior doors and the completely handmade walk-in wardrobe with cedar lining and birch wood removable shelves. The newly painted exterior is flaunted with a drought resistant front landscaping that was nurtured through years of care and growth. Custom backyard patio is encircled with plants, and the side yard garden supplies fresh seasonal vegetables and herbs. Detached two-car garage. Additional attic storage space. Easy access to 91, 405 and 100 Fwy. Award-winning Torrance Unified Schools. Homes this much loved and cared for are hard to come by. The opportunity is now yours.
Property Facts
bed
Bedrooms
3
bathtub
Bathrooms
2
square_foot
Square Feet
1,698
landscape
Lot Size
5,076 sqft
calendar_month
Year Built
1953
home_work
Property Type
Single Family Residence
timer
Days on Market
0
payments
HOA Fee
N/A
fingerprint
MLS #
26871871
Interior Details
General Interior
Interior Features
Walk In Closets
Flooring
Wood
Kitchen & Appliances
Appliances
Dishwasher, Disposal, Refrigerator
Laundry
Inside
Climate Control
Heating
Central
Parking
Total Parking Spaces
2
Parking Features
Door Multi, Garage
Exterior & Lot
Mortgage Calculator
Total Monthly
$0
Principal & Interest:
$0Property Tax:
$0Home Insurance:
$0HOA Fees:
$0$
$
%
Nearby Schools
| Rating | School Name |
|---|---|
N/A | ST CATHERINE LABOURE SCHOOL Private School |
8 | Edison Elementary Elementary School |
8 | Yukon Elementary Elementary School |
6 | William Green Elementary Elementary School |
7 | Philip Magruder Middle Middle School |
Convenience Score
Market Insights
90504|Torrance
analytics
Estimated Value
Calculating...
trending_up0%vs. last year
Value history is still building for this area.
Market Temperature
Seller'sBalancedBuyer's
0d30d60d180d
Balanced
Balanced market
30 Days
Avg. time on market
This is a Balanced Market. Homes are selling at a moderate pace.
flood
Flood & Climate Risk
Flood Risk
Minimal — not in a FEMA flood zone
Wildfire Risk
Moderate — near wildland-urban interface
Heat Risk
Low — moderate summer temperatures
Earthquake Risk
Southern California seismic zone
volume_up
Noise Levels
TrafficQuiet residential street
AirportMinimal airport noise
CommercialLow commercial activity nearby

Ready to Take the Next Step?
Get expert support from a local agent today.
call
(800)-330-9306Available 9AM - 7PM
Similar Homes You Might Like
Based on price, location, and features