Topfind Realty
Renting

Search Rentals

Houses for RentTownhomes for RentCondos for RentView All Rentals →

Renting Resources

Why Rent With UsRenter GuideRent vs Buy Calculator

Renter Articles

How to Negotiate RentUnderstanding Your LeaseMoving Checklist for Renters
Buying

Search Homes

Houses for SaleTownhomes for SaleCondos for SaleView All Homes →

Buying Resources

Why Buy With UsBuyer GuideAffordability CalculatorInvestment CalculatorProperty Tax Calculator

Buyer Articles

Master Your New Home BudgetBeat Moving StressPacking Secrets
Selling

Selling Tools

Home ValuationFind a Seller's Agent

Selling Resources

Why Sell With UsSeller GuideNet Sheet CalcHELOC Calculator

Seller Articles

Strategic PricingDownsizing Tips
Mortgage Rates

Today's Rates

Mortgage RatesRefinance RatesLoan ComparisonHELOC Calculator

Mortgage Resources

Understanding Mortgage RatesFirst-Time Homebuyer GuideWhen to Refinance Your Mortgage
Realtors
Topfind
Houses for RentTownhomes for RentCondos for RentView All Rentals →
Why Rent With UsRenter GuideRent vs Buy Calculator
How to Negotiate RentUnderstanding Your LeaseMoving Checklist for Renters
Houses for SaleTownhomes for SaleCondos for SaleView All Homes →
Why Buy With UsBuyer GuideAffordability CalculatorInvestment CalculatorProperty Tax Calculator
Master Your New Home BudgetBeat Moving StressPacking Secrets
Home ValuationFind a Seller's Agent
Why Sell With UsSeller GuideNet Sheet CalcHELOC Calculator
Strategic PricingDownsizing Tips
Mortgage RatesRefinance RatesLoan ComparisonHELOC Calculator
Understanding Mortgage RatesFirst-Time Homebuyer GuideWhen to Refinance Your Mortgage
groupRealtorsinfoAbout Us
Continue with Google
Sign InSign Up
Topfind Realty
Renting

Search Rentals

Houses for RentTownhomes for RentCondos for RentView All Rentals →

Renting Resources

Why Rent With UsRenter GuideRent vs Buy Calculator

Renter Articles

How to Negotiate RentUnderstanding Your LeaseMoving Checklist for Renters
Buying

Search Homes

Houses for SaleTownhomes for SaleCondos for SaleView All Homes →

Buying Resources

Why Buy With UsBuyer GuideAffordability CalculatorInvestment CalculatorProperty Tax Calculator

Buyer Articles

Master Your New Home BudgetBeat Moving StressPacking Secrets
Selling

Selling Tools

Home ValuationFind a Seller's Agent

Selling Resources

Why Sell With UsSeller GuideNet Sheet CalcHELOC Calculator

Seller Articles

Strategic PricingDownsizing Tips
Mortgage Rates

Today's Rates

Mortgage RatesRefinance RatesLoan ComparisonHELOC Calculator

Mortgage Resources

Understanding Mortgage RatesFirst-Time Homebuyer GuideWhen to Refinance Your Mortgage
Realtors
Topfind
Houses for RentTownhomes for RentCondos for RentView All Rentals →
Why Rent With UsRenter GuideRent vs Buy Calculator
How to Negotiate RentUnderstanding Your LeaseMoving Checklist for Renters
Houses for SaleTownhomes for SaleCondos for SaleView All Homes →
Why Buy With UsBuyer GuideAffordability CalculatorInvestment CalculatorProperty Tax Calculator
Master Your New Home BudgetBeat Moving StressPacking Secrets
Home ValuationFind a Seller's Agent
Why Sell With UsSeller GuideNet Sheet CalcHELOC Calculator
Strategic PricingDownsizing Tips
Mortgage RatesRefinance RatesLoan ComparisonHELOC Calculator
Understanding Mortgage RatesFirst-Time Homebuyer GuideWhen to Refinance Your Mortgage
groupRealtorsinfoAbout Us
Continue with Google
Sign InSign Up
Real Estate/CA/Torrance/1338 W 221st Street (Sold)
Main
SOLD
Interior 1
Interior 2
Interior 3
Interior 4
grid_view Show all photos
SoldClosed on April 1, 2026
$1,080,000
Sold Price

1338 W 221st Street, Torrance, CA 90501

bed
3
Bedrooms
bathtub
3
Bathrooms
square_foot
1,922
Square Feet

About this home


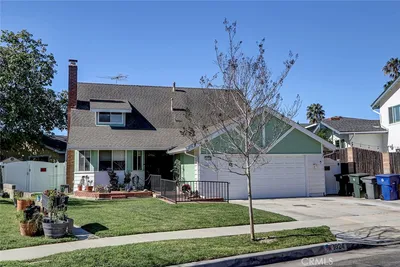
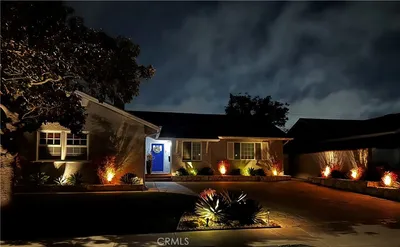
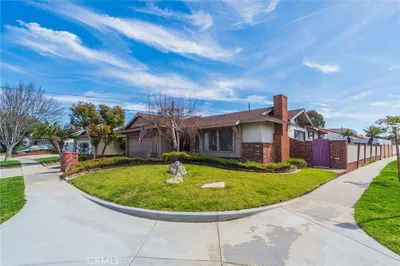
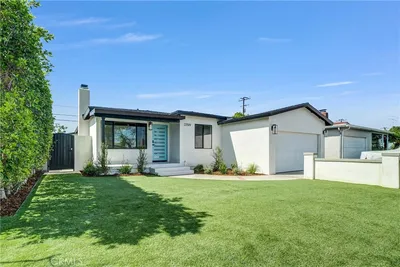
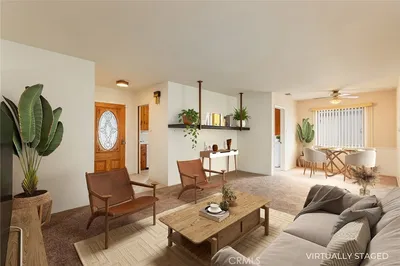
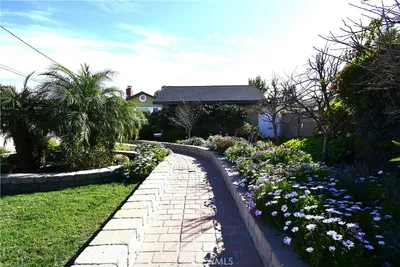
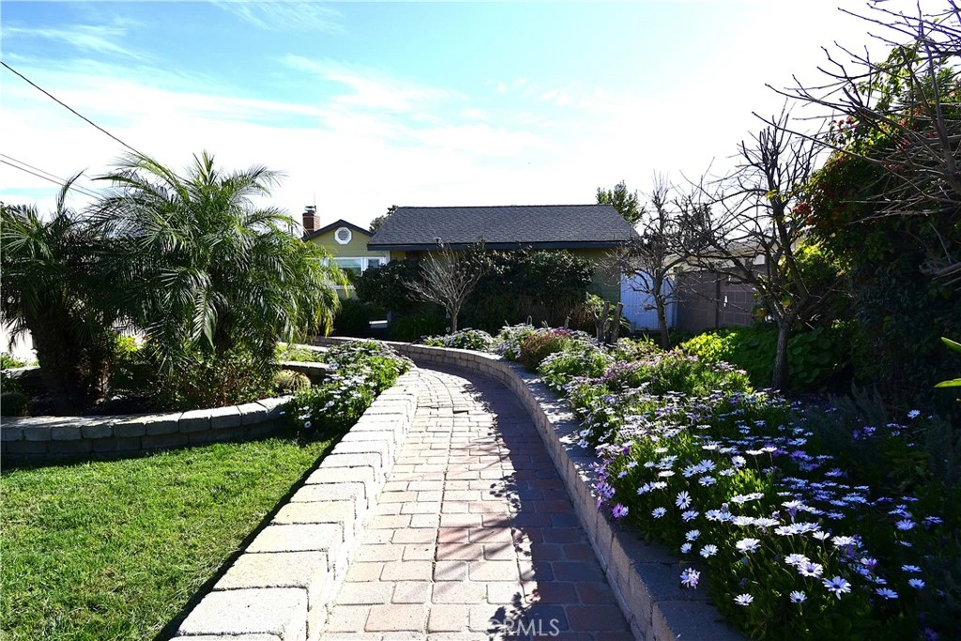
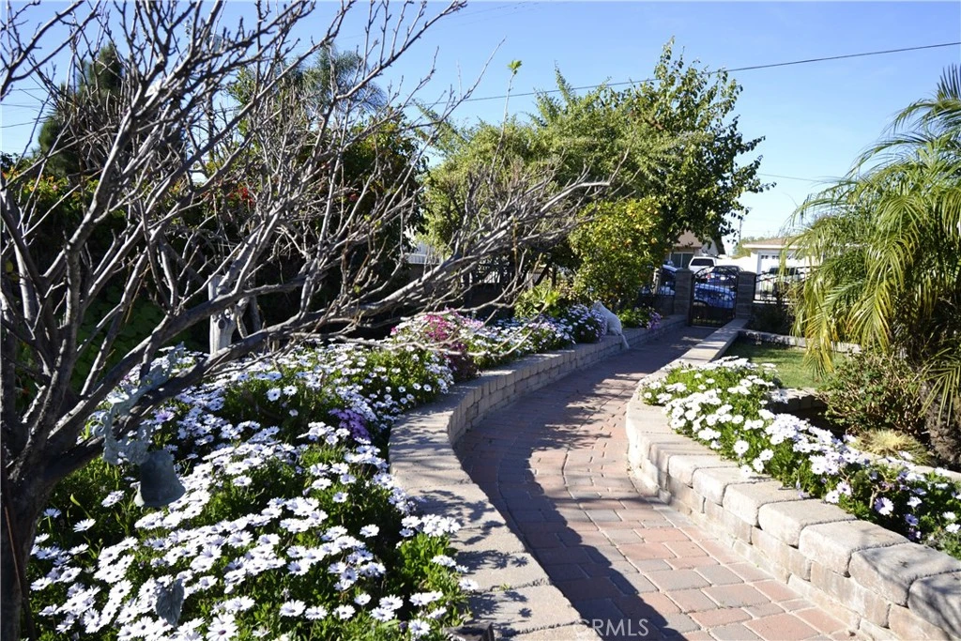
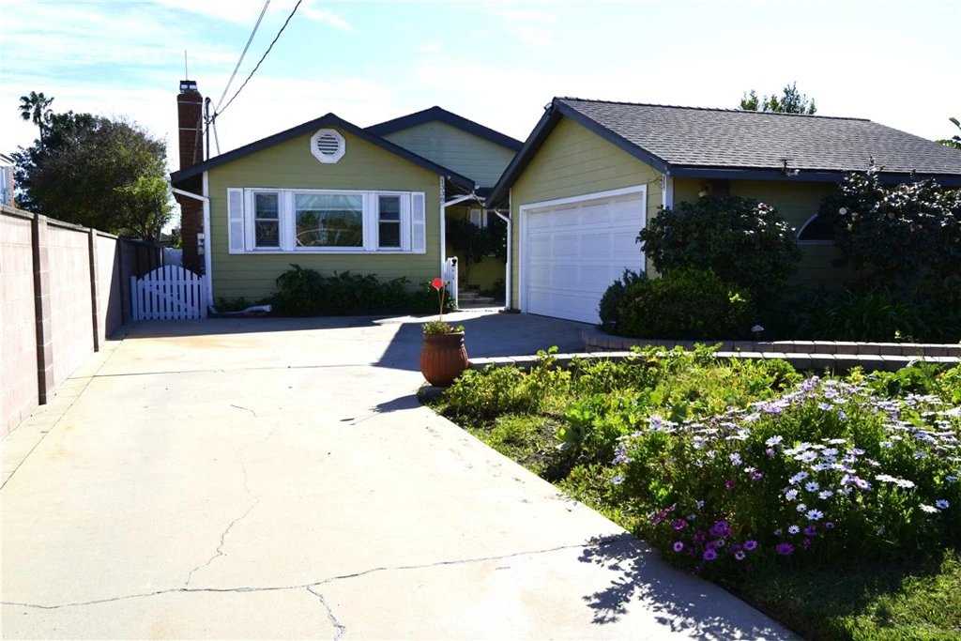
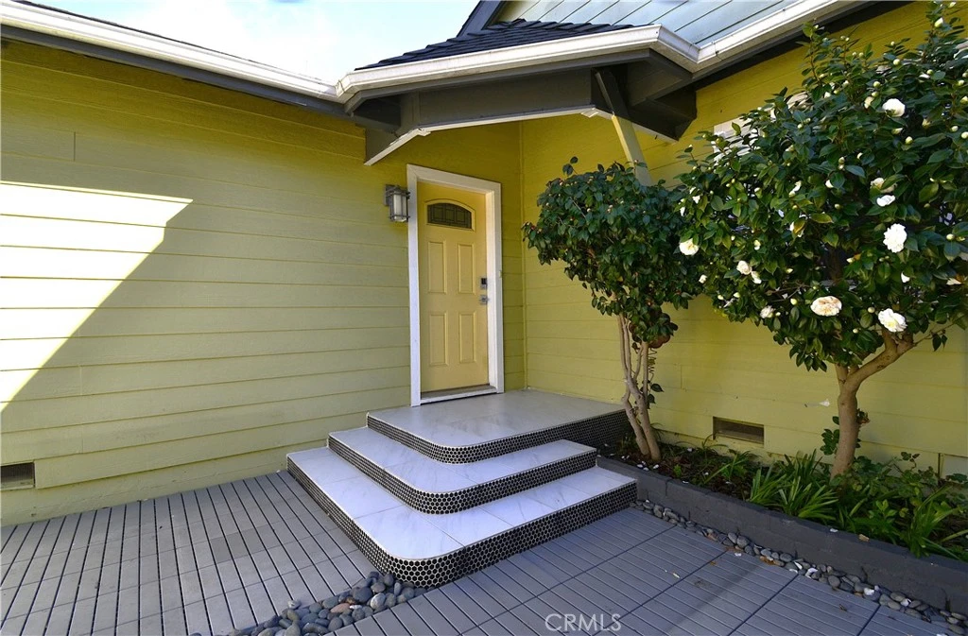
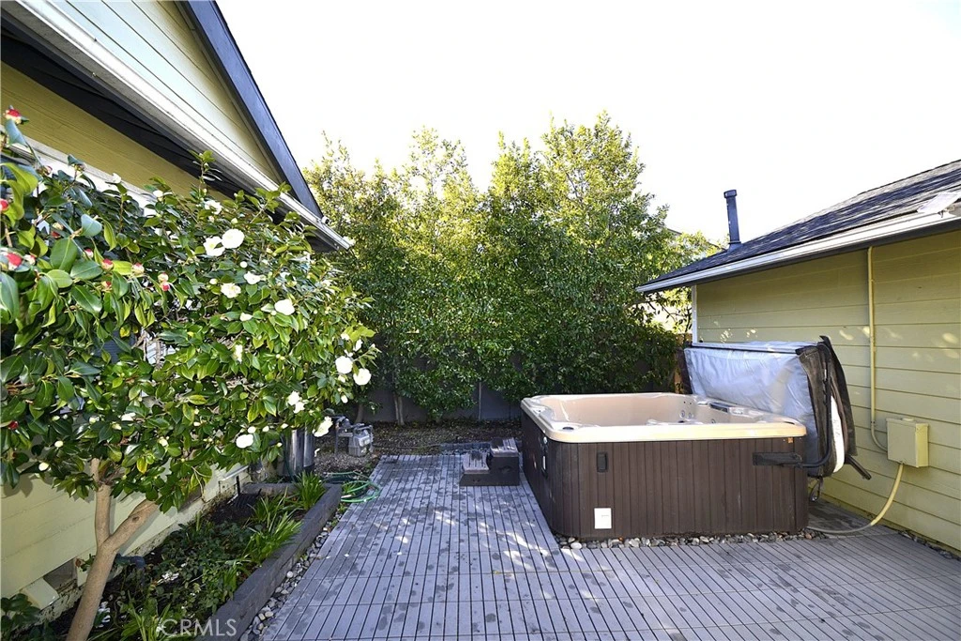
Welcome to 1338 W 221st St — a beautifully refreshed 3-bedroom, 3-full-bath home offering 1,922 sq ft of living space on a rare 9,002 sq ft lot in Harbor Gateway. Don’t let the 1922 build year fool you. The previous owner completely demoed the house down to the studs, added substantial square footage, and brought it to modern standards. The current owner continued the transformation throughout the years with a full kitchen remodel (quartz countertops, European-style high-gloss cabinets, and a large island), updated bathrooms, new flooring, a new roof, an updated electrical panel, custom-designed doors, and many more. The standout floor plan features two dedicated primary suites, each with its own private full bathroom — perfect for multi-generational living, guests, or maximum owner privacy and convenience: Spacious primary suite with a generous bedroom and en-suite bath. Junior primary suite offering a second private retreat with its own full en-suite bath (ideal as a secondary owner’s suite, teen space, or home office). The chef-inspired, custom-designed kitchen features two ovens, a built-in microwave, three spacious pantries, and a large island with ample storage. The 200 sqft covered patio, accessible via the kitchen sliding door, creates a seamless indoor/outdoor atmosphere. This kitchen is ideal for hosting memorable holidays and birthday celebrations. Energy-smart living is built in: a paid-off solar system (often resulting in near-zero utility bills), well-insulated walls, attics, and crawl space to keep this home cooler in summer and warmer in winter, a dedicated EV charger in the detached 2-car garage, and a whole-house water filtration system. Outside is your private sanctuary: a wide, quiet street with easy parking, no apartments or overlooking neighbors, and a fully landscaped front and backyard featuring a 200 sq ft covered vinyl patio and a productive fruit orchard (3 persimmon, lemon, passion fruit vines, jujube, peach, and plum). The custom-designed front yard will make you feel like you are walking in the park. This rare, large lot offers true seclusion and space you won’t find in most neighborhood homes. This turnkey home delivers lifestyle, privacy, and long-term savings that are hard to match. Come see it in person — you will be impressed.

infoProperty Facts

bed

Bedrooms

3

bathtub

Bathrooms

3

square_foot

Square Feet

1,922

landscape

Lot Size

9,004 sqft

calendar_month

Year Built

1922

home_work

Property Type

Single Family Residence

timer

Days on Market

8

payments

HOA Fee

N/A

garage

Garage Total

2

fingerprint

MLS #

SB26038228

chairInterior Details

General Interior

Interior Features

Ceiling Fans, Crown Molding, Separate Formal Dining Room, Bedroom On Main Level, Main Level Primary, Walk In Closets

Flooring

Laminate

Fireplace

Living Room

Kitchen & Appliances

Appliances

Double Oven, Gas Oven, Gas Range, Microwave, Water Softener, Water To Refrigerator, Water Purifier

Laundry

Washer Hookup, Gas Dryer Hookup

Bed & Bath

Main Level Master

Yes

Climate Control

Cooling

Central Air, Attic Fan

Heating

Forced Air

deckExterior & Lot

Building & Construction

Construction

Drywall, Copper Plumbing

Roof

Shingle

Direction Faced

North

Nearby Schools

RatingSchool NameGradesDistance
No school data available for this area.

Convenience Score

Topfind Realty

This Home is Sold

Curious what your home is worth? Get a free valuation.

call
(800)-330-9306Available 9AM - 6PM

Similar Homes You Might Like

Based on price, location, and features

1972 W 231st
NEW 44 HRS AGO

$1,349,000

FOR SALE

1972 W 231st, Torrance, CA 90501

4 beds · 2 baths · 1,826 sqft

1116 Cerise Ave
VIRTUAL TOUR

$1,499,900

FOR SALE

1116 Cerise Ave, Torrance, CA 90503

3 beds · 3 baths · 1,823 sqft

4413 W 234th Place
NEW 15 HRS AGO

$1,849,000

FOR SALE

4413 W 234th Place, Torrance, CA 90505

4 beds · 3 baths · 1,975 sqft

18717 Doty Avenue
3D TOUR

$1,025,000

FOR SALE

18717 Doty Avenue, Torrance, CA 90504

4 beds · 2 baths · 1,654 sqft

21125 Normandie Avenue

$1,099,000

FOR SALE

21125 Normandie Avenue, Torrance, CA 90501

4 beds · 3 baths · 2,231 sqft

2346 W 234th W

$1,299,999

FOR SALE

2346 W 234th W, Torrance, CA 90501

4 beds · 3 baths · 2,004 sqft

4065 Bluff Street
3D TOUR

$1,595,000

FOR SALE

4065 Bluff Street, Torrance, CA 90505

3 beds · 2 baths · 1,594 sqft

2134 W 237th Street
3D TOUR

$1,249,900

FOR SALE

2134 W 237th Street, Torrance, CA 90501

3 beds · 2 baths · 1,651 sqft

Recently Sold

1824 245

$1,090,000

SOLD

1824 245, Torrance, CA 90501

4 beds · 2 baths · 2,022 sqft

5013 Via El Sereno
VIDEO TOUR

$2,321,000

SOLD

5013 Via El Sereno, Torrance, CA 90505

3 beds · 2 baths · 1,777 sqft

23126 Kent Ave
3D TOUR

$1,275,000

SOLD

23126 Kent Ave, Torrance, CA 90505

4 beds · 2 baths · 1,936 sqft

17109 Wilton
VIDEO TOUR

$1,070,000

SOLD

17109 Wilton, Torrance, CA 90504

3 beds · 2 baths · 1,580 sqft

22519 Evalyn Avenue
VIRTUAL TOUR

$1,489,000

SOLD

22519 Evalyn Avenue, Torrance, CA 90505

3 beds · 3 baths · 1,759 sqft

17116 Wilton Place
VIRTUAL TOUR

$995,000

SOLD

17116 Wilton Place, Torrance, CA 90504

4 beds · 2 baths · 1,620 sqft

1338 W 221st Street

$1,080,000

SOLD

1338 W 221st Street, Torrance, CA 90501

3 beds · 3 baths · 1,922 sqft

2889 Plaza Del Amo 405
3D TOUR

$1,375,000

SOLD

2889 Plaza Del Amo 405, Torrance, CA 90503

3 beds · 3 baths · 2,285 sqft

Topfind Realty

Company

  • About Us
  • Careers
  • Articles
  • Home Estimate

Explore

  • Renting
  • Buying
  • Selling
  • Realtors

Support

  • Help Center
  • Contact Us
  • Terms & Conditions
  • Privacy Policy

Topfind Realty, DRE # 02240815, is a licensed real estate broker in California. Topfind Realty pledges to support the Fair Housing Act and adhere to Equal Housing Opportunity laws.

Copyright © 2026 Topfind Realty. All Rights Reserved.