1 / 26
OPEN SUNDAY, 8PM - 11PM
VIRTUAL TOUR
$499,000FOR SALE
2 beds · 2 baths · 961 sqft
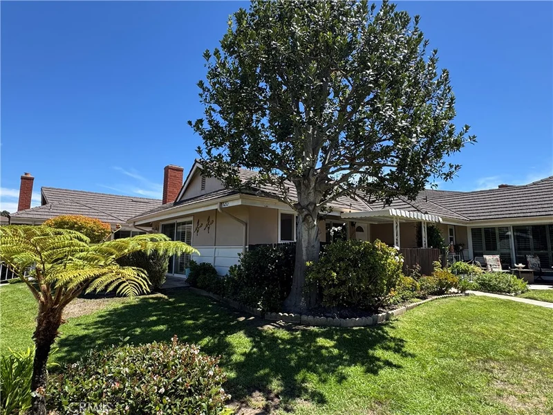
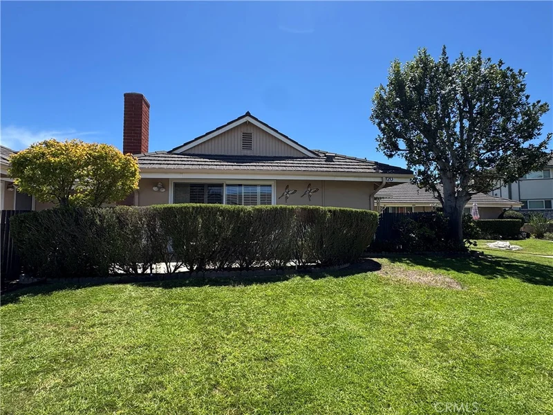
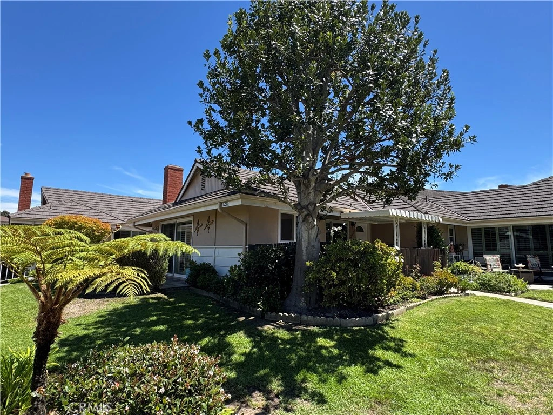
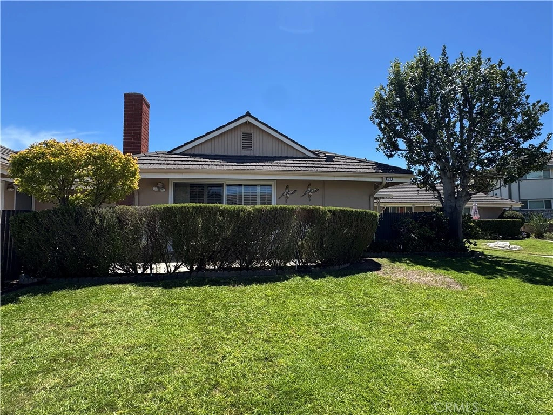
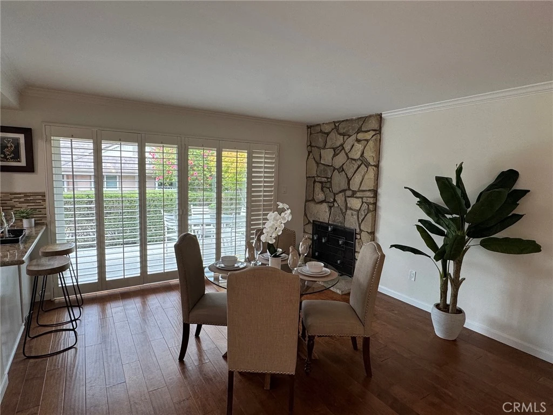
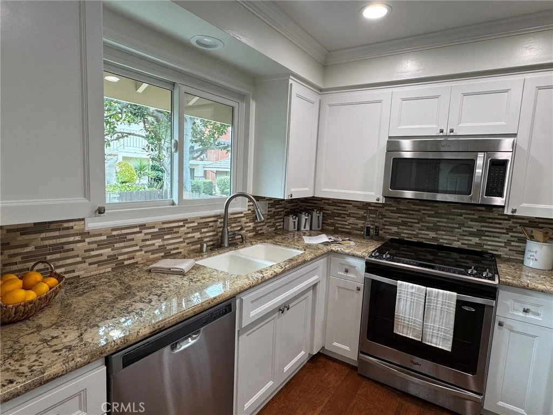
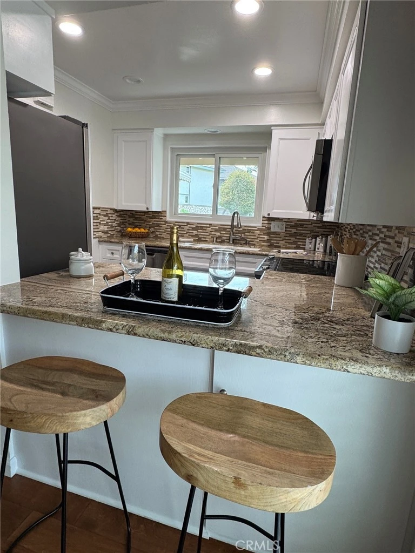
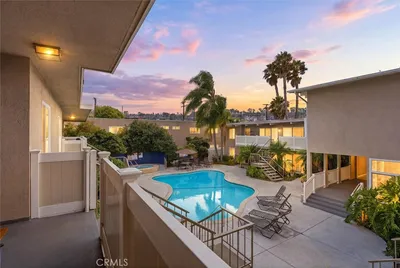
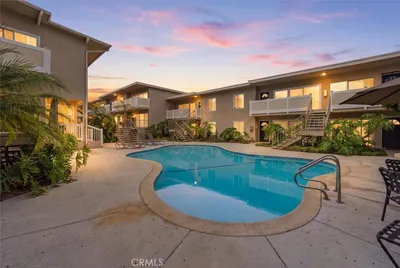
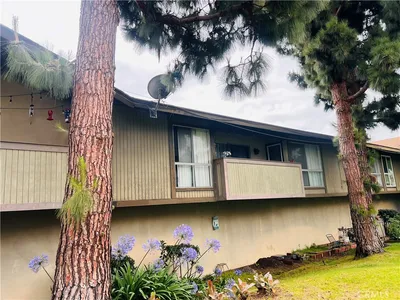
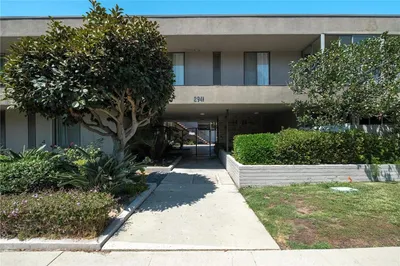
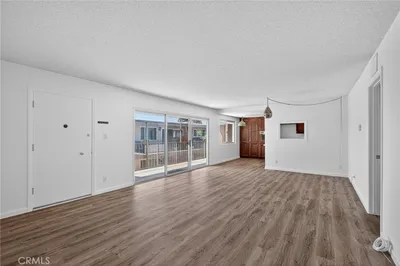
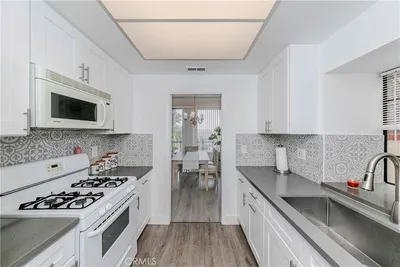
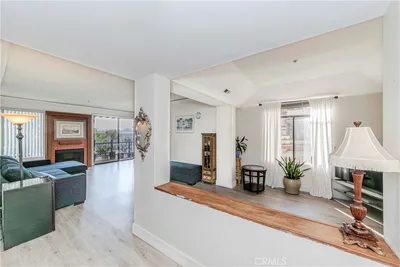
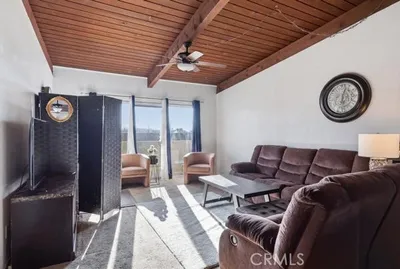
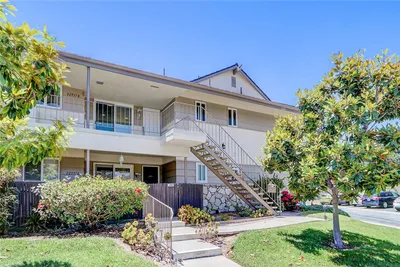
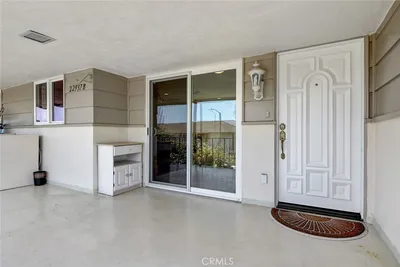
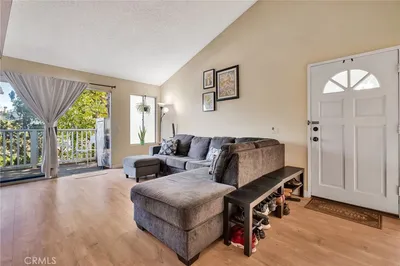
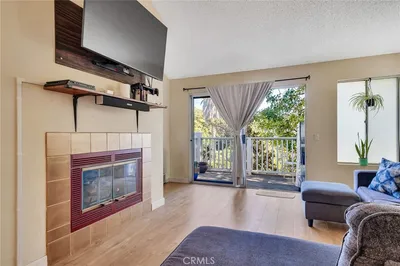
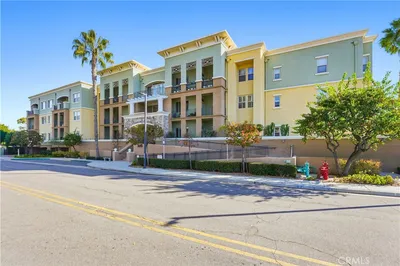
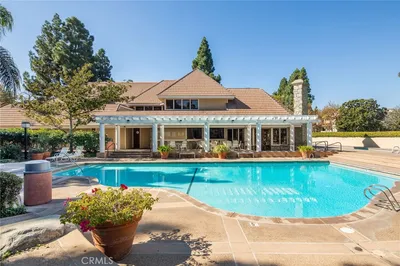

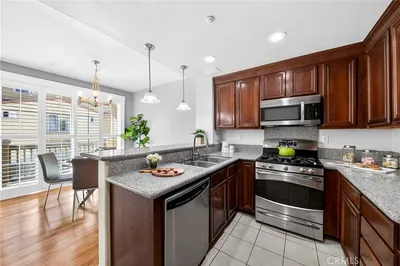
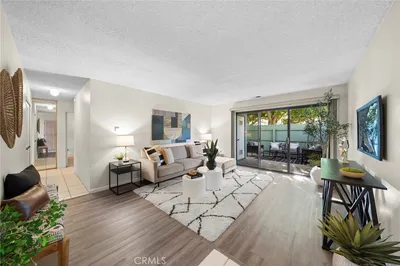
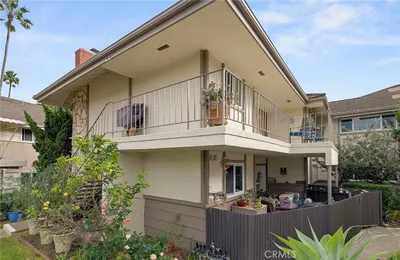
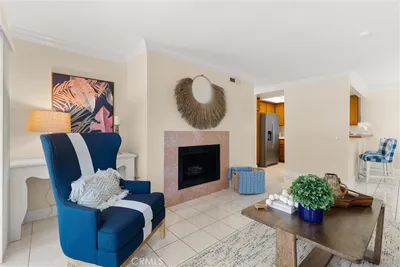
**Professional Photos Coming Soon** THE ONE YOU’VE BEEN WAITING FOR! Desirable Bungalow floor plan in the sought-after New Horizons 55+ community, offering approximately 1,117 sq. ft. of comfortable living space with 2 bedrooms, a den, 2 patios, and a beautiful stone fireplace. Filled with natural light, this inviting home features an updated kitchen, attractive plank-style flooring throughout most living and bedroom areas, smooth ceilings, dual-pane windows, recessed lighting, plantation shutters, and three sets of sliding glass doors creating a wonderful connection between indoor and outdoor living. Freshly painted interiors provide a clean, move-in-ready feel. The spacious open floor plan seamlessly connects the living room, dining area, and breakfast nook, offering flexible options for entertaining, relaxing, or creating a dedicated workspace. Two private patios extend the living space outdoors and overlook the beautifully maintained greenbelts. The covered west-facing patio is an especially pleasant spot to enjoy afternoon sunshine or unwind with your morning coffee. The updated kitchen features a breakfast bar, shaker-style cabinetry with crown molding, elegant granite countertops, contemporary tiled backsplash, stainless steel appliances, refrigerator with bottom freezer, built-in microwave, and recessed lighting. The primary bedroom offers a large mirrored wardrobe closet and private en-suite bathroom with a tub/shower combination and granite-topped vanity. The guest bedroom features a wall of closets. The updated guest bath includes an oversized granite vanity, contemporary clear-glass shower door, light-colored tile, and warm-toned flooring. Convenient laundry hookups are located in the hallway closet. The nearby garage and community room add everyday convenience. Enjoy the exceptional New Horizons lifestyle with its golf course, swimming pool, spa, sauna, tennis and pickleball courts, sports center, social activities, and an array of amenities designed for an active and enjoyable lifestyle. Comfort, convenience, natural light, and indoor/outdoor living come together beautifully in this special home.
Listed by Ken Conant • Estate Properties
Bedrooms
2
Bathrooms
2
Square Feet
1,117
Lot Size
986,075 sqft
Year Built
1963
Property Type
Condominium
Days on Market
0
HOA Fee
$560/mo
Garage Total
1
MLS #
SB26187052
Interior Features
Breakfast Bar
Flooring
Wood
Fireplace
Living Room
Laundry
Laundry Closet
Main Level Bedrooms
2
Main Level Bathrooms
2
Heating
Central
Total Parking Spaces
1
Garage Spaces
1
Parking Features
Garage
Patio & Porch
Covered, Patio
Pool Features
Community, Association
Sewer
Public Sewer
Water Source
Public
Billiard Room, Clubhouse, Fitness Center, Golf Course, Maintenance Grounds, Outdoor Cooking Area, Barbecue, Picnic Area, Pickleball, Pool, Pets Allowed, Spa Hot Tub, Tennis Courts, Trash, Water
Biking, Golf, Pool
$0
| Rating | School Name |
|---|---|
9 | Hickory Elementary Elementary School |
N/A | Pacific Explorer Montessori Private School |
N/A | Hickory Tree School Private School |
N/A | First Lutheran School Private School |
N/A | Launch Preschool Middle School |
Balanced market
Avg. time on market
This is a Balanced Market. Homes are selling at a moderate pace.

Get expert support from a local agent today.
Based on price, location, and features