imagesmode View 20 photos
For Sale
$738,000
Est. $4,133/mo2567 Plaza Del Amo 109, Torrance, CA 90503
bed
2
Bedrooms
bathtub
2
Bathrooms
square_foot
1,303
Square Feet
About this home
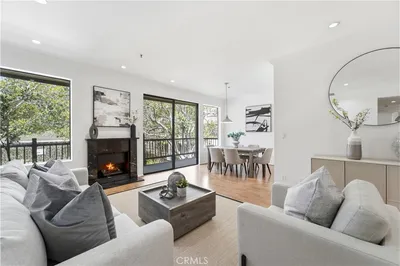
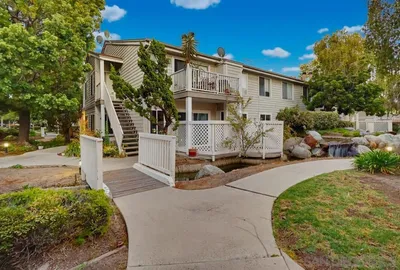
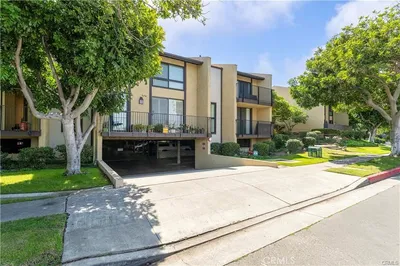
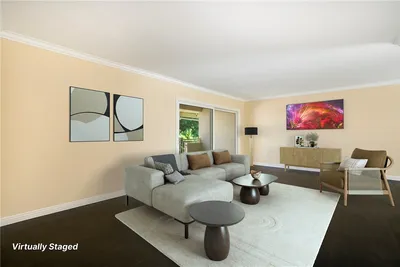
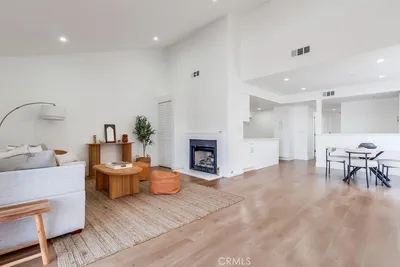
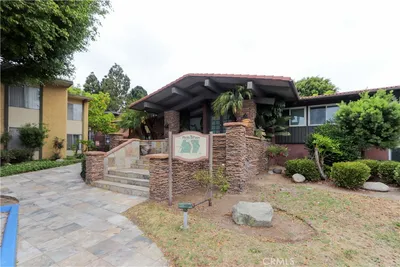
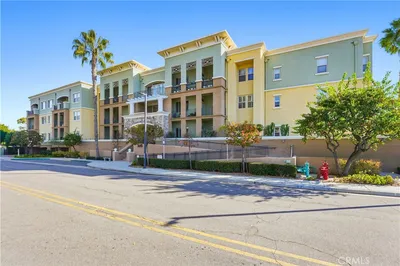
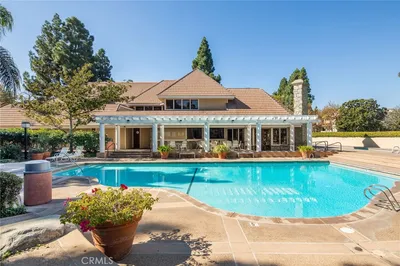
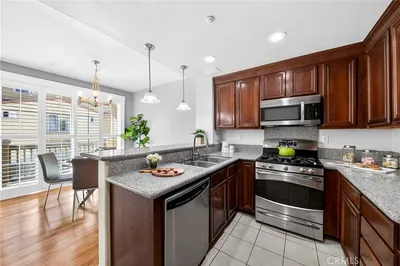

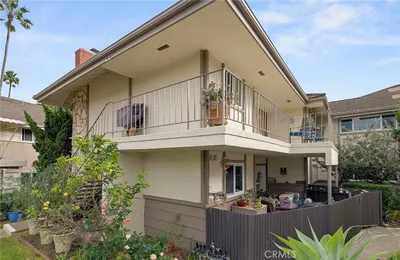
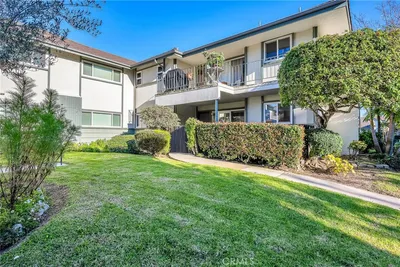
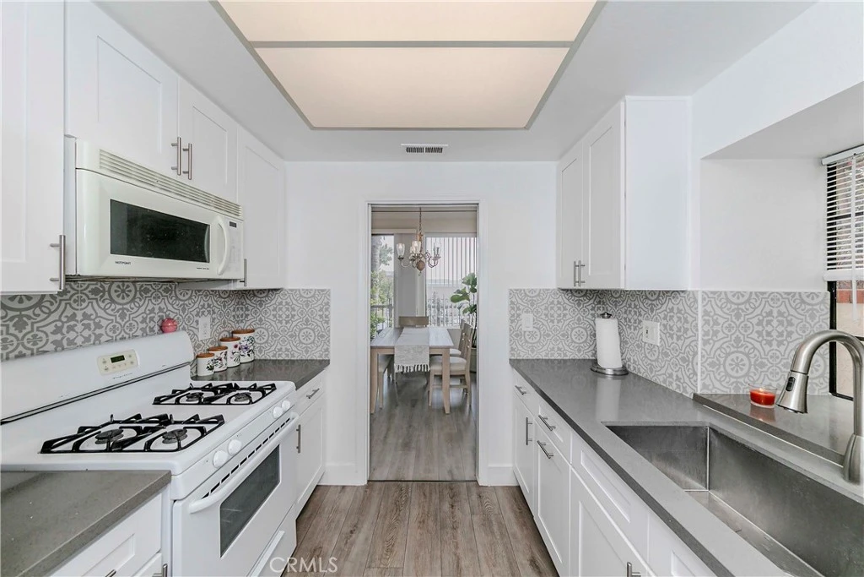
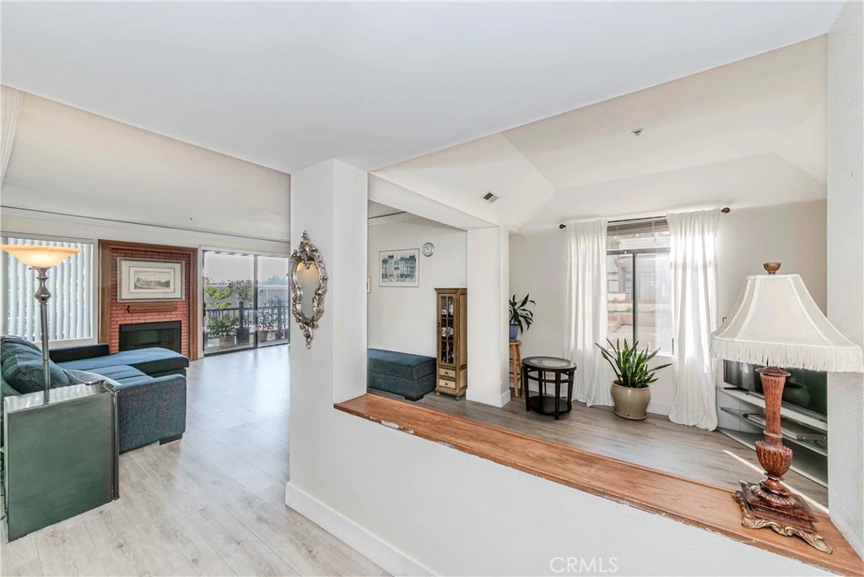
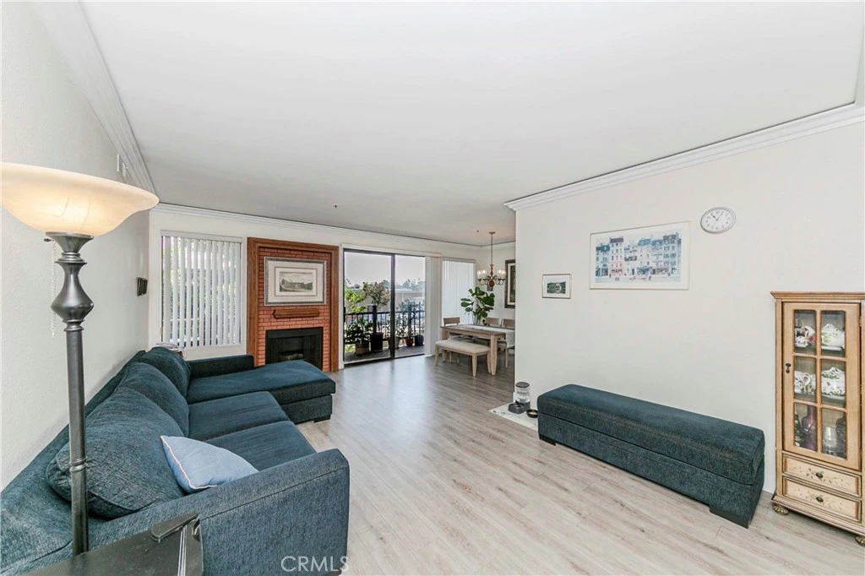
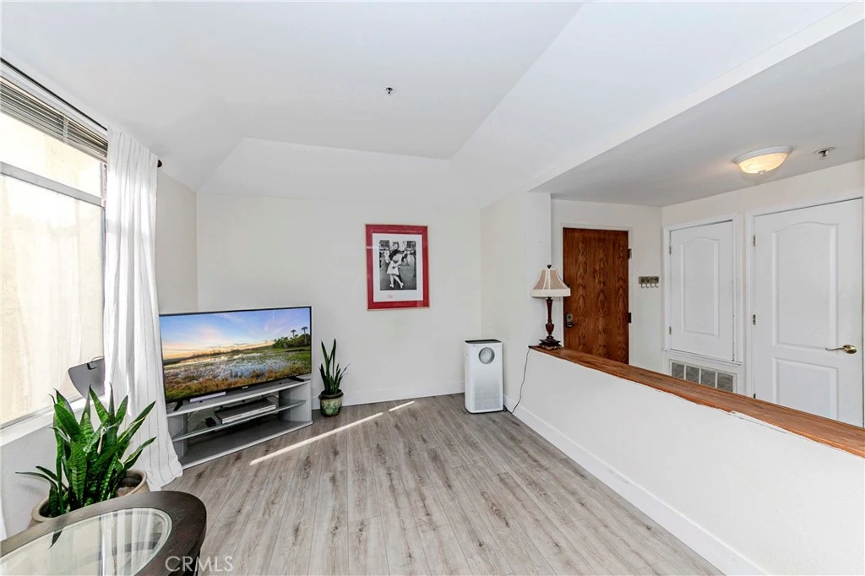
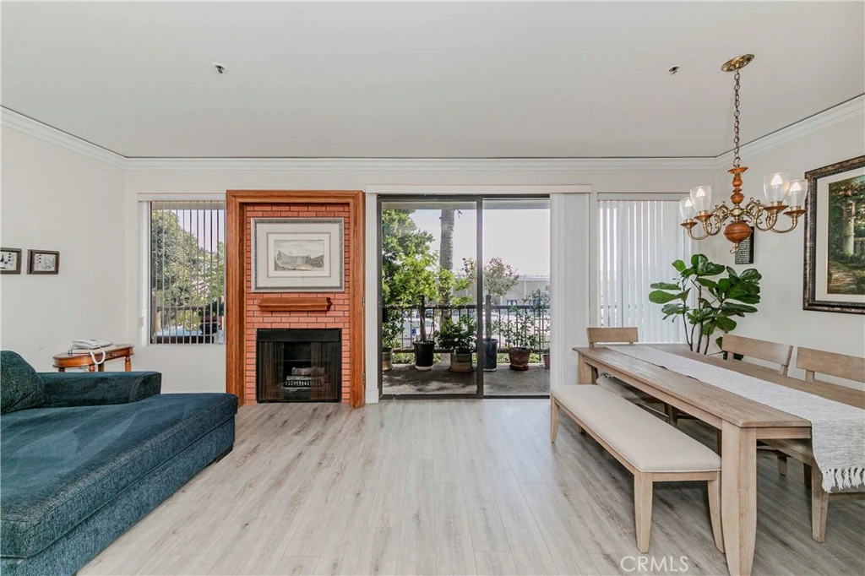
Welcome to the large one-level floor plan in Windemere on the Green community. This beautifully maintained 2-bedroom plus den/sitting area, 2-bath end unit offers a bright, open layout with the feel of a single-family home. The remodeled kitchen showcases crisp white cabinetry, elegant countertops, and a stylish tile backsplash—perfect for both everyday living and entertaining. The living room features a warm fireplace and access to a wrap-around balcony, ideal for relaxing or enjoying your morning coffee. An extra sitting or den area off the living room provides the perfect spot for a home office, study area, or cozy reading corner. The spacious primary suite includes three closets and an ensuite bathroom with dual sinks and a shower-in-tub with glass enclosure. The second bedroom is perfect as a guest room or home office, while the hall bathroom offers a full tub for added comfort. Additional highlights include wood laminate flooring, crown molding throughout, a laundry closet in the hallway with overhead cabinets, and two side-by-side parking spaces (#383 & #384) in the subterranean garage with convenient elevator access. Windemere on the Green is a resort-style gated community offering outstanding amenities: a lap pool, swimming pool, three hot tubs, clubhouse with racquetball courts, billiards and ping pong tables, fitness center, tot lot, BBQ area, on-site management, and ample guest parking. HOA covers basic cable/high-speed internet, water (including hot water), trash, and insurance (including earthquake). Ideally located near Wilson Park, Starbucks, local bakeries, restaurants, markets, and pharmacies, and just minutes from Del Amo Fashion Center, this home combines comfort, convenience, and community living at its best.
Property Facts
bed
Bedrooms
2
bathtub
Bathrooms
2
square_foot
Square Feet
1,303
calendar_month
Year Built
1985
home_work
Property Type
Condominium
timer
Days on Market
0
payments
HOA Fee
$727/mo
garage
Garage Total
2
fingerprint
MLS #
SB26170973
Interior Details
General Interior
Interior Features
Balcony, Crown Molding
Flooring
Laminate
Fireplace
Living Room
Kitchen & Appliances
Appliances
Gas Range, Microwave
Laundry
Washer Hookup, Gas Dryer Hookup, Inside
Bed & Bath
Main Level Bedrooms
2
Main Level Bathrooms
2
Climate Control
Heating
Central
Parking
Total Parking Spaces
2
Garage Spaces
2
Parking Features
Underground, One Space
Exterior & Lot
Building & Construction
Patio & Porch
Wrap Around
Security
Gated Community
Lot & Grounds
Lot Features
Near Park
Pool Features
Community, Heated, Association
Spa Features
Association, Community, Heated
Sewer
Public Sewer
Water Source
Public
Community & HOA
Association Info
HOA Fee$727
FrequencyMonthly
Fee Includes
Earthquake Insurance
HOA Amenities
Billiard Room, Clubhouse, Controlled Access, Fitness Center, Maintenance Grounds, Game Room, Hot Water, Insurance, Management, Meeting Banquet Party Room, Barbecue, Pool, Pet Restrictions, Recreation Room, Spa Hot Tub, Trash, Cable Tv, Water
Community Features
Suburban, Gated, Park, Pool
Mortgage Calculator
Total Monthly
$0
Principal & Interest:
$0Property Tax:
$0Home Insurance:
$0HOA Fees:
$0$
$
%
Nearby Schools
| Rating | School Name |
|---|---|
N/A | NATIVITY SCHOOL Private School |
N/A | Southern California ROC High School |
N/A | AMBASSADOR HIGH SCHOOL Private School |
N/A | AMBASSADOR HIGH SCHOOL Private School |
8 | Fern Elementary Elementary School |
Convenience Score
Market Insights
90503|Torrance
analytics
Estimated Value
Calculating...
trending_up0%vs. last year
202120222023202420252026
Market Temperature
Seller'sBalancedBuyer's
0d30d60d180d
Balanced
Balanced market
30 Days
Avg. time on market
This is a Balanced Market. Homes are selling at a moderate pace.
flood
Flood & Climate Risk
Flood Risk
Minimal — not in a FEMA flood zone
Wildfire Risk
Moderate — near wildland-urban interface
Heat Risk
Low — moderate summer temperatures
Earthquake Risk
Southern California seismic zone
volume_up
Noise Levels
TrafficQuiet residential street
AirportMinimal airport noise
CommercialLow commercial activity nearby

Ready to Take the Next Step?
Get expert support from a local agent today.
call
(800)-330-9306Available 9AM - 7PM
Similar Homes You Might Like
Based on price, location, and features