For Sale
$1,849,000
Est. $10,354/mo4413 W 234th Place, Torrance, CA 90505
bed
4
Bedrooms
bathtub
3
Bathrooms
square_foot
1,975
Square Feet
About this home
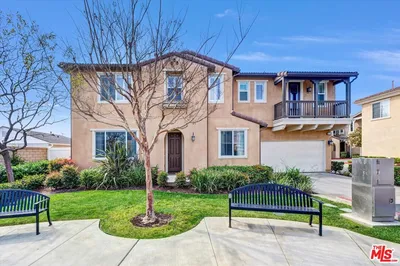

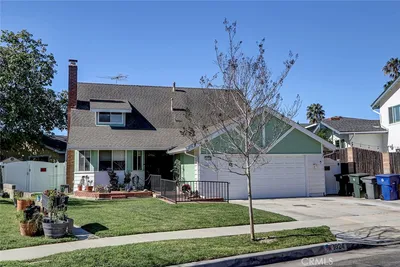
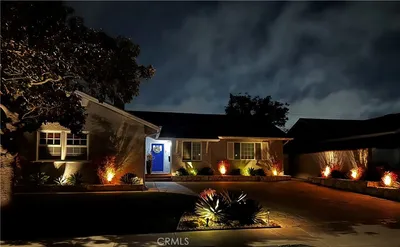
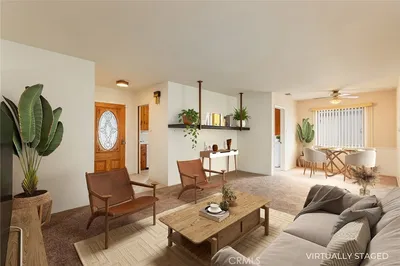
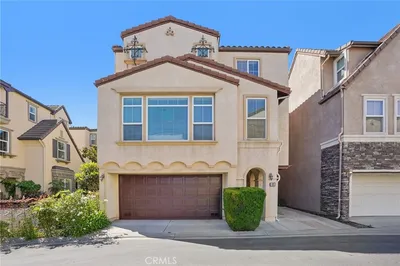
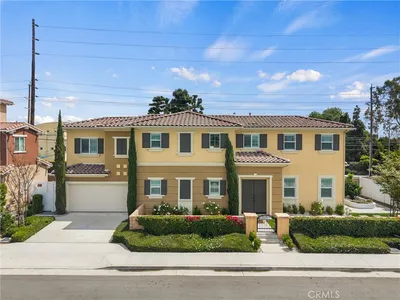
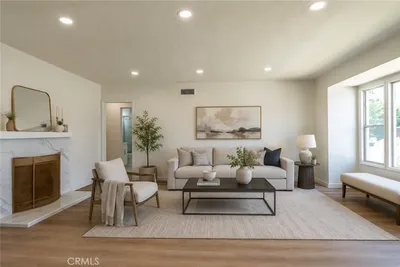
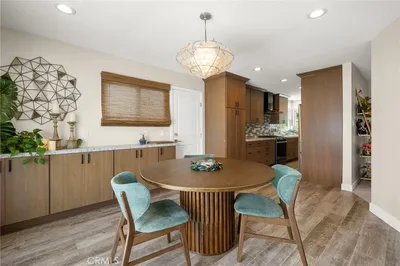
When you first arrive at this perfect family home, you will be greeted by fresh modern curb appeal, beautiful landscaping, and the welcoming charm of one of Torrance’s most desirable neighborhoods. Thoughtfully expanded and completely reimagined, this stunning single-story residence offers 4 bedrooms, 3 bathrooms, and 1,975 square feet of beautifully designed living space where contemporary style meets everyday comfort. Step inside to a bright, open interior where natural light pours into every room, highlighting wide-plank light wood flooring, crisp white walls, and clean architectural lines. The open-concept design allows the living room, dining area, and kitchen to flow effortlessly together, creating an inviting space that feels both spacious and connected. At the heart of the home, the designer kitchen is a true showpiece, featuring warm white oak cabinetry, quartz countertops with a dramatic full-height slab backsplash, a spacious center island with seating, premium stainless steel appliances, and sleek black hardware. Just beyond, a custom built-in wet bar with glass display cabinetry, quartz counters, and a wine refrigerator creates the perfect space for entertaining. The striking wood slat media wall brings warmth, texture, and a sophisticated architectural focal point to the main living area. The four bedrooms provide flexibility for family, guests, or a home office, while three beautiful bathrooms showcase timeless designer finishes throughout. The spacious primary suite serves as a private retreat, complete with a spa-inspired bathroom featuring dual vanities, a freestanding soaking tub, an oversized walk-in shower, and elegant finishes that create a relaxing escape at the end of each day. Step outside to discover your own private backyard retreat. A spacious patio extends the living space outdoors, creating the perfect setting for dining al fresco, hosting family and friends, or simply enjoying Southern California’s year-round sunshine. The expansive putting green offers a unique touch for golfers of every skill level while also creating an incredible space for kids to play and guests to gather. Surrounded by mature landscaping and multiple seating areas, the backyard feels peaceful, private, and designed for making lasting memories. Offering the perfect blend of coastal convenience, exceptional community, and beautifully curated living spaces, this is more than just a home. It is a lifestyle.
Property Facts
bed
Bedrooms
4
bathtub
Bathrooms
3
square_foot
Square Feet
1,975
landscape
Lot Size
6,341 sqft
calendar_month
Year Built
1962
home_work
Property Type
Single Family Residence
timer
Days on Market
0
payments
HOA Fee
N/A
garage
Garage Total
2
fingerprint
MLS #
SB26163516
Interior Details
General Interior
Interior Features
Built In Features, Primary Suite
Flooring
Vinyl
Fireplace
Primary Bedroom
Kitchen & Appliances
Appliances
Dishwasher, Disposal, Gas Oven, Gas Range, Microwave, Refrigerator, Dryer, Washer
Laundry
Inside, Laundry Room
Bed & Bath
Main Level Bedrooms
4
Main Level Bathrooms
3
Climate Control
Cooling
Central Air
Heating
Central
Parking
Total Parking Spaces
4
Garage Spaces
2
Open Parking Spaces
2
Attached Garage
Yes
Exterior & Lot
Building & Construction
Patio & Porch
Deck
Construction
Stucco
Roof
Composition
Lot & Grounds
Lot Features
Zero To One Unit Acre
Sewer
Public Sewer
Water Source
Public
Community & HOA
Association Info
Community Features
Curbs, Sidewalks
Mortgage Calculator
Total Monthly
$0
Principal & Interest:
$0Property Tax:
$0Home Insurance:
$0HOA Fees:
$0$
$
%
Nearby Schools
| Rating | School Name | ||
|---|---|---|---|
| No school data available for this area. | |||
Convenience Score
Market Insights
90505|Torrance
analytics
Estimated Value
Calculating...
trending_up0%vs. last year
202120222023202420252026
Market Temperature
Seller'sBalancedBuyer's
0d30d60d180d
Balanced
Balanced market
30 Days
Avg. time on market
This is a Balanced Market. Homes are selling at a moderate pace.
flood
Flood & Climate Risk
Flood Risk
Minimal — not in a FEMA flood zone
Wildfire Risk
Moderate — near wildland-urban interface
Heat Risk
Low — moderate summer temperatures
Earthquake Risk
Southern California seismic zone
volume_up
Noise Levels
TrafficQuiet residential street
AirportMinimal airport noise
CommercialLow commercial activity nearby
streetview
Open Full Street Viewopen_in_newStreet View

Ready to Take the Next Step?
Get expert support from a local agent today.
call
(800)-330-9306Available 9AM - 7PM
Similar Homes You Might Like
Based on price, location, and features