For Sale
$1,275,000
Est. $7,140/mo3489 Birdsong Avenue, Thousand Oaks, CA 91360
bed
4
Bedrooms
bathtub
3
Bathrooms
square_foot
2,160
Sq Ft
About this home
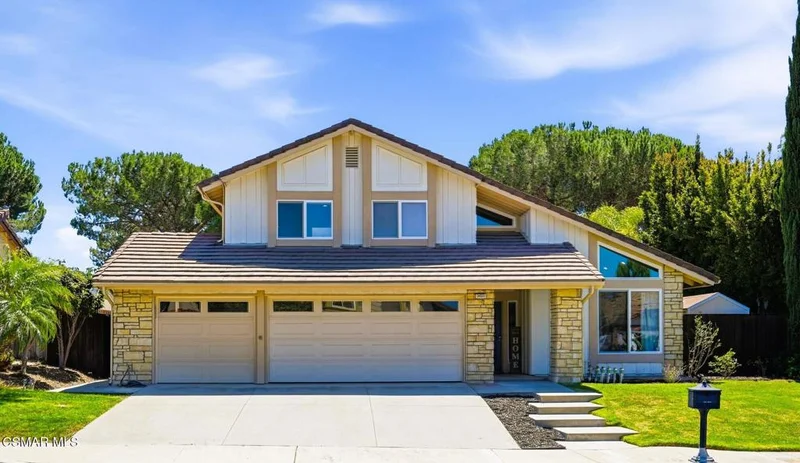
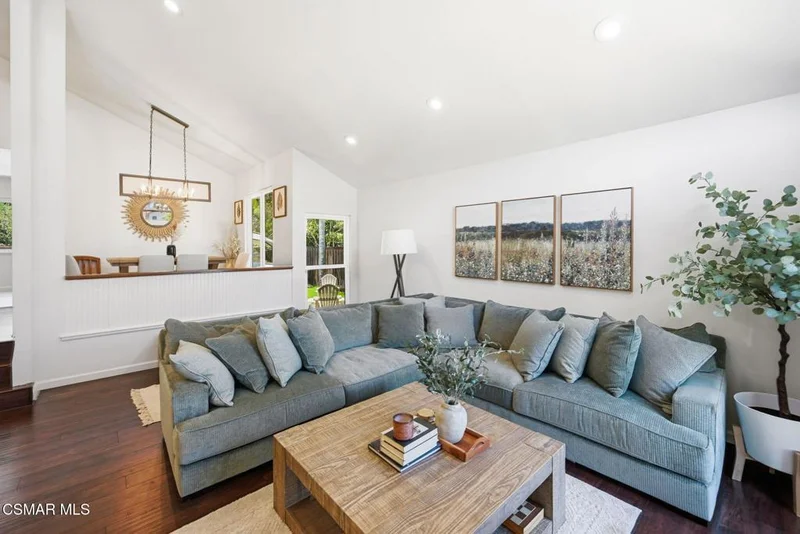
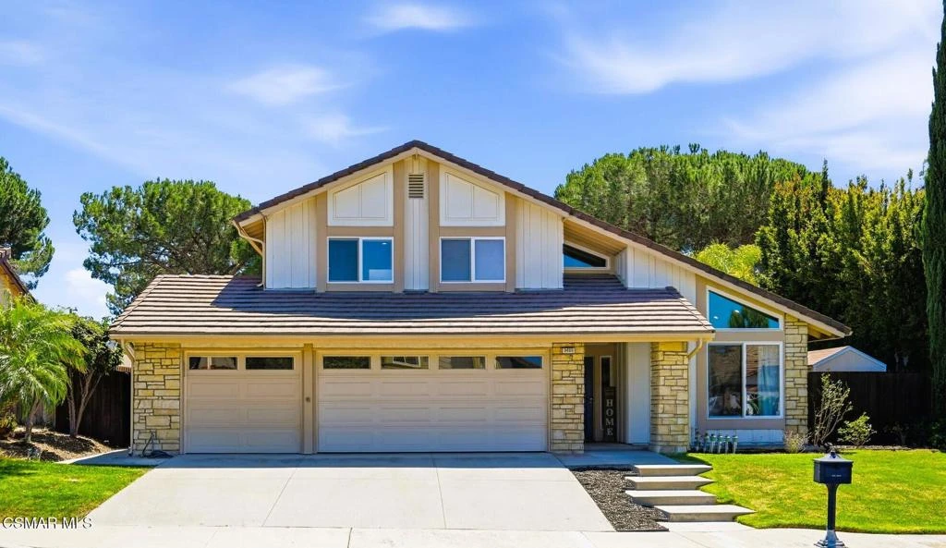
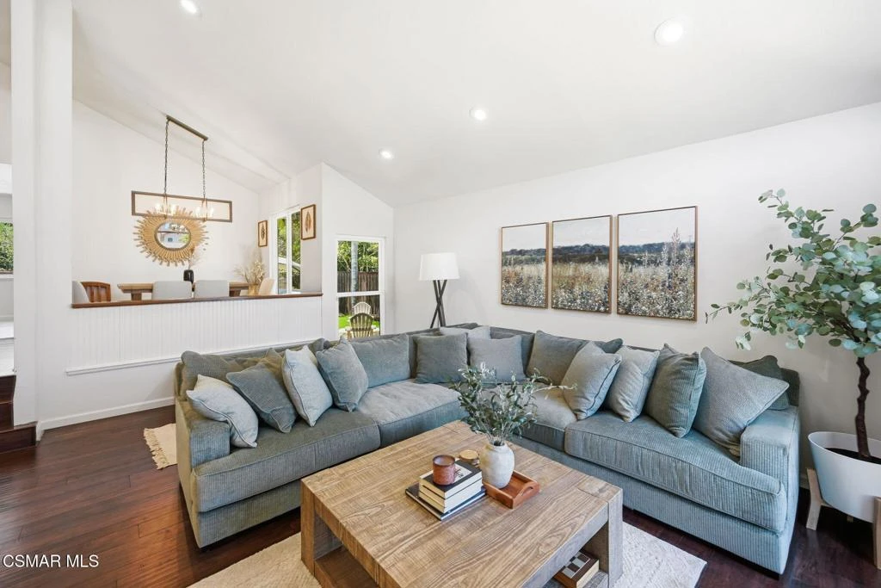
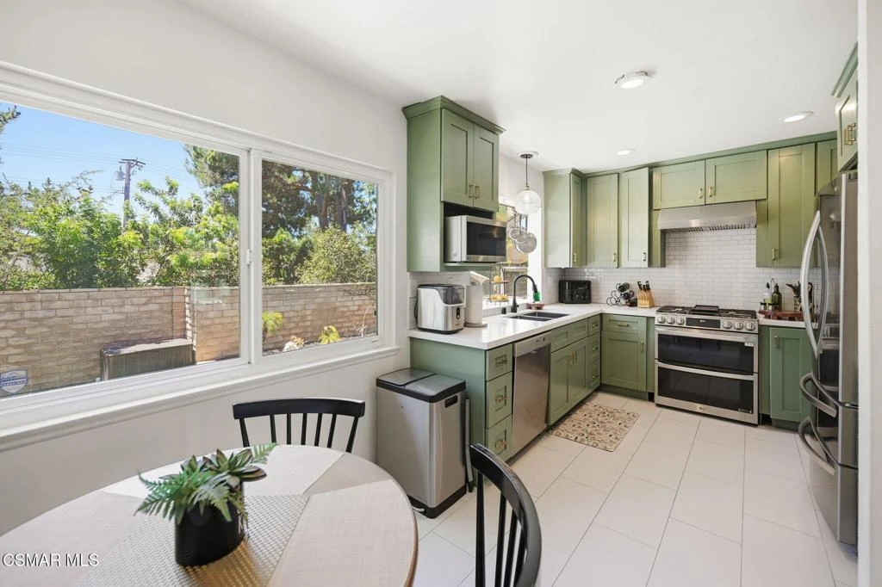
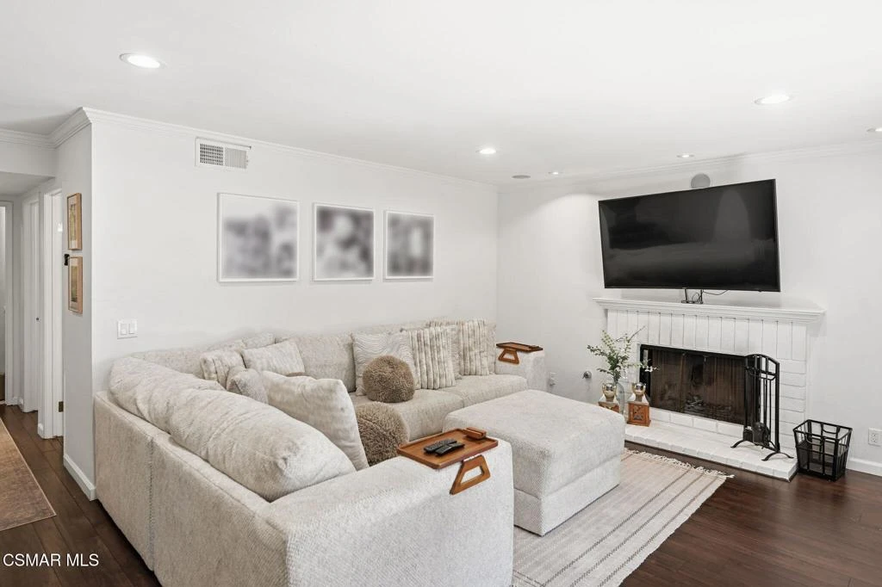
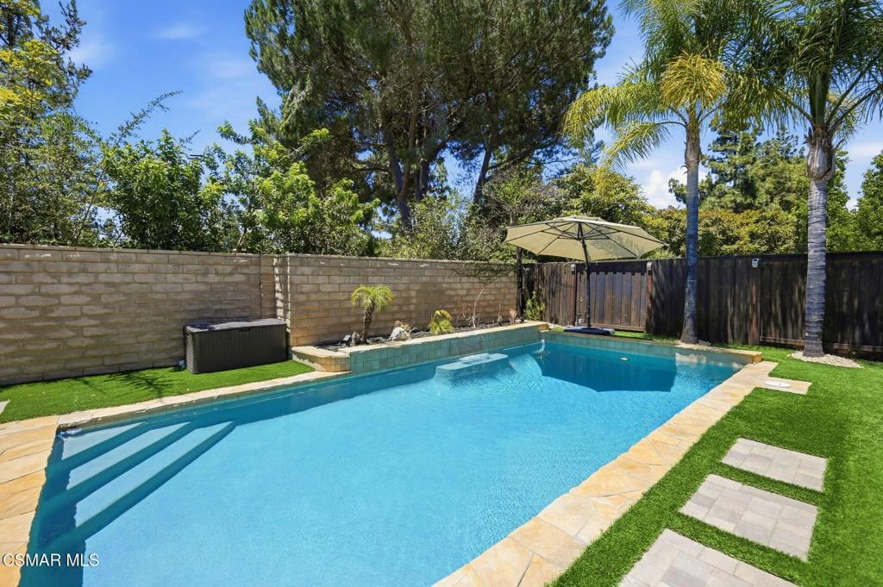
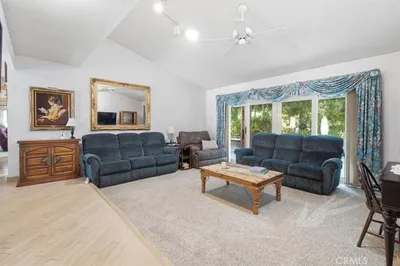
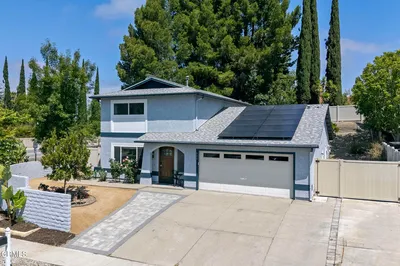
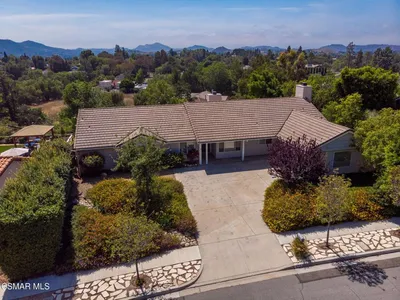
Nestled in a desirable Thousand Oaks neighborhood, this beautifully updated 4-bedroom, 3-bathroom POOL home offers 2,160 square feet of stylish living space, blending timeless elegance with today's modern comforts. Filled with natural light - the inviting floor plan showcases soaring vaulted ceilings, crown molding, recessed lighting and dual-pane windows throughout. Designed for both everyday living and effortless entertaining, the welcoming family room is anchored by a cozy fireplace and features a large sliding glass door that opens to the stunning backyard. At the heart of the home, the remodeled kitchen impresses with quartz countertops, a designer tile backsplash, modern soft-close cabinetry/drawers, stainless steel appliances and abundant workspace. A desirable main-level bedroom and 3/4 bathroom provide exceptional flexibility for guests, extended family or a private home office. The first floor also includes a dedicated laundry room and direct access to the attached three-car garage. Retreat upstairs to the spacious primary suite, where vaulted ceilings, a romantic fireplace and a beautifully remodeled three-quarter ensuite bathroom create a peaceful sanctuary. Two additional generously sized bedrooms and an updated full bathroom complete the upper level. Step outside to your own private backyard oasis, thoughtfully designed for year-round enjoyment. Lounge beside the sparkling pool, gather under the charming gazebo or relax on the newly installed turf and paver patio. Adding tremendous value are numerous recent improvements, including a new air conditioning unit, new pool equipment, a new 200-amp electrical panel, an upgraded solar system with additional panels and two Tesla backup batteries for enhanced energy efficiency and peace of mind. Ideally located near premier shopping, popular dining destinations, award-winning schools, scenic hiking/biking trails, parks and more. Welcome home!
Property Facts
bed
Bedrooms
4
bathtub
Bathrooms
3
square_foot
Square Feet
2,160
landscape
Lot Size
6,969 sqft
calendar_month
Year Built
1981
home_work
Property Type
Single Family Residence
timer
Days on Market
34
garage
Garage Total
3
fingerprint
MLS #
226003276
Interior Details
General Interior
Interior Features
Crown Molding, Separate Formal Dining Room, High Ceilings, Recessed Lighting, Bedroom On Main Level, Primary Suite, Walk In Closets
Flooring
Laminate, Wood
Fireplace
Family Room, Gas, Primary Bedroom
Kitchen & Appliances
Appliances
Dishwasher, Gas Cooking, Disposal, Range
Laundry
Gas Dryer Hookup, Inside, Laundry Room
Climate Control
Cooling
Central Air
Heating
Central
Parking
Total Parking Spaces
6
Garage Spaces
3
Attached Garage
Yes
Parking Features
Concrete, Door Multi, Direct Access, Driveway, Garage, Private, Side By Side
Exterior & Lot
Building & Construction
Patio & Porch
Stone
Fencing
Block, Wood
Construction
Stucco
Lot & Grounds
Lot Features
Back Yard, Corners Marked, Lawn, Landscaped, Paved, Sprinkler System, Yard
Pool Features
In Ground, Private
Sewer
Public Sewer
Community & HOA
Community Features
Curbs

Mortgage Calculator
Total Monthly
$0
Principal & Interest:
$0Property Tax:
$0Home Insurance:
$0HOA Fees:
$0$
$
%
Nearby Schools
| Rating | School Name |
|---|---|
10 | Weathersfield Elementary Elementary School |
9 | Ladera Stars Academy Elementary School |
N/A | Honey Tree Early Childhood Center Private School |
N/A | University Center Preschool Middle School |
7 | Thousand Oaks High High School |
Convenience Score
Market Insights
91360|Thousand Oaks
Estimated Value
Calculating...
No change vs. last year
Value history is still building for this area.
Market Temperature
Seller'sBalancedBuyer's
0d30d60d180d
Balanced
Balanced market
30 Days
Avg. time on market
This is a Balanced Market. Homes are selling at a moderate pace.
Flood & Climate Risk
Noise Levels

Ready to Take the Next Step?
Get expert support from a local agent today.
call
(800)-330-9306Available 9AM - 7PM
Similar Homes You Might Like
Based on price, location, and features
Recently Sold
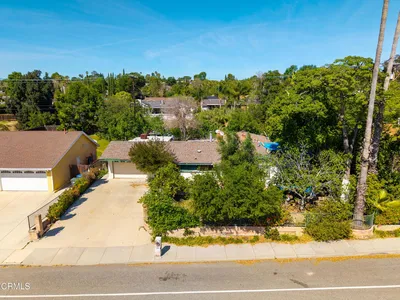
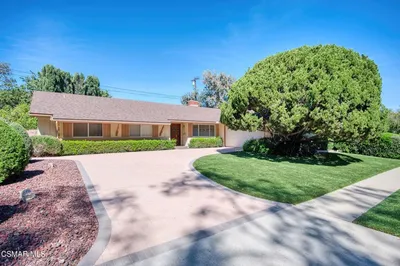
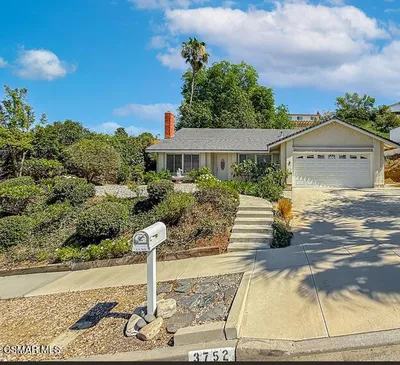
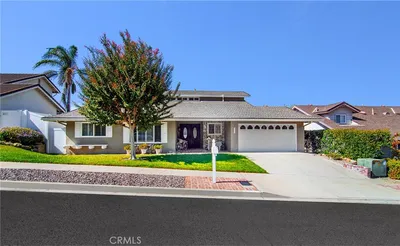
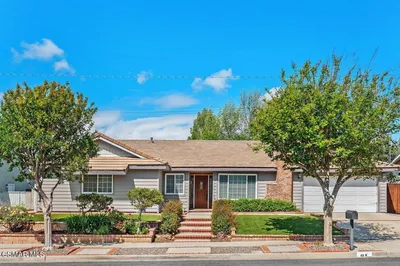
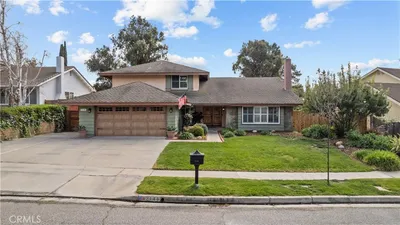
$1,275,000
4 bd | 3 ba | 2,160 sqft
Browse Homes by City
Explore real estate in popular California communities.
Popular Cities to Buy
Los Angeles Real EstateSan Diego Real EstateSan Jose Real EstateIrvine Real EstateLong Beach Real EstatePalm Springs Real EstatePalm Desert Real EstateRiverside Real EstateTemecula Real EstateIndio Real EstateLake Arrowhead Real EstateLancaster Real EstateOakland Real EstateVictorville Real EstateCorona Real EstateHemet Real Estate
Popular Cities to Rent
Apartments in Los AngelesApartments in San DiegoApartments in San JoseApartments in IrvineApartments in Long BeachApartments in Palm SpringsApartments in Palm DesertApartments in RiversideApartments in TemeculaApartments in IndioApartments in Lake ArrowheadApartments in LancasterApartments in OaklandApartments in VictorvilleApartments in CoronaApartments in Hemet