1 / 20
imagesmode View 20 photos
For Sale
$1,138,000
Est. $6,373/mo10557 Olive Street, Temple City, CA 91780
bed
3
Bedrooms
bathtub
2
Bathrooms
square_foot
1,500
Sq Ft
About this home
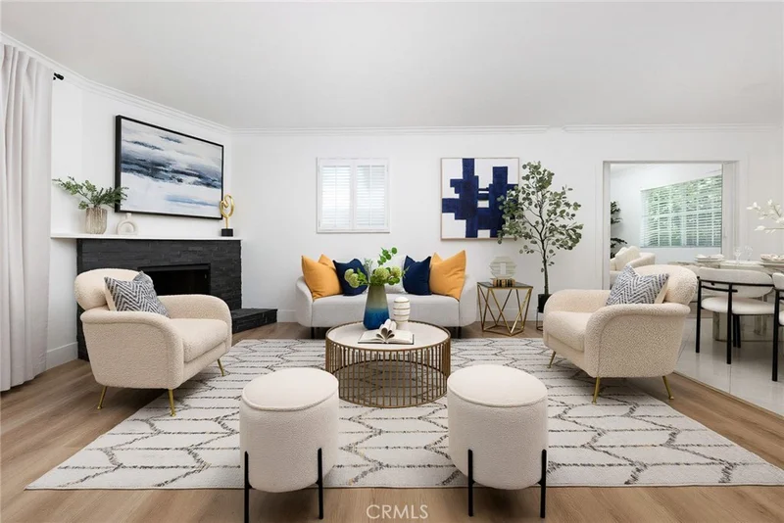
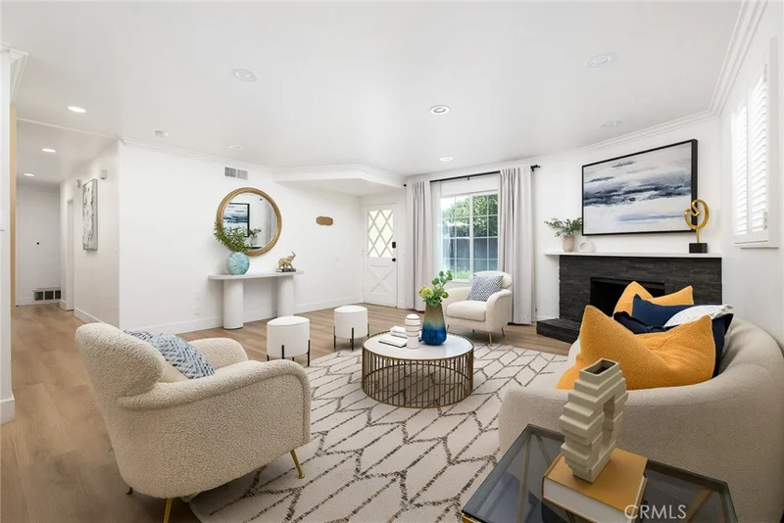
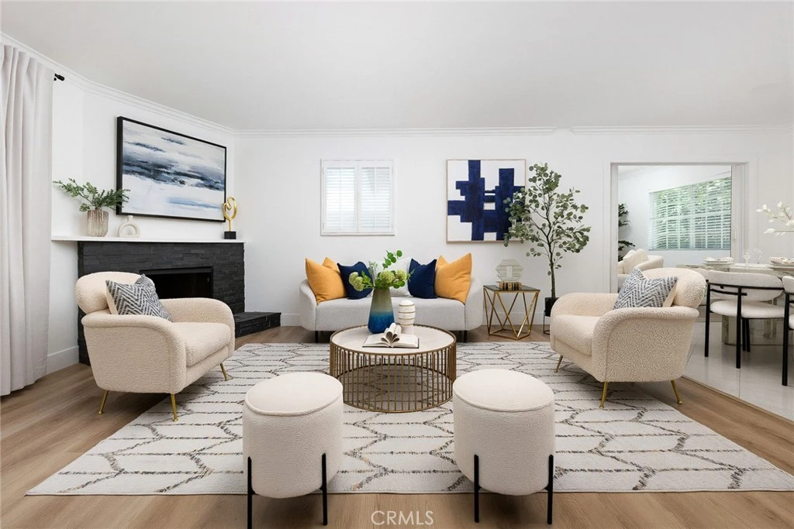
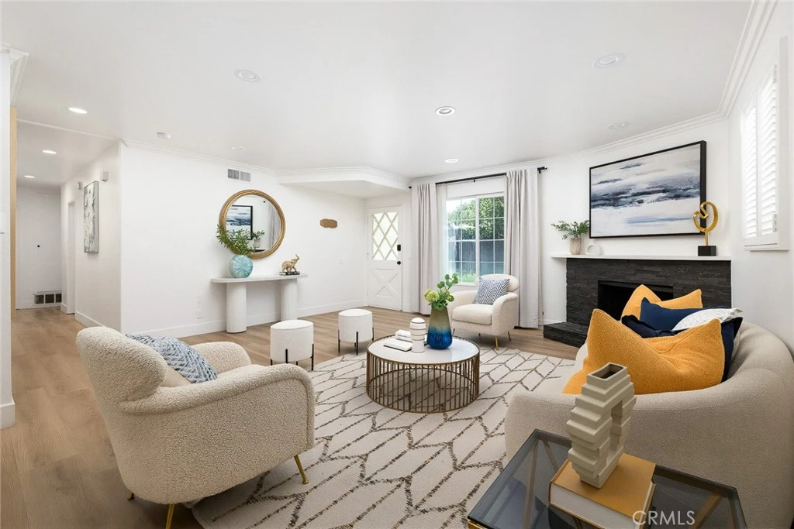
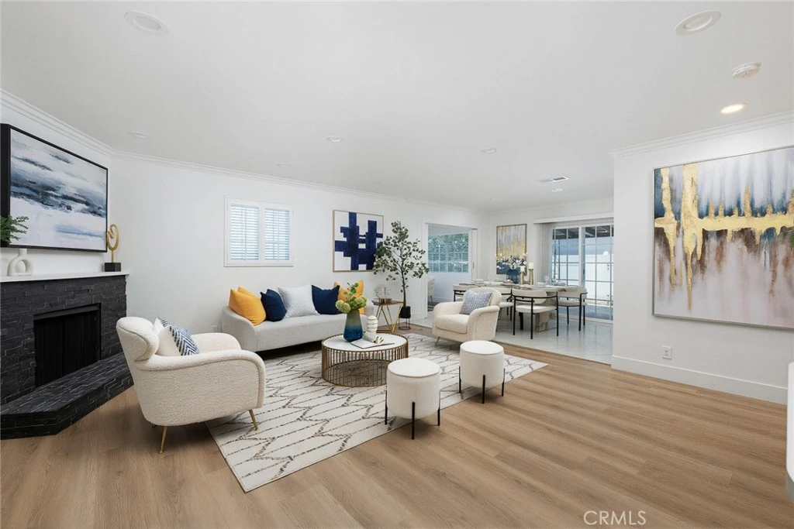
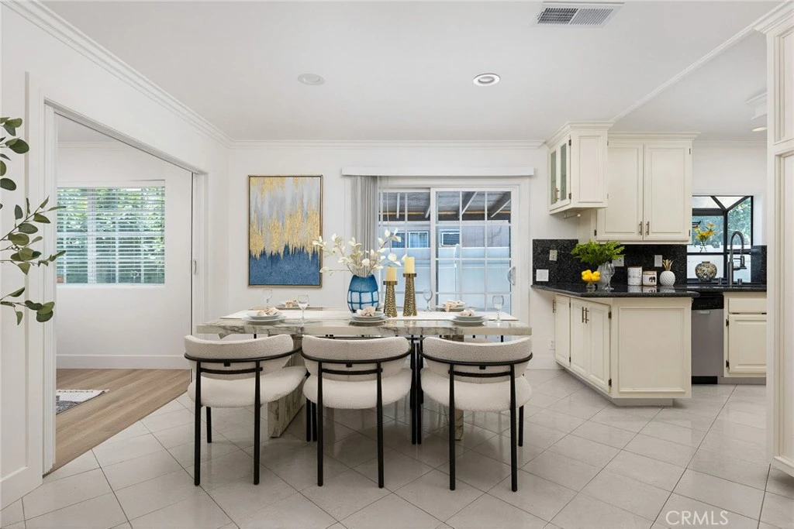
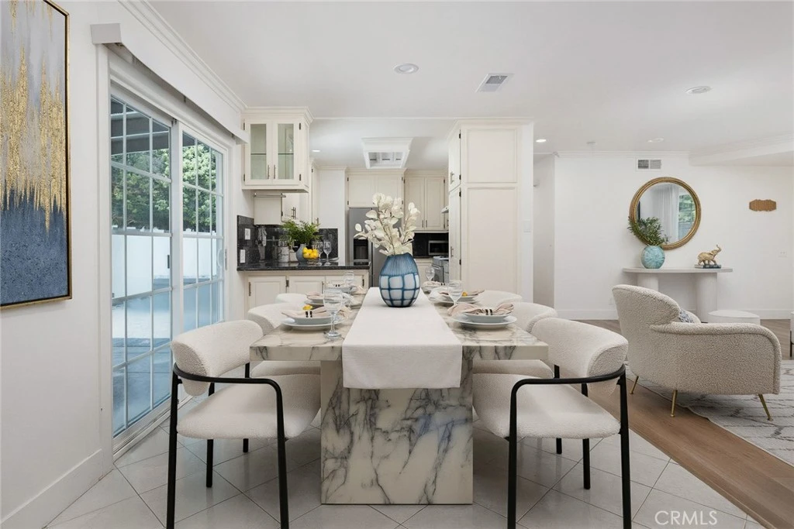
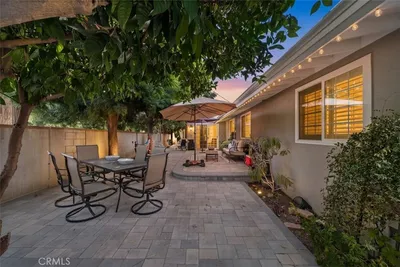
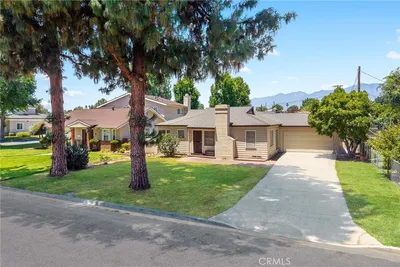
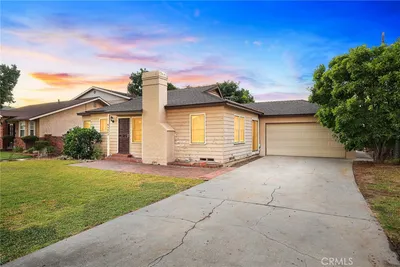
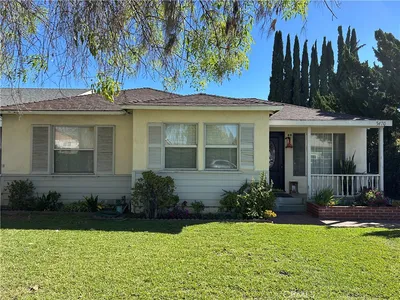
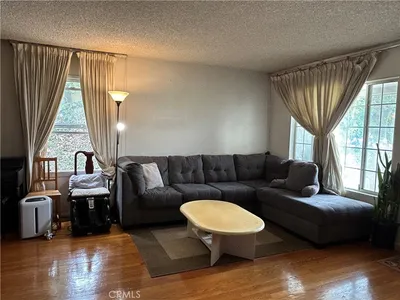

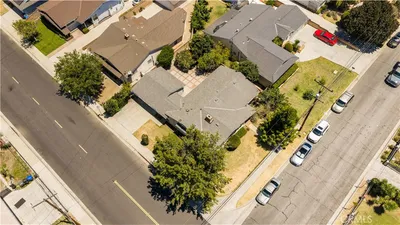
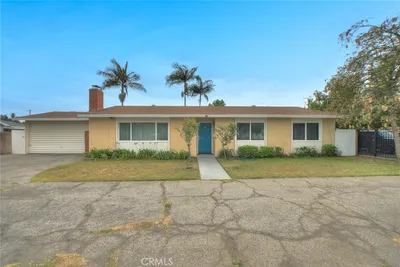
Nestled in a desirable Temple City neighborhood and served by the award-winning Arcadia School District, this beautifully renovated single-story home offers the perfect blend of modern design, quality craftsmanship, and everyday functionality. Conveniently located near the popular Live Oak Park, shopping, dining, and major commuter routes, this home enjoys both a peaceful residential setting and exceptional convenience. Featuring 3 bedrooms and 2 bathrooms, including a comfortable primary suite, this home offers an exceptional floor plan tailored for modern living. The bright, welcoming living room is anchored by a stunning contemporary stacked-stone fireplace, adding warmth and character, and flows effortlessly into the dining area and open kitchen, perfect for both everyday living and entertaining. Adjacent to the main living area, a separate family room provides outstanding versatility and can easily function as a home office, media room, playroom, or potential fourth bedroom. Extensively and thoughtfully remodeled with contemporary finishes and quality craftsmanship, this home is truly move-in ready. Recent upgrades include a new roof, two beautifully remodeled bathrooms with windows for natural light and ventilation, updated flooring throughout, a remodeled kitchen, recessed lighting, and an EV charger. Additional improvements include dual-pane windows and sliding door, a newer central air conditioning system, and vinyl fencing. Every detail reflects a clean, modern aesthetic and pride of ownership. The front and back yards are thoughtfully designed for easy maintenance while providing comfortable outdoor living spaces. The wide driveway offers convenient vehicle access, and the detached garage presents excellent potential for a future ADU conversion, adding even more flexibility and long-term value. Combining an exceptional floor plan, high-quality modern upgrades, low-maintenance living, a prime location, and the highly sought-after Arcadia School District, this is a rare opportunity to own a truly turnkey home in one of the area’s most desirable neighborhoods.
Property Facts
bed
Bedrooms
3
bathtub
Bathrooms
2
square_foot
Square Feet
1,500
landscape
Lot Size
5,471 sqft
calendar_month
Year Built
1966
home_work
Property Type
Single Family Residence
timer
Days on Market
44
garage
Garage Total
2
fingerprint
MLS #
WS26131852
Interior Details
General Interior
Interior Features
Separate Formal Dining Room, Granite Counters, Open Floorplan, Quartz Counters, Recessed Lighting, All Bedrooms Down, Bedroom On Main Level, Galley Kitchen, Main Level Primary
Flooring
Laminate, Tile
Fireplace
Living Room
Accessibility
Accessible Hallways
Kitchen & Appliances
Appliances
Dishwasher, Disposal, Gas Range, Gas Water Heater
Laundry
In Garage, Outside
Bed & Bath
Main Level Bedrooms
3
Main Level Bathrooms
23
Climate Control
Cooling
Central Air
Heating
Central
Parking
Total Parking Spaces
4
Garage Spaces
2
Open Parking Spaces
2
Parking Features
Door Multi, Driveway Level, Driveway, Garage Faces Front, Garage, Garage Door Opener, On Site, Oversized, Private, Side By Side
Exterior & Lot
Building & Construction
Patio & Porch
Concrete, Open, Patio
Fencing
Vinyl
Security
Carbon Monoxide Detectors, Smoke Detectors
Construction
Brick, Drywall, Concrete, Stucco
Foundation
Slab
Roof
Shingle
Direction Faced
East
Lot & Grounds
Lot Features
Back Yard, Front Yard, Near Park, Near Public Transit, Ranch, Street Level, Yard
Sewer
Public Sewer
Water Source
Public
Community & HOA
Community Features
Biking, Curbs, Golf, Street Lights, Suburban, Park

Mortgage Calculator
Total Monthly
$0
Principal & Interest:
$0Property Tax:
$0Home Insurance:
$0HOA Fees:
$0$
$
%
Nearby Schools
| Rating | School Name |
|---|---|
8 | Cleminson Elementary Elementary School |
9 | Longley Way Elementary Elementary School |
N/A | Love & Care Christian Preschool Private School |
7 | Gidley Elementary Elementary School |
N/A | Angela Preschool & Kindergarten Private School |
Convenience Score
Market Insights
91780|Temple City
Estimated Value
Calculating...
No change vs. last year
Value history is still building for this area.
Market Temperature
Seller'sBalancedBuyer's
0d30d60d180d
Balanced
Balanced market
30 Days
Avg. time on market
This is a Balanced Market. Homes are selling at a moderate pace.
Flood & Climate Risk
Noise Levels

Ready to Take the Next Step?
Get expert support from a local agent today.
call
(800)-330-9306Available 9AM - 7PM
Similar Homes You Might Like
Based on price, location, and features
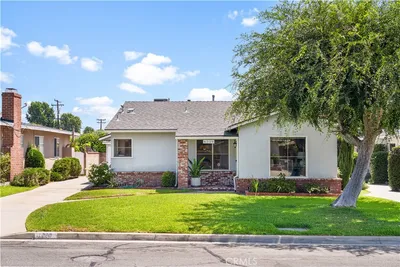
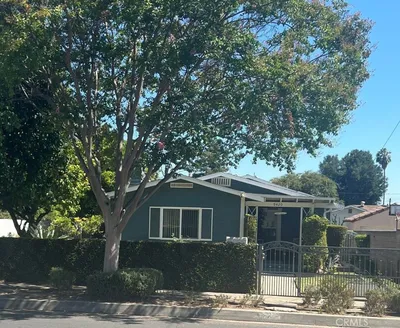
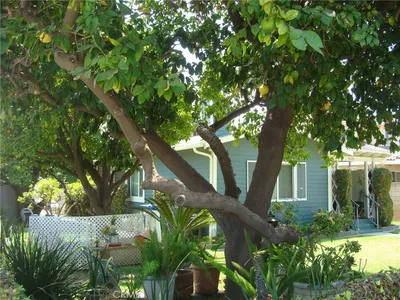
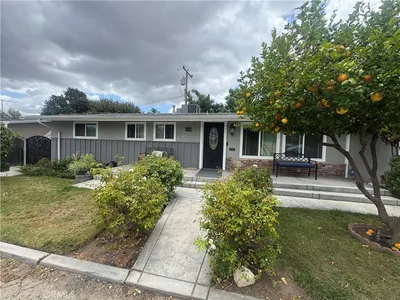
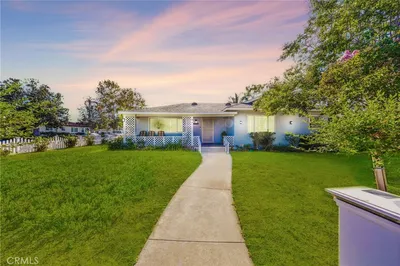
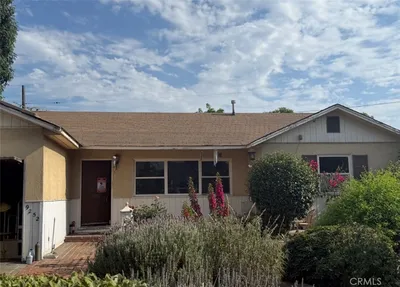
Recently Sold
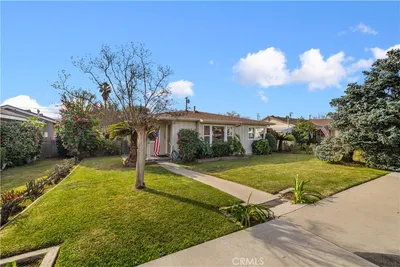
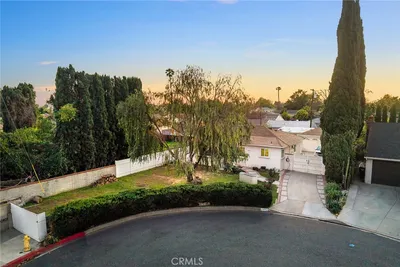

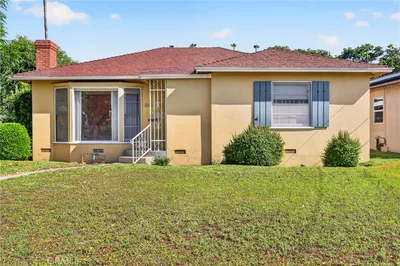
$1,138,000
3 bd | 2 ba | 1,500 sqft
Browse Homes by City
Explore real estate in popular California communities.
Popular Cities to Buy
Los Angeles Real EstateSan Diego Real EstateSan Jose Real EstateIrvine Real EstateLong Beach Real EstatePalm Springs Real EstatePalm Desert Real EstateRiverside Real EstateTemecula Real EstateIndio Real EstateLake Arrowhead Real EstateLancaster Real EstateOakland Real EstateVictorville Real EstateCorona Real EstateHemet Real Estate
Popular Cities to Rent
Apartments in Los AngelesApartments in San DiegoApartments in San JoseApartments in IrvineApartments in Long BeachApartments in Palm SpringsApartments in Palm DesertApartments in RiversideApartments in TemeculaApartments in IndioApartments in Lake ArrowheadApartments in LancasterApartments in OaklandApartments in VictorvilleApartments in CoronaApartments in Hemet