Topfind Realty
Renting

Search Rentals

Houses for RentTownhomes for RentCondos for RentView All Rentals →

Renting Resources

Why Rent With UsRenter GuideRent vs Buy Calculator

Renter Articles

How to Negotiate RentUnderstanding Your LeaseMoving Checklist for Renters
Buying

Search Homes

Houses for SaleTownhomes for SaleCondos for SaleView All Homes →

Buying Resources

Why Buy With UsBuyer GuideAffordability CalculatorInvestment CalculatorProperty Tax Calculator

Buyer Articles

Master Your New Home BudgetBeat Moving StressPacking Secrets
Selling

Selling Tools

Home ValuationFind a Seller's Agent

Selling Resources

Why Sell With UsSeller GuideNet Sheet CalcHELOC Calculator

Seller Articles

Strategic PricingDownsizing Tips
Mortgage Rates

Today's Rates

Mortgage RatesRefinance RatesLoan ComparisonHELOC Calculator

Mortgage Resources

Understanding Mortgage RatesFirst-Time Homebuyer GuideWhen to Refinance Your Mortgage
Realtors
Topfind
Houses for RentTownhomes for RentCondos for RentView All Rentals →
Why Rent With UsRenter GuideRent vs Buy Calculator
How to Negotiate RentUnderstanding Your LeaseMoving Checklist for Renters
Houses for SaleTownhomes for SaleCondos for SaleView All Homes →
Why Buy With UsBuyer GuideAffordability CalculatorInvestment CalculatorProperty Tax Calculator
Master Your New Home BudgetBeat Moving StressPacking Secrets
Home ValuationFind a Seller's Agent
Why Sell With UsSeller GuideNet Sheet CalcHELOC Calculator
Strategic PricingDownsizing Tips
Mortgage RatesRefinance RatesLoan ComparisonHELOC Calculator
Understanding Mortgage RatesFirst-Time Homebuyer GuideWhen to Refinance Your Mortgage
groupRealtorsinfoAbout Us
Continue with Google
Sign InSign Up
Topfind Realty
Renting

Search Rentals

Houses for RentTownhomes for RentCondos for RentView All Rentals →

Renting Resources

Why Rent With UsRenter GuideRent vs Buy Calculator

Renter Articles

How to Negotiate RentUnderstanding Your LeaseMoving Checklist for Renters
Buying

Search Homes

Houses for SaleTownhomes for SaleCondos for SaleView All Homes →

Buying Resources

Why Buy With UsBuyer GuideAffordability CalculatorInvestment CalculatorProperty Tax Calculator

Buyer Articles

Master Your New Home BudgetBeat Moving StressPacking Secrets
Selling

Selling Tools

Home ValuationFind a Seller's Agent

Selling Resources

Why Sell With UsSeller GuideNet Sheet CalcHELOC Calculator

Seller Articles

Strategic PricingDownsizing Tips
Mortgage Rates

Today's Rates

Mortgage RatesRefinance RatesLoan ComparisonHELOC Calculator

Mortgage Resources

Understanding Mortgage RatesFirst-Time Homebuyer GuideWhen to Refinance Your Mortgage
Realtors
Topfind
Houses for RentTownhomes for RentCondos for RentView All Rentals →
Why Rent With UsRenter GuideRent vs Buy Calculator
How to Negotiate RentUnderstanding Your LeaseMoving Checklist for Renters
Houses for SaleTownhomes for SaleCondos for SaleView All Homes →
Why Buy With UsBuyer GuideAffordability CalculatorInvestment CalculatorProperty Tax Calculator
Master Your New Home BudgetBeat Moving StressPacking Secrets
Home ValuationFind a Seller's Agent
Why Sell With UsSeller GuideNet Sheet CalcHELOC Calculator
Strategic PricingDownsizing Tips
Mortgage RatesRefinance RatesLoan ComparisonHELOC Calculator
Understanding Mortgage RatesFirst-Time Homebuyer GuideWhen to Refinance Your Mortgage
groupRealtorsinfoAbout Us
Continue with Google
Sign InSign Up
Real Estate/CA/Temple City/10237 Olive Street (Sold)
Main
SOLD
Interior 1
Interior 2
Interior 3
Interior 4
grid_view Show all photos
SoldClosed on May 13, 2026
$910,000
Sold Price

10237 Olive Street, Temple City, CA 91780

bed
2
Bedrooms
bathtub
1
Bathrooms
square_foot
828
Square Feet

About this home

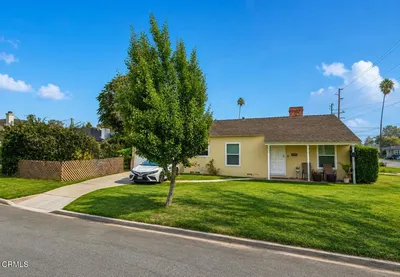
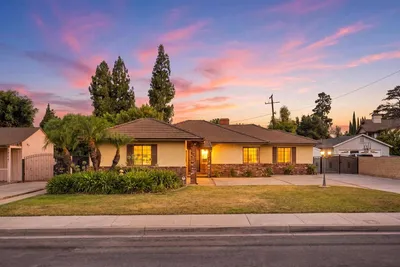
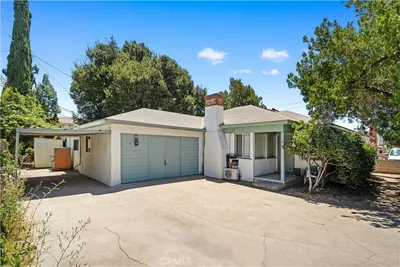
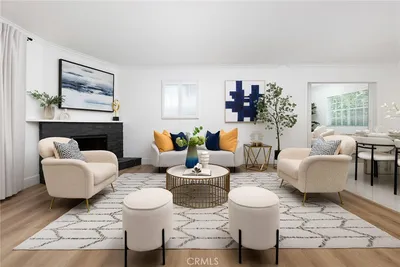
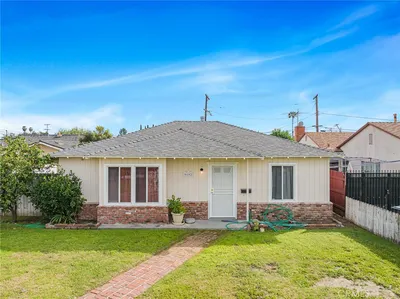

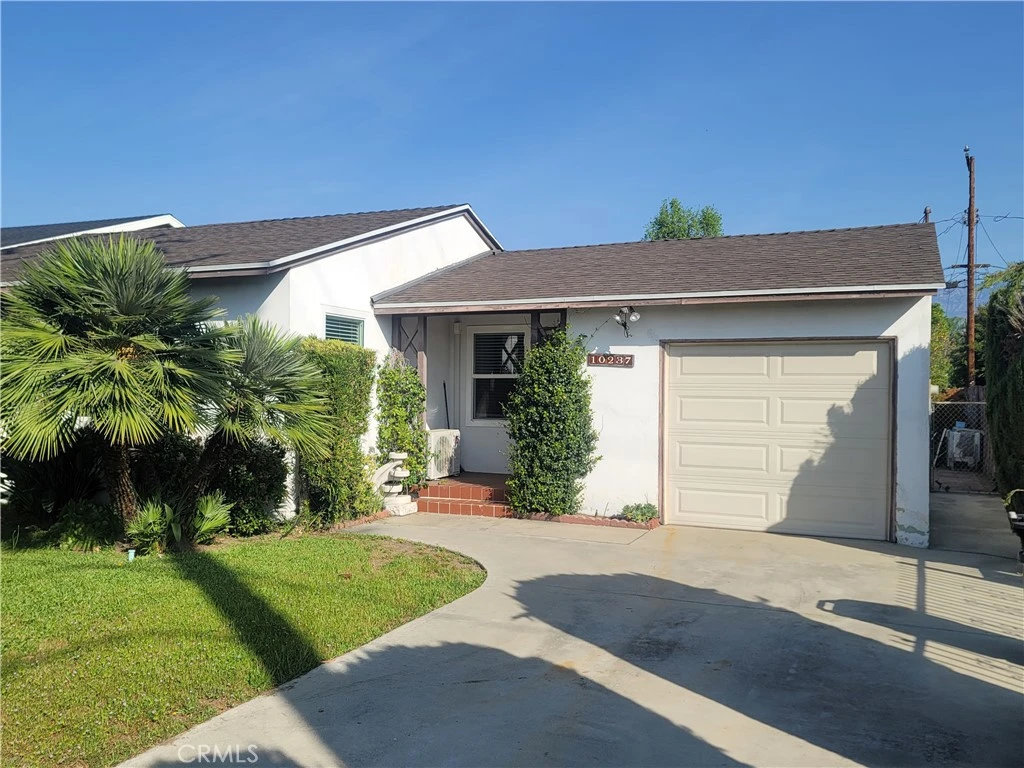
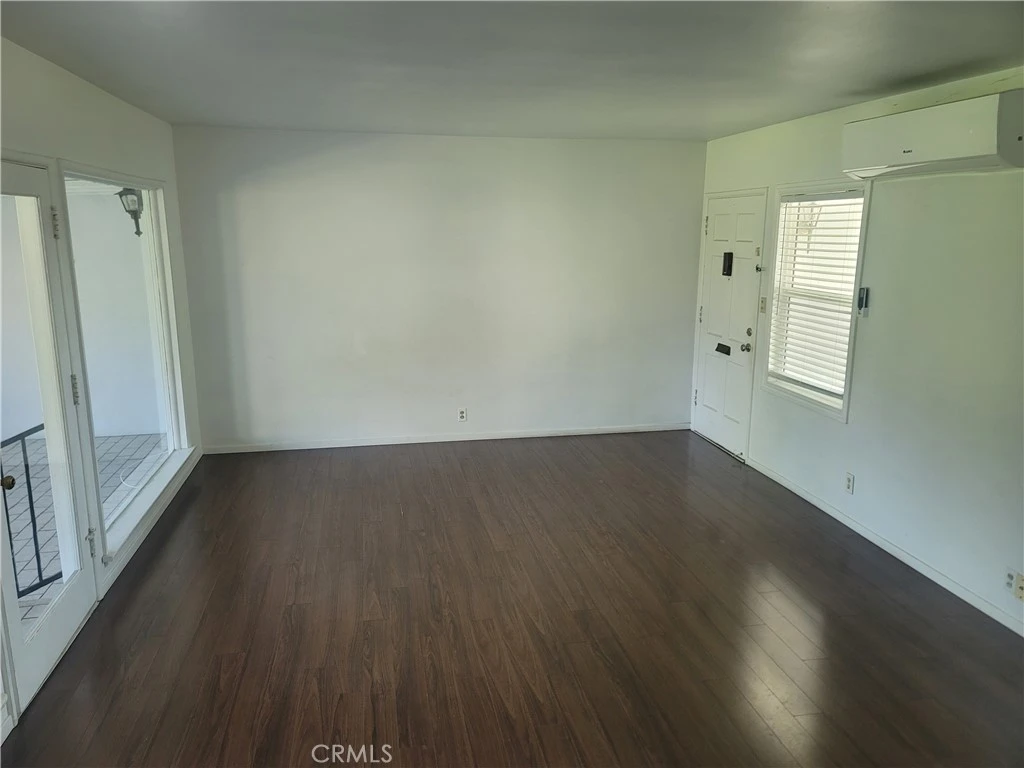
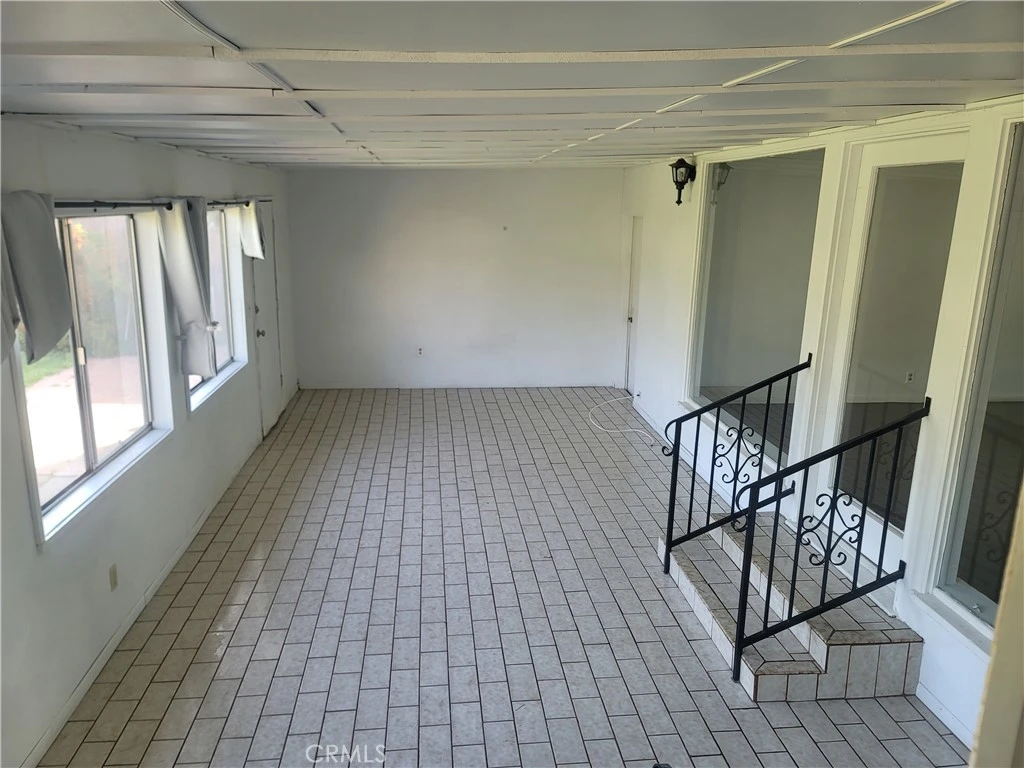
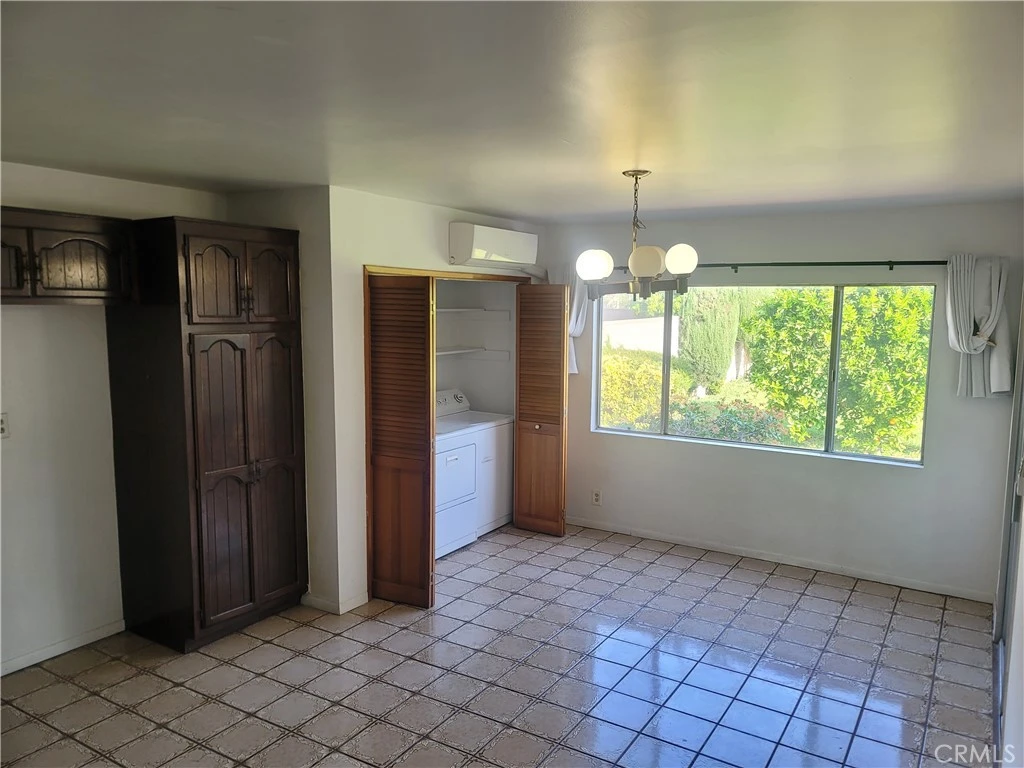

Welcome to this beautiful, neat, and tidy, single-family home, conveniently located in a quiet Temple City neighborhood and just steps away from Live Oak Park. This affordable home features two spacious bedrooms with plenty of closet space and a nicely sized bathroom at the end of the hallway. This cozy and comfortable residence portrays a relaxing and pleasant environment as you enter the wood-floored living room from the front entry. The living room and family room are separated by tall glass doors and windows, providing both privacy and openness, and are connected by a short iron staircase. These windows open to a lovely, relaxing view of the fruit trees and beautiful landscaped backyard. The large backyard allows for outdoor entertainment and fun activities for everyone. The converted step-down family room can be used as an additional bedroom or a home office. It is attached to the single-car garage. The laundry area, complete with a washer and dryer, is adjacent to the family room and connected by another short iron staircase. Next to the laundry area is the tile-floored kitchen, featuring ample cabinet storage, an electric cooking stove, a hood, a dishwasher, and a spacious dining area. Do not miss this opportunity!

infoProperty Facts

bed

Bedrooms

2

bathtub

Bathrooms

1

square_foot

Square Feet

828

landscape

Lot Size

6,795 sqft

calendar_month

Year Built

1950

home_work

Property Type

Single Family Residence

timer

Days on Market

8

payments

HOA Fee

N/A

garage

Garage Total

1

fingerprint

MLS #

AR26071357

chairInterior Details

General Interior

Interior Features

Eat In Kitchen, All Bedrooms Down

Flooring

Tile, Wood

Kitchen & Appliances

Appliances

Dishwasher, Electric Range, Disposal, Gas Water Heater

Laundry

In Kitchen

Bed & Bath

Main Level Master

Yes

Climate Control

Cooling

See Remarks, Wall Window Units

deckExterior & Lot

Building & Construction

Fencing

Average Condition

Security

Carbon Monoxide Detectors, Smoke Detectors

Roof

Shingle

Nearby Schools

RatingSchool NameGradesDistance
N/A
LOVE & CARE CHRISTIAN PRESCHOOL
Private School
K-120.6 mi
7
Gidley Elementary
Elementary School
K-80.6 mi
9
Longley Way Elementary
Elementary School
K-50.6 mi
8
Cleminson Elementary
Elementary School
K-60.7 mi
1
Dr. Doug Sears Learning Center
High School
9-120.9 mi

Convenience Score

Topfind Realty

This Home is Sold

Curious what your home is worth? Get a free valuation.

call
(800)-330-9306Available 9AM - 6PM

Similar Homes You Might Like

Based on price, location, and features
10823 Daines
NEW 10 HRS AGO
OPEN AUG 8, 7PM TO 10PM

$835,000

FOR SALE

10823 Daines, Temple City, CA 91780

2 beds · 1 baths · 859 sqft

5902 Ivar Avenue

$950,000

FOR SALE

5902 Ivar Avenue, Temple City, CA 91780

2 beds · 1 baths · 828 sqft

5231 Baldwin Avenue
3D TOUR

$1,350,000

FOR SALE

5231 Baldwin Avenue, Temple City, CA 91780

3 beds · 2 baths · 1,652 sqft

5916 Rosemead Blvd
OPEN AUG 8, 8PM TO 11PM

$1,400,000

FOR SALE

5916 Rosemead Blvd, Temple City, CA 91780

6 beds · 5 baths · 2,075 sqft

10557 Olive Street
OPEN AUG 8, 9PM TO 12AM

$1,138,000

FOR SALE

10557 Olive Street, Temple City, CA 91780

3 beds · 2 baths · 1,500 sqft

9450 Broadway
OPEN AUG 8, 9PM TO 12AM
3D TOUR

$1,980,000

FOR SALE

9450 Broadway, Temple City, CA 91780

4 beds · 4 baths · 2,956 sqft

5446 Arden
OPEN AUG 7, 6AM TO 9PM

$1,088,000

FOR SALE

5446 Arden, Temple City, CA 91780

2 beds · 2 baths · 1,308 sqft

5638 Persimmon Avenue
OPEN AUG 9, 9PM TO 12AM
VIRTUAL TOUR

$1,775,000

FOR SALE

5638 Persimmon Avenue, Temple City, CA 91780

5 beds · 4 baths · 2,617 sqft

Recently Sold

10237 Olive Street

$910,000

SOLD

10237 Olive Street, Temple City, CA 91780

2 beds · 1 baths · 828 sqft

9192 Jaylee Drive

$920,000

SOLD

9192 Jaylee Drive, Temple City, CA 91780

2 beds · 1 baths · 934 sqft

6403 Barela Avenue

$901,000

SOLD

6403 Barela Avenue, Temple City, CA 91780

2 beds · 1 baths · 975 sqft

5140 Arden Dr

$780,000

SOLD

5140 Arden Dr, Temple City, CA 91780

3 beds · 1 baths · 978 sqft

5343 Glickman Avenue

$830,000

SOLD

5343 Glickman Avenue, Temple City, CA 91780

2 beds · 1 baths · 898 sqft

5026 Florinda Avenue
3D TOUR

$835,000

SOLD

5026 Florinda Avenue, Temple City, CA 91780

3 beds · 2 baths · 920 sqft

10927 Daines Drive

$805,000

SOLD

10927 Daines Drive, Temple City, CA 91780

2 beds · 1 baths · 711 sqft

5119 Pal Mal Avenue

$1,150,000

SOLD

5119 Pal Mal Avenue, Temple City, CA 91780

3 beds · 1 baths · 978 sqft

Topfind Realty

Company

  • About Us
  • Careers
  • Articles
  • Home Estimate

Explore

  • Renting
  • Buying
  • Selling
  • Realtors

Support

  • Help Center
  • Contact Us
  • Terms & Conditions
  • Privacy Policy

Topfind Realty, DRE # 02240815, is a licensed real estate broker in California. Topfind Realty pledges to support the Fair Housing Act and adhere to Equal Housing Opportunity laws.

Copyright © 2026 Topfind Realty. All Rights Reserved.