Topfind Realty
Renting

Search Rentals

Houses for RentTownhomes for RentCondos for RentView All Rentals →

Renting Resources

Why Rent With UsRenter GuideRent vs Buy Calculator

Renter Articles

How to Negotiate RentUnderstanding Your LeaseMoving Checklist for Renters
Buying

Search Homes

Houses for SaleTownhomes for SaleCondos for SaleView All Homes →

Buying Resources

Why Buy With UsBuyer GuideAffordability CalculatorInvestment CalculatorProperty Tax Calculator

Buyer Articles

Master Your New Home BudgetBeat Moving StressPacking Secrets
Selling

Selling Tools

Home ValuationFind a Seller's Agent

Selling Resources

Why Sell With UsSeller GuideNet Sheet CalcHELOC Calculator

Seller Articles

Strategic PricingDownsizing Tips
Mortgage Rates

Today's Rates

Mortgage RatesRefinance RatesLoan ComparisonHELOC Calculator

Mortgage Resources

Understanding Mortgage RatesFirst-Time Homebuyer GuideWhen to Refinance Your Mortgage
Realtors
Topfind
Houses for RentTownhomes for RentCondos for RentView All Rentals →
Why Rent With UsRenter GuideRent vs Buy Calculator
How to Negotiate RentUnderstanding Your LeaseMoving Checklist for Renters
Houses for SaleTownhomes for SaleCondos for SaleView All Homes →
Why Buy With UsBuyer GuideAffordability CalculatorInvestment CalculatorProperty Tax Calculator
Master Your New Home BudgetBeat Moving StressPacking Secrets
Home ValuationFind a Seller's Agent
Why Sell With UsSeller GuideNet Sheet CalcHELOC Calculator
Strategic PricingDownsizing Tips
Mortgage RatesRefinance RatesLoan ComparisonHELOC Calculator
Understanding Mortgage RatesFirst-Time Homebuyer GuideWhen to Refinance Your Mortgage
groupRealtorsinfoAbout Us
Continue with Google
Sign InSign Up
Topfind Realty
Renting

Search Rentals

Houses for RentTownhomes for RentCondos for RentView All Rentals →

Renting Resources

Why Rent With UsRenter GuideRent vs Buy Calculator

Renter Articles

How to Negotiate RentUnderstanding Your LeaseMoving Checklist for Renters
Buying

Search Homes

Houses for SaleTownhomes for SaleCondos for SaleView All Homes →

Buying Resources

Why Buy With UsBuyer GuideAffordability CalculatorInvestment CalculatorProperty Tax Calculator

Buyer Articles

Master Your New Home BudgetBeat Moving StressPacking Secrets
Selling

Selling Tools

Home ValuationFind a Seller's Agent

Selling Resources

Why Sell With UsSeller GuideNet Sheet CalcHELOC Calculator

Seller Articles

Strategic PricingDownsizing Tips
Mortgage Rates

Today's Rates

Mortgage RatesRefinance RatesLoan ComparisonHELOC Calculator

Mortgage Resources

Understanding Mortgage RatesFirst-Time Homebuyer GuideWhen to Refinance Your Mortgage
Realtors
Topfind
Houses for RentTownhomes for RentCondos for RentView All Rentals →
Why Rent With UsRenter GuideRent vs Buy Calculator
How to Negotiate RentUnderstanding Your LeaseMoving Checklist for Renters
Houses for SaleTownhomes for SaleCondos for SaleView All Homes →
Why Buy With UsBuyer GuideAffordability CalculatorInvestment CalculatorProperty Tax Calculator
Master Your New Home BudgetBeat Moving StressPacking Secrets
Home ValuationFind a Seller's Agent
Why Sell With UsSeller GuideNet Sheet CalcHELOC Calculator
Strategic PricingDownsizing Tips
Mortgage RatesRefinance RatesLoan ComparisonHELOC Calculator
Understanding Mortgage RatesFirst-Time Homebuyer GuideWhen to Refinance Your Mortgage
groupRealtorsinfoAbout Us
Continue with Google
Sign InSign Up
Real Estate/CA/Temecula/46324 Durango Drive
view_in_arVirtual Tour
Interior
For Sale
$1,349,000
Est. $7,554/mo

46324 Durango Drive, Temecula, CA 92592

bed
5
Bedrooms
bathtub
5
Bathrooms
square_foot
4,519
Square Feet

About this home

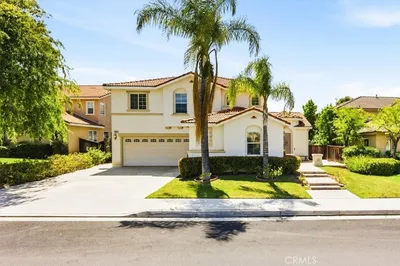
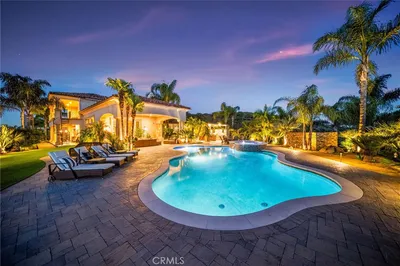
Paid solar, three whole house fans, and a resort-style backyard set the stage for comfortable living in this spacious South Temecula home located in the highly sought-after Wolf Creek community. Offering 5 bedrooms, 4.5 bathrooms, and 4,519 square feet, this home is designed for everyday living, entertaining, and making lasting memories. A formal dining room with crown molding welcomes you inside before opening to a bright living room with soaring two-story ceilings and abundant natural light. The adjoining family room with a fireplace flows into the chef's kitchen, complete with granite countertops, stainless steel appliances, a gas cooktop, a large island with a prep sink, and abundant workspace. A butler's pantry with a wine refrigerator connects the kitchen to the formal dining room, while a spacious walk-in pantry provides additional storage. Just beyond the kitchen, the casual dining area features extensive built-in cabinetry and a built-in desk, creating the perfect space for working from home, homework, crafts, or keeping everyday life organized. The main floor includes a bedroom with an ensuite full bathroom, ideal for guests or multi-generational living, plus a half bathroom for added convenience. Upstairs, the primary suite offers dual walk-in closets and an ensuite bathroom with a jetted soaking tub, standing shower, dual sinks, and a vanity area. Three additional bedrooms, including one with its own ensuite bathroom, provide plenty of room for family and guests. An upstairs workspace with a private balcony is perfect for a home office, homework station, or craft area, while the third-floor bonus room offers endless possibilities as a media room, game room, home gym, or playroom. An upstairs laundry room adds everyday convenience. Step outside to your own backyard retreat featuring a sparkling pool, relaxing spa, built-in fire pit with seating, and a covered patio with a ceiling fan for outdoor dining and entertaining. The generous lot and backyard slope create an added sense of privacy, while the tandem 4 car garage provides ample space for vehicles, storage, or hobbies. Located within walking distance of several parks, including Birdsall Sports Park, and award-winning Great Oak High School and other highly rated schools, you'll also enjoy easy access to Temecula Wine Country, Old Town Temecula, Pechanga Resort Casino, shopping, dining, and all the amenities that make Wolf Creek one of South Temecula's most desirable communities.

Property Facts

bed

Bedrooms

5

bathtub

Bathrooms

5

square_foot

Square Feet

4,519

landscape

Lot Size

9,148 sqft

calendar_month

Year Built

2010

home_work

Property Type

Single Family Residence

timer

Days on Market

0

payments

HOA Fee

$54/mo

garage

Garage Total

4

fingerprint

MLS #

SW26163626

Interior Details

General Interior

Interior Features

Breakfast Area, Ceiling Fans, Crown Molding, Separate Formal Dining Room, Pantry, Recessed Lighting, Bedroom On Main Level, Primary Suite, Walk In Pantry, Walk In Closets

Fireplace

Family Room

Kitchen & Appliances

Appliances

Double Oven, Gas Cooktop, Microwave, Refrigerator

Laundry

Inside, Laundry Room, Upper Level

Bed & Bath

Main Level Bedrooms

1

Main Level Bathrooms

2

Climate Control

Cooling

Central Air, Whole House Fan

Heating

Central

Parking

Total Parking Spaces

4

Garage Spaces

4

Attached Garage

Yes

Parking Features

Door Single, Driveway, Driveway Up Slope From Street, Garage Faces Front, Garage, Tandem

Exterior & Lot

Building & Construction

Roof

Tile

Lot & Grounds

Lot Features

Back Yard, Front Yard, Landscaped, Near Park, Sprinkler System

Pool Features

Community, Private, Association

Spa Features

Association, Community, Private

Sewer

Public Sewer

Water Source

Public

Community & HOA

Association Info

HOA Fee$54
FrequencyMonthly

HOA Amenities

Clubhouse, Sport Court, Fitness Center, Outdoor Cooking Area, Barbecue, Picnic Area, Playground, Pool, Spa Hot Tub

Community Features

Biking, Curbs, Storm Drains, Street Lights, Suburban, Sidewalks, Park, Pool

Mortgage Calculator

Total Monthly

$0

Principal & Interest:
$0
Property Tax:
$0
Home Insurance:
$0
HOA Fees:
$0
$
$
%

Nearby Schools

RatingSchool NameGradesDistance
No school data available for this area.

Convenience Score

Market Insights

92592|Temecula
analytics

Estimated Value

Calculating...
trending_up0%vs. last year
202120222023202420252026

Market Temperature

Seller'sBalancedBuyer's
0d30d60d180d
Balanced

Balanced market

30 Days

Avg. time on market

This is a Balanced Market. Homes are selling at a moderate pace.

flood

Flood & Climate Risk

Flood Risk

Minimal — not in a FEMA flood zone

Low

Wildfire Risk

Moderate — near wildland-urban interface

Moderate

Heat Risk

Low — moderate summer temperatures

Low

Earthquake Risk

Southern California seismic zone

Moderate
volume_up

Noise Levels

TrafficQuiet residential street
AirportMinimal airport noise
CommercialLow commercial activity nearby
streetview

Street View

Open Full Street Viewopen_in_new
Topfind Realty

Ready to Take the Next Step?

Get expert support from a local agent today.

call
(800)-330-9306Available 9AM - 7PM

Similar Homes You Might Like

Based on price, location, and features
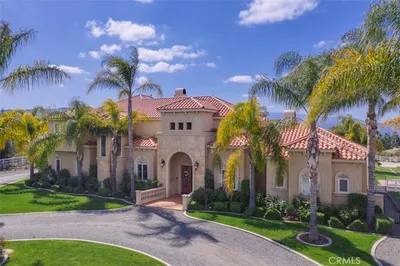
43650 La Cruz Drive
VIRTUAL TOUR

$2,980,000

FOR SALE

43650 La Cruz Drive, Temecula, CA 92590

5 beds · 5 baths · 4,498 sqft

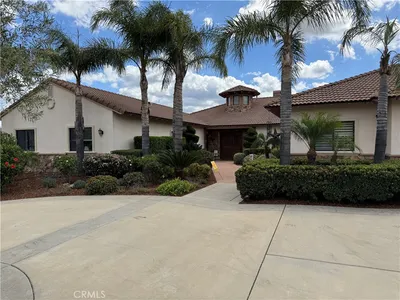
23505 Carancho Road
VIRTUAL TOUR

$2,095,000

FOR SALE

23505 Carancho Road, Temecula, CA 92590

4 beds · 4 baths · 4,886 sqft

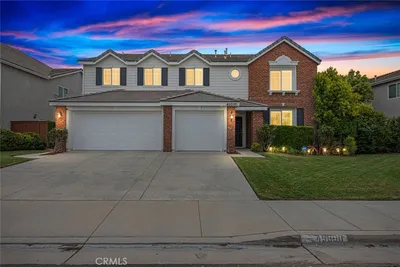
38750 Celita

$2,500,000

FOR SALE

38750 Celita, Temecula, CA 92592

4 beds · 6 baths · 4,673 sqft

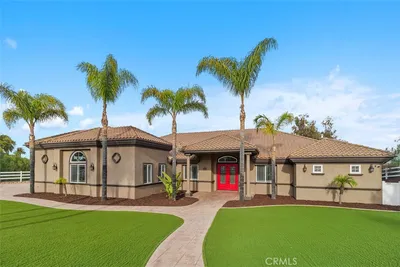
35394 Linda Rosea Road
VIRTUAL TOUR

$2,100,000

FOR SALE

35394 Linda Rosea Road, Temecula, CA 92592

6 beds · 4 baths · 4,605 sqft

40570 Calle Fiesta
VIRTUAL TOUR

$1,350,000

FOR SALE

40570 Calle Fiesta, Temecula, CA 92591

5 beds · 5 baths · 3,940 sqft

45000 Vine Cliff
VIRTUAL TOUR

$999,000

FOR SALE

45000 Vine Cliff, Temecula, CA 92592

5 beds · 4 baths · 4,046 sqft

39526 Calle Cabernet
VIRTUAL TOUR

$2,249,990

FOR SALE

39526 Calle Cabernet, Temecula, CA 92591

4 beds · 5 baths · 3,870 sqft

46480 Via Vaquero
VIRTUAL TOUR

$2,099,000

FOR SALE

46480 Via Vaquero, Temecula, CA 92590

5 beds · 4 baths · 4,231 sqft

Recently Sold

38125 Camino Sierra
3D TOUR

$1,950,000

SOLD

38125 Camino Sierra, Temecula, CA 92592

6 beds · 5 baths · 5,074 sqft

45118 Riverstone Court

$1,175,000

SOLD

45118 Riverstone Court, Temecula, CA 92592

5 beds · 4 baths · 4,209 sqft

41570 Avenida Bordeaux
VIRTUAL TOUR

$2,700,000

SOLD

41570 Avenida Bordeaux, Temecula, CA 92592

6 beds · 5 baths · 5,063 sqft

46366 Sandia Creek Drive
VIRTUAL TOUR

$1,260,000

SOLD

46366 Sandia Creek Drive, Temecula, CA 92590

4 beds · 5 baths · 4,861 sqft

32809 Stonefield
VIRTUAL TOUR

$1,089,000

SOLD

32809 Stonefield, Temecula, CA 92592

5 beds · 4 baths · 4,110 sqft

38250 Pratt
3D TOUR

$1,750,000

SOLD

38250 Pratt, Temecula, CA 92592

5 beds · 4 baths · 3,968 sqft

34032 Starpoint

$1,510,000

SOLD

34032 Starpoint, Temecula, CA 92592

4 beds · 4 baths · 4,209 sqft

44591 Ristow Court
3D TOUR

$1,182,500

SOLD

44591 Ristow Court, Temecula, CA 92592

5 beds · 4 baths · 4,151 sqft

Topfind Realty

Company

  • About Us
  • Careers
  • Articles
  • Home Estimate

Explore

  • Renting
  • Buying
  • Selling
  • Realtors

Support

  • Help Center
  • Contact Us
  • Terms & Conditions
  • Privacy Policy

Topfind Realty, DRE # 02240815, is a licensed real estate broker in California. Topfind Realty pledges to support the Fair Housing Act and adhere to Equal Housing Opportunity laws.

Copyright © 2026 Topfind Realty. All Rights Reserved.