imagesmode View 5 photos
For Sale
$2,095,000
Est. $11,732/mo23505 Carancho Road, Temecula, CA 92590
bed
4
Bedrooms
bathtub
4
Bathrooms
square_foot
4,886
Square Feet
About this home
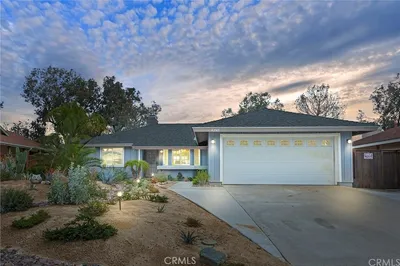
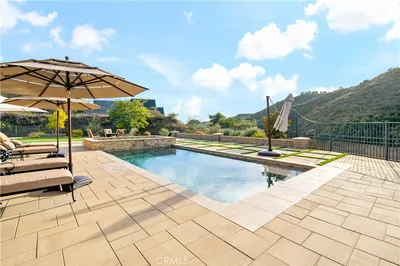


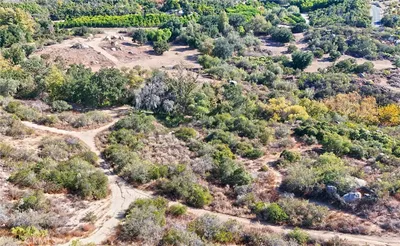
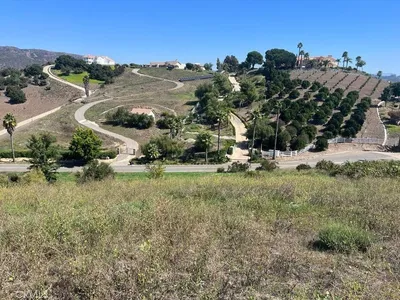
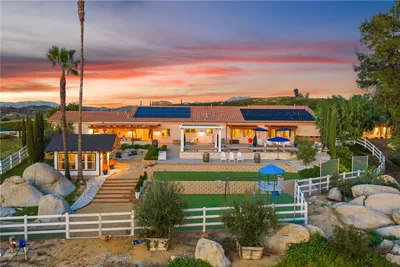
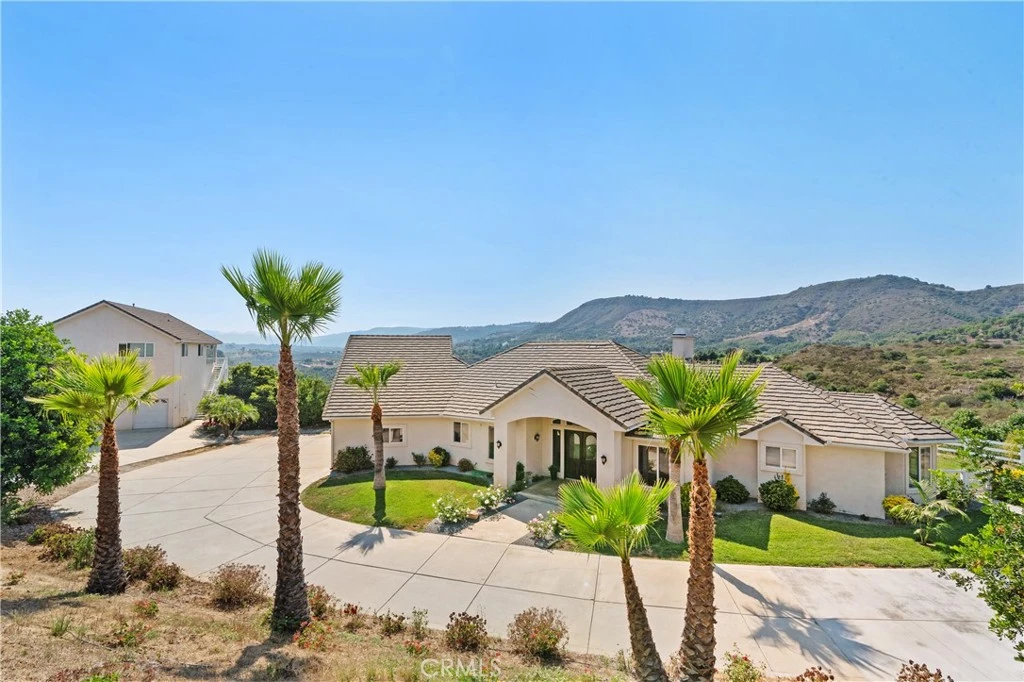
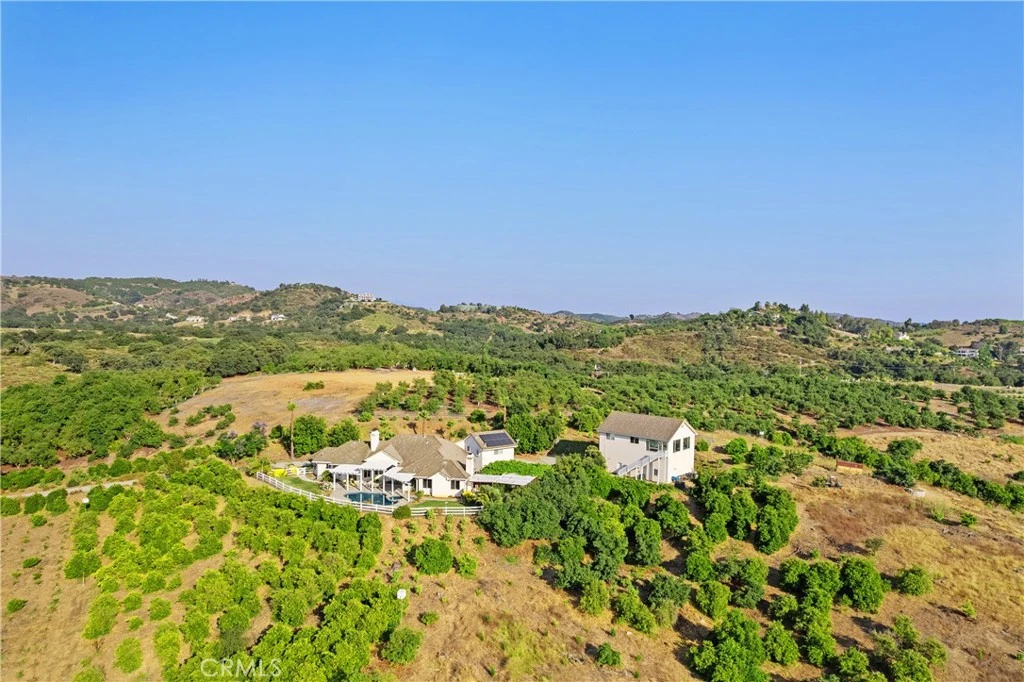
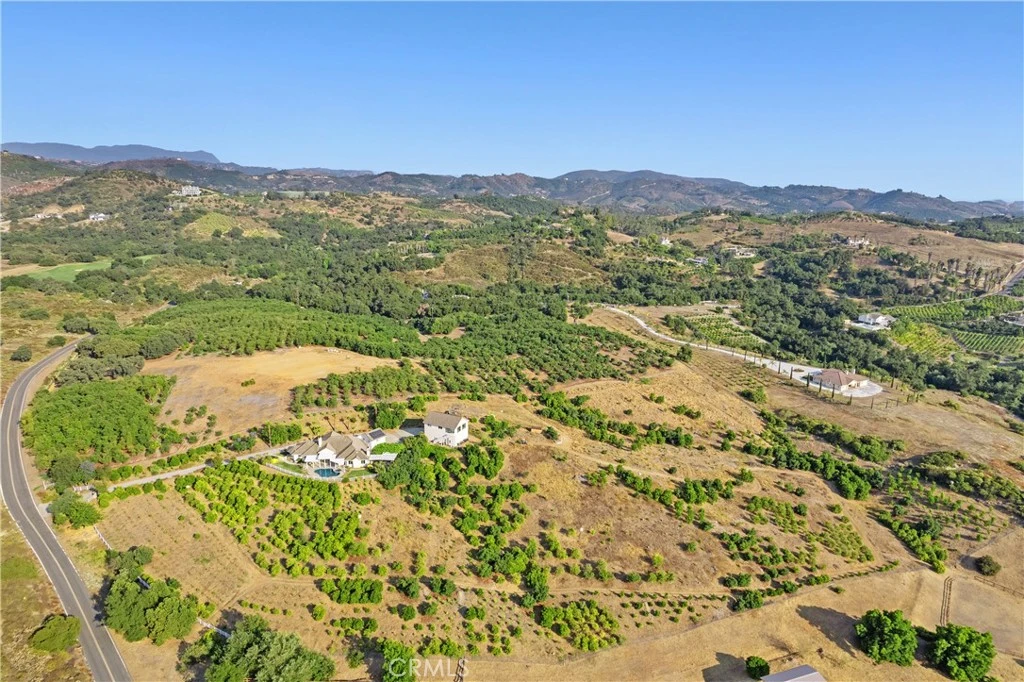

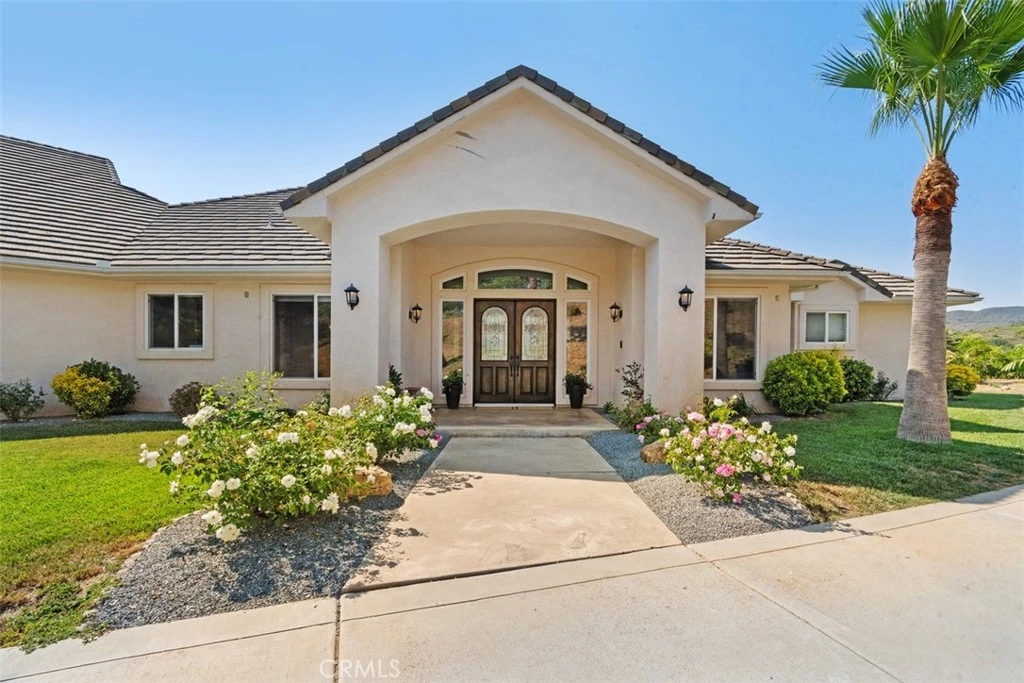
PRICE REDUCTION. This property is located on almost 10 acres in the desirable De Luz community with a 3955 sq.ft. main house plus a 931 sq.ft. detached guest house. Both homes have amazing views and breathtaking sunsets including views of the local Cross Creek golf course. Other features include a swimming pool and spa, an organic avocado and citrus grove, family orchard, a huge RV garage and a great location with an easy drive to town. The custom built main home has 12ft. high ceilings in the entry with 10ft. ceilings throughout. Features throughout the main house includes wood flooring, custom quality crown molding,built in cabinets and was specifically designed to enjoy the views from almost every room providing lots of natural light throughout. The well designed kitchen includes a large island, granite countertops, newer appliances including double ovens and a sub zero refrigerator plus lots of cabinetry and storage and a walk in pantry. The comfortable family room features a custom built fireplace encased by built in cabinets on either side. The huge private master suite overlooks and opens to the landscaped fenced backyard and pool and spa area. There is a lovely separate formal living room and dining room plus an office with built in cabinets and book shelves. The 4th bedroom with an en suite bathroom is upstairs. Other features include a new water filtration system, newer AC units plus central vac system. The guest house was built in 2006. It features a living room, totally self contained kitchen, one bedroom plus a bonus room that could be used as a second bedroom plus a full bathroom. It also has an outdoor enclosed living area with surrounding glass windows where you can enjoy amazing views and breathtaking sunsets.It has its own laundry facilities located downstairs in the 40x30 ft. RV garage that also has a workshop area and attic storage. The certified organic grove includes many newer trees including avocados, Kara Kara oranges, pink lemons, and tangerines with almost 5 acres of land to plant a vineyard or add to the grove. Also enjoy a family orchard and vegetable garden including lemons, berries, apples, nectarines, pears, red and sweet onions and tomatoes. The property is completely fenced with a custom gate. A leased solar system for both homes. The main home has a 3 car garage plus there is lots of parking space. This property offers a great lifestyle and location close to the city of Temecula Old town and Wine Country to also enjoy.
Property Facts
bed
Bedrooms
4
bathtub
Bathrooms
4
square_foot
Square Feet
4,886
landscape
Lot Size
421,225.2 sqft
calendar_month
Year Built
1999
home_work
Property Type
Single Family Residence
timer
Days on Market
722
payments
HOA Fee
$90/mo
garage
Garage Total
4
fingerprint
MLS #
SW24146001
Interior Details
General Interior
Interior Features
Breakfast Bar, Built In Features, Ceiling Fans, Crown Molding, Central Vacuum, Separate Formal Dining Room, Eat In Kitchen, Granite Counters, High Ceilings, Intercom, Open Floorplan, Pantry, Pull Down Attic Stairs, Phone System, Storage, Wired For Sound, Bedroom On Main Level, Jack And Jill Bath, Main Level Primary, Primary Suite, Walk In Pantry
Flooring
Tile, Wood
Fireplace
Blower Fan, Family Room, Wood Burning
Kitchen & Appliances
Appliances
Built In Range, Double Oven, Dishwasher, Microwave, Refrigerator
Laundry
Laundry Room
Bed & Bath
Main Level Bedrooms
3
Main Level Bathrooms
3
Climate Control
Cooling
Central Air
Heating
Central, Fireplaces
Parking
Total Parking Spaces
12
Garage Spaces
4
Open Parking Spaces
8
Attached Garage
Yes
Parking Features
Concrete, Door Multi, Driveway, Driveway Up Slope From Street, Garage, Rv Garage
Exterior & Lot
Building & Construction
Patio & Porch
Concrete, Patio
Fencing
Chain Link, Good Condition, Vinyl
Security
Security System, Carbon Monoxide Detectors, Smoke Detectors
Roof
Tile
Lot & Grounds
Lot Features
Six To Ten Units Acre, Agricultural, Lawn, Landscaped, Orchards, Sprinkler System
Pool Features
Fenced, In Ground, Private
Spa Features
In Ground, Private
Sewer
Septic Tank
Water Source
Public
Community & HOA
Association Info
HOA Fee$90
FrequencyAnnually
HOA Amenities
Call For Rules, Management
Community Features
Rural
Mortgage Calculator
Total Monthly
$0
Principal & Interest:
$0Property Tax:
$0Home Insurance:
$0HOA Fees:
$0$
$
%
Nearby Schools
| Rating | School Name | ||
|---|---|---|---|
| No school data available for this area. | |||
Convenience Score
Market Insights
92590|Temecula
analytics
Estimated Value
Calculating...
trending_up0%vs. last year
202120222023202420252026
Market Temperature
Seller'sBalancedBuyer's
0d30d60d180d
Balanced
Balanced market
30 Days
Avg. time on market
This is a Balanced Market. Homes are selling at a moderate pace.
flood
Flood & Climate Risk
Flood Risk
Minimal — not in a FEMA flood zone
Wildfire Risk
Moderate — near wildland-urban interface
Heat Risk
Low — moderate summer temperatures
Earthquake Risk
Southern California seismic zone
volume_up
Noise Levels
TrafficQuiet residential street
AirportMinimal airport noise
CommercialLow commercial activity nearby
streetview
Open Full Street Viewopen_in_newStreet View

Ready to Take the Next Step?
Get expert support from a local agent today.
call
(800)-330-9306Available 9AM - 7PM
Similar Homes You Might Like
Based on price, location, and features
No similar listings found at this time.