Topfind Realty
Renting

Search Rentals

Houses for RentTownhomes for RentCondos for RentView All Rentals →

Renting Resources

Why Rent With UsRenter GuideRent vs Buy Calculator

Renter Articles

How to Negotiate RentUnderstanding Your LeaseMoving Checklist for Renters
Buying

Search Homes

Houses for SaleTownhomes for SaleCondos for SaleView All Homes →

Buying Resources

Why Buy With UsBuyer GuideAffordability CalculatorInvestment CalculatorProperty Tax Calculator

Buyer Articles

Master Your New Home BudgetBeat Moving StressPacking Secrets
Selling

Selling Tools

Home ValuationFind a Seller's Agent

Selling Resources

Why Sell With UsSeller GuideNet Sheet CalcHELOC Calculator

Seller Articles

Strategic PricingDownsizing Tips
Mortgage Rates

Today's Rates

Mortgage RatesRefinance RatesLoan ComparisonHELOC Calculator

Mortgage Resources

Understanding Mortgage RatesFirst-Time Homebuyer GuideWhen to Refinance Your Mortgage
Realtors
Topfind
Houses for RentTownhomes for RentCondos for RentView All Rentals →
Why Rent With UsRenter GuideRent vs Buy Calculator
How to Negotiate RentUnderstanding Your LeaseMoving Checklist for Renters
Houses for SaleTownhomes for SaleCondos for SaleView All Homes →
Why Buy With UsBuyer GuideAffordability CalculatorInvestment CalculatorProperty Tax Calculator
Master Your New Home BudgetBeat Moving StressPacking Secrets
Home ValuationFind a Seller's Agent
Why Sell With UsSeller GuideNet Sheet CalcHELOC Calculator
Strategic PricingDownsizing Tips
Mortgage RatesRefinance RatesLoan ComparisonHELOC Calculator
Understanding Mortgage RatesFirst-Time Homebuyer GuideWhen to Refinance Your Mortgage
groupRealtorsinfoAbout Us
Continue with Google
Sign InSign Up
Topfind Realty
Renting

Search Rentals

Houses for RentTownhomes for RentCondos for RentView All Rentals →

Renting Resources

Why Rent With UsRenter GuideRent vs Buy Calculator

Renter Articles

How to Negotiate RentUnderstanding Your LeaseMoving Checklist for Renters
Buying

Search Homes

Houses for SaleTownhomes for SaleCondos for SaleView All Homes →

Buying Resources

Why Buy With UsBuyer GuideAffordability CalculatorInvestment CalculatorProperty Tax Calculator

Buyer Articles

Master Your New Home BudgetBeat Moving StressPacking Secrets
Selling

Selling Tools

Home ValuationFind a Seller's Agent

Selling Resources

Why Sell With UsSeller GuideNet Sheet CalcHELOC Calculator

Seller Articles

Strategic PricingDownsizing Tips
Mortgage Rates

Today's Rates

Mortgage RatesRefinance RatesLoan ComparisonHELOC Calculator

Mortgage Resources

Understanding Mortgage RatesFirst-Time Homebuyer GuideWhen to Refinance Your Mortgage
Realtors
Topfind
Houses for RentTownhomes for RentCondos for RentView All Rentals →
Why Rent With UsRenter GuideRent vs Buy Calculator
How to Negotiate RentUnderstanding Your LeaseMoving Checklist for Renters
Houses for SaleTownhomes for SaleCondos for SaleView All Homes →
Why Buy With UsBuyer GuideAffordability CalculatorInvestment CalculatorProperty Tax Calculator
Master Your New Home BudgetBeat Moving StressPacking Secrets
Home ValuationFind a Seller's Agent
Why Sell With UsSeller GuideNet Sheet CalcHELOC Calculator
Strategic PricingDownsizing Tips
Mortgage RatesRefinance RatesLoan ComparisonHELOC Calculator
Understanding Mortgage RatesFirst-Time Homebuyer GuideWhen to Refinance Your Mortgage
groupRealtorsinfoAbout Us
Continue with Google
Sign InSign Up
Real Estate/CA/Temecula/45118 Riverstone Court (Sold)
Main
SOLD
Interior 1
Interior 2
Interior 3
Interior 4
grid_view Show all photos
SoldClosed on June 9, 2026
$1,175,000
Sold Price

45118 Riverstone Court, Temecula, CA 92592

bed
5
Bedrooms
bathtub
4
Bathrooms
square_foot
4,209
Square Feet

About this home

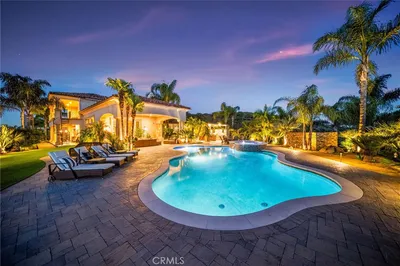
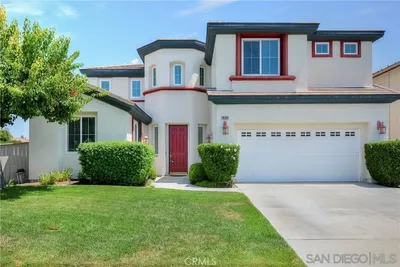
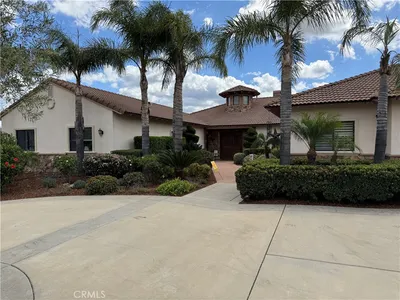
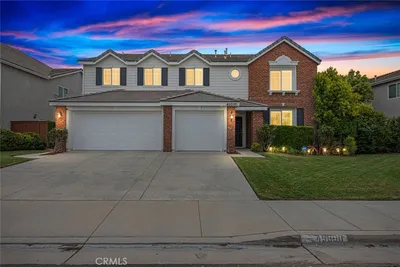
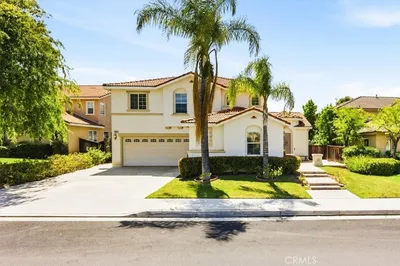
Welcome to your dream home in the highly sought-after community of Morgan Valley. This luxury residence offers a meticulously designed two-story layout boasting 4 bedrooms, 4 bathrooms, and an impressive 4,209 square feet of living space. Prepare to be captivated by the exquisite features and attention to detail throughout this exceptional property. As you step inside, you are greeted by a seamless blend of elegance and functionality. The open kitchen and living room floor plan creates a welcoming ambiance, perfect for both entertaining and everyday living. The gourmet kitchen is a chef's delight, featuring gorgeous quartz counters, top-of-the-line stainless steel appliances, double ovens, and a convenient walk-in pantry. The adjacent coffee bar, complete with a wine rack and wine refrigerator adds a touch of sophistication to your daily routine. Downstairs, you will find a guest bedroom and a full bathroom, providing privacy and convenience for your guests. Ascend the staircase to the second level, where the primary suite awaits. This luxurious retreat boasts a spacious sitting area, a generous walk-in closet, and a primary bathroom that epitomizes luxury. Pamper yourself in the spa-like ambiance, complete with his and hers sinks, a soaking tub, a walk-in shower, and an outdoor balcony/sitting area, offering a tranquil oasis to unwind and enjoy the breathtaking views. The second level also features two additional well-appointed guest bedrooms, one of which includes an en-suite bathroom, perfect for accommodating friends and family with comfort and style. An additional hall bathroom with double sinks ensures everyone's needs are met. For added entertainment space, a versatile loft area awaits, ideal for creating a game room, home theater, or a quiet reading nook. Venture outside into your very own private paradise. The backyard is an entertainer's dream come true, showcasing a custom in-ground pool and spa, where you can bask in the sun or take a refreshing dip on warm summer days. The covered cabana-style patio beckons you to relax and indulge, complete with a seating area creating the perfect ambiance for memorable gatherings.

infoProperty Facts

bed

Bedrooms

5

bathtub

Bathrooms

4

square_foot

Square Feet

4,209

landscape

Lot Size

12,632 sqft

calendar_month

Year Built

2006

home_work

Property Type

Single Family Residence

timer

Days on Market

239

payments

HOA Fee

$55/mo

garage

Garage Total

3

fingerprint

MLS #

SW25132290

chairInterior Details

General Interior

Interior Features

Ceiling Fans, Crown Molding, Separate Formal Dining Room, Eat In Kitchen, Pantry, Quartz Counters, Bedroom On Main Level, Loft, Primary Suite, Walk In Pantry, Walk In Closets

Flooring

Tile, Wood

Fireplace

Family Room

Kitchen & Appliances

Appliances

Double Oven, Dishwasher, Disposal, Gas Range, Microwave, Refrigerator

Laundry

Inside, Laundry Room

Bed & Bath

Main Level Master

Yes

Climate Control

Cooling

Central Air

Heating

Central

deckExterior & Lot

Building & Construction

Patio & Porch

Covered, Open, Patio

Fencing

Block, Wood

Foundation

Slab

Roof

Tile

Nearby Schools

RatingSchool NameGradesDistance
9
Tony Tobin Elementary
Elementary School
K-50.2 mi
9
Pauba Valley Elementary
Elementary School
K-50.9 mi
8
Vail Ranch Middle
Middle School
6-81.1 mi
9
Helen Hunt Jackson Elementary
Elementary School
K-51.6 mi
9
Great Oak High
High School
9-121.9 mi

Convenience Score

Topfind Realty

This Home is Sold

Curious what your home is worth? Get a free valuation.

call
(800)-330-9306Available 9AM - 6PM

Similar Homes You Might Like

Based on price, location, and features

43843 Mountain Run
3D TOUR

$1,899,000

FOR SALE

43843 Mountain Run, Temecula, CA 92590

5 beds · 4 baths · 3,717 sqft

43650 La Cruz Drive
VIRTUAL TOUR

$2,980,000

FOR SALE

43650 La Cruz Drive, Temecula, CA 92590

5 beds · 5 baths · 4,498 sqft

45256 CHATEAU COURT
VIRTUAL TOUR

$925,000

FOR SALE

45256 CHATEAU COURT, Temecula, CA 92592

6 beds · 5 baths · 3,512 sqft

23505 Carancho Road
VIRTUAL TOUR

$2,095,000

FOR SALE

23505 Carancho Road, Temecula, CA 92590

4 beds · 4 baths · 4,886 sqft

35394 Linda Rosea Road
VIRTUAL TOUR

$2,100,000

FOR SALE

35394 Linda Rosea Road, Temecula, CA 92592

6 beds · 4 baths · 4,605 sqft

40570 Calle Fiesta
VIRTUAL TOUR

$1,350,000

FOR SALE

40570 Calle Fiesta, Temecula, CA 92591

5 beds · 5 baths · 3,940 sqft

27125 Cherry Grove Court
VIRTUAL TOUR

$949,900

FOR SALE

27125 Cherry Grove Court, Temecula, CA 92591

5 beds · 3 baths · 3,400 sqft

45000 Vine Cliff
VIRTUAL TOUR

$999,000

FOR SALE

45000 Vine Cliff, Temecula, CA 92592

5 beds · 4 baths · 4,046 sqft

Recently Sold

45529 Woolpert
3D TOUR

$879,888

SOLD

45529 Woolpert, Temecula, CA 92592

5 beds · 3 baths · 3,823 sqft

32448 Toyon Road
3D TOUR

$1,126,000

SOLD

32448 Toyon Road, Temecula, CA 92591

5 beds · 5 baths · 3,523 sqft

45190 Saint Tisbury
VIRTUAL TOUR

$1,265,000

SOLD

45190 Saint Tisbury, Temecula, CA 92592

4 beds · 3 baths · 3,545 sqft

45118 Riverstone Court

$1,175,000

SOLD

45118 Riverstone Court, Temecula, CA 92592

5 beds · 4 baths · 4,209 sqft

40493 Calle Katerine
VIRTUAL TOUR

$1,167,000

SOLD

40493 Calle Katerine, Temecula, CA 92591

4 beds · 5 baths · 3,494 sqft

46366 Sandia Creek Drive
VIRTUAL TOUR

$1,260,000

SOLD

46366 Sandia Creek Drive, Temecula, CA 92590

4 beds · 5 baths · 4,861 sqft

32809 Stonefield
VIRTUAL TOUR

$1,089,000

SOLD

32809 Stonefield, Temecula, CA 92592

5 beds · 4 baths · 4,110 sqft

44928 Frogs Leap
VIRTUAL TOUR

$1,760,000

SOLD

44928 Frogs Leap, Temecula, CA 92592

5 beds · 3 baths · 3,897 sqft

Topfind Realty

Company

  • About Us
  • Careers
  • Articles
  • Home Estimate

Explore

  • Renting
  • Buying
  • Selling
  • Realtors

Support

  • Help Center
  • Contact Us
  • Terms & Conditions
  • Privacy Policy

Topfind Realty, DRE # 02240815, is a licensed real estate broker in California. Topfind Realty pledges to support the Fair Housing Act and adhere to Equal Housing Opportunity laws.

Copyright © 2026 Topfind Realty. All Rights Reserved.