For Sale
$695,000
Est. $3,892/mo42375 Carino, Temecula, CA 92592
bed
3
Bedrooms
bathtub
2
Bathrooms
square_foot
1,444
Square Feet
About this home
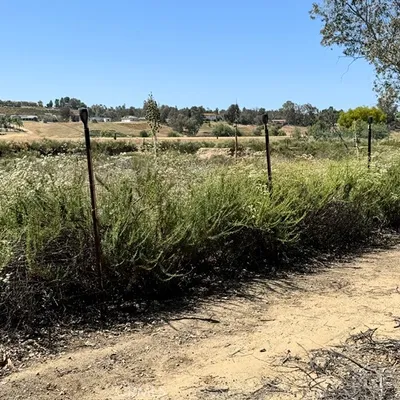
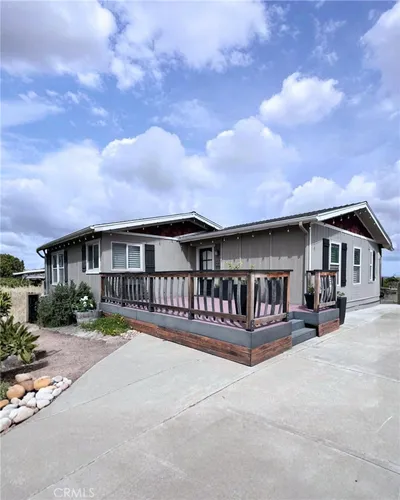
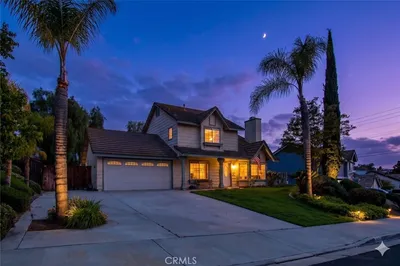
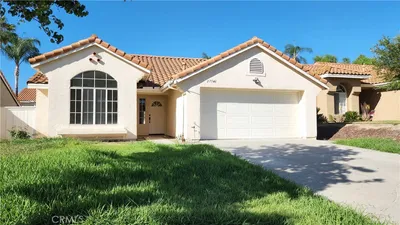
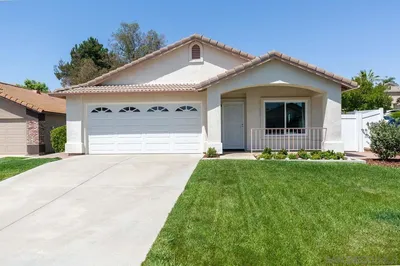
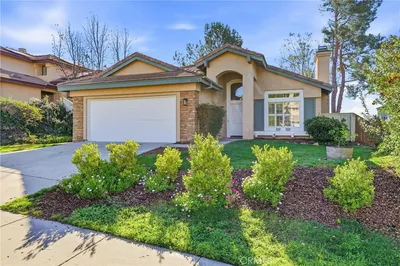
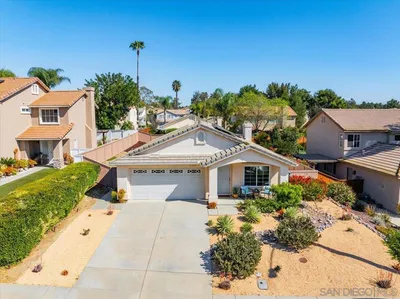
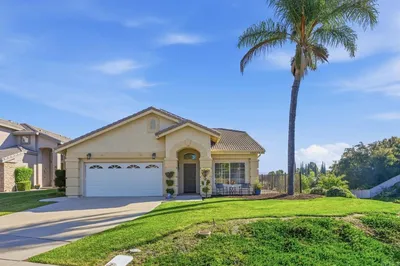
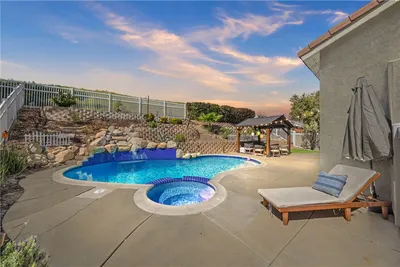
Situated at the end of a peaceful cul-de-sac in one of Temecula’s most established neighborhoods, 42375 Carino Pl offers an expansive, almost quarter-acre flat lot on the edge of Southern California's premier wine country. Zoned for the highly esteemed Temecula Valley Unified School District and boasting a highly desirable low tax rate with low HOA, this 3-bedroom, 2-bathroom residence perfectly balances classic charm with modern updates. Inside, the generous living space makes a striking first impression with vaulted ceilings and natural light. Original moldings with delicate rosette details add a touch of bespoke character throughout. The heart of the home features a freshly updated kitchen with brand-new quartz countertops and a peninsula bar, seamlessly flowing into a cozy family or dining room anchored by a classic brick fireplace. Fresh interior paint and warm, terracotta-toned flooring bring a seamless indoor-outdoor aesthetic to every room. Both full bathrooms are well-appointed with combination tubs and showers, complemented by a two-car automatic garage with ample driveway space. Step outside to discover a truly park-like backyard that sets this property apart. With over 10,000 square feet of flat, usable space framed by mature trees and bushes, the yard features a dedicated fire pit area perfect for cool evenings and a patio ready for outdoor dining and entertainment. The sheer size of this lot presents rare, endless possibilities, whether you envision a custom pool, extensive RV parking, a playground, or even building an Accessory Dwelling Unit (ADU) for rental income (subject to city approval). Just minutes from top-tier shopping, dining, and vineyards, this move-in-ready property is both a peaceful retreat and a canvas for your dream lifestyle. Don’t miss your chance to put down roots in this exceptional space. Some photos have been virtually staged and/or altered to show potential. Any photo with furniture should be considered to be one of these photos.
Property Facts
bed
Bedrooms
3
bathtub
Bathrooms
2
square_foot
Square Feet
1,444
landscape
Lot Size
10,019 sqft
calendar_month
Year Built
1984
home_work
Property Type
Single Family Residence
timer
Days on Market
0
payments
HOA Fee
$20/mo
garage
Garage Total
2
fingerprint
MLS #
WS26155601
Interior Details
General Interior
Interior Features
All Bedrooms Down, Bedroom On Main Level, Main Level Primary
Fireplace
Family Room, Gas
Kitchen & Appliances
Laundry
In Garage
Bed & Bath
Main Level Bedrooms
3
Main Level Bathrooms
2
Climate Control
Cooling
Central Air
Heating
Central
Parking
Total Parking Spaces
2
Garage Spaces
2
Attached Garage
Yes
Exterior & Lot
Lot & Grounds
Lot Features
Zero To One Unit Acre, Sprinkler System
Sewer
Public Sewer
Water Source
Public
Community & HOA
Association Info
HOA Fee$20
FrequencyMonthly
HOA Amenities
Other
Community Features
Storm Drains, Street Lights, Suburban
Mortgage Calculator
Total Monthly
$0
Principal & Interest:
$0Property Tax:
$0Home Insurance:
$0HOA Fees:
$0$
$
%
Nearby Schools
| Rating | School Name | ||
|---|---|---|---|
| No school data available for this area. | |||
Convenience Score
Market Insights
92592|Temecula
analytics
Estimated Value
Calculating...
trending_up0%vs. last year
202120222023202420252026
Market Temperature
Seller'sBalancedBuyer's
0d30d60d180d
Balanced
Balanced market
30 Days
Avg. time on market
This is a Balanced Market. Homes are selling at a moderate pace.
flood
Flood & Climate Risk
Flood Risk
Minimal — not in a FEMA flood zone
Wildfire Risk
Moderate — near wildland-urban interface
Heat Risk
Low — moderate summer temperatures
Earthquake Risk
Southern California seismic zone
volume_up
Noise Levels
TrafficQuiet residential street
AirportMinimal airport noise
CommercialLow commercial activity nearby
streetview
Open Full Street Viewopen_in_newStreet View

Ready to Take the Next Step?
Get expert support from a local agent today.
call
(800)-330-9306Available 9AM - 7PM
Similar Homes You Might Like
Based on price, location, and features