imagesmode View 20 photos
For Sale
$699,000
Est. $3,914/mo41953 Vardon Drive, Temecula, CA 92591
bed
3
Bedrooms
bathtub
3
Bathrooms
square_foot
1,841
Square Feet
About this home
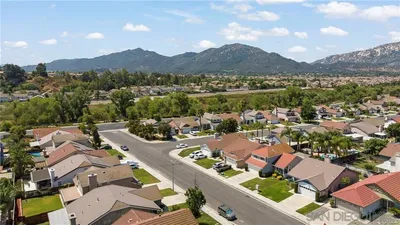
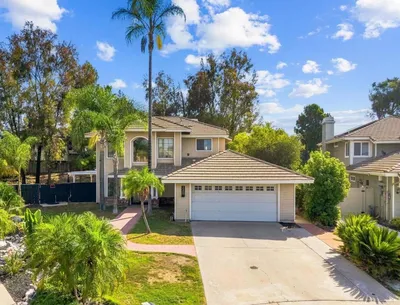
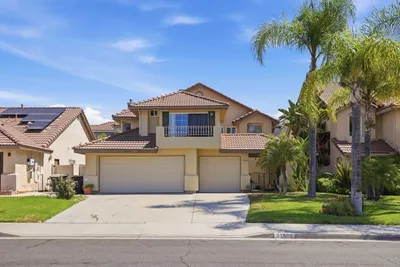
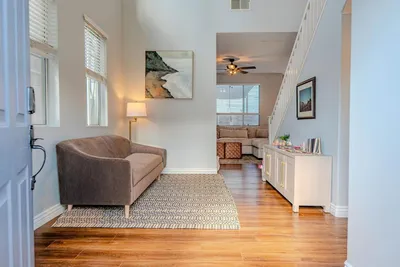
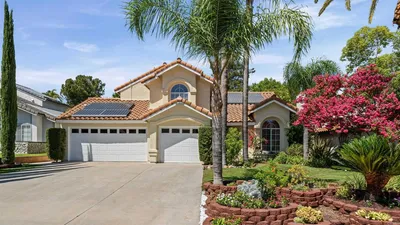
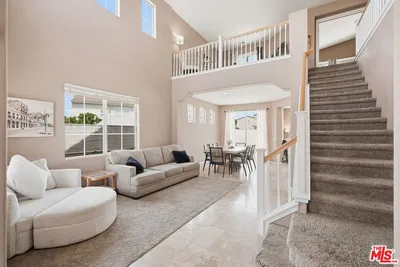
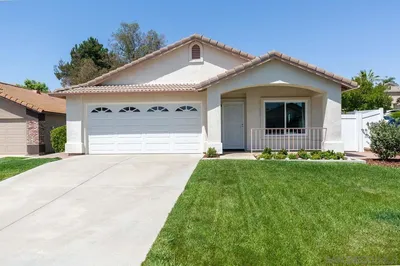
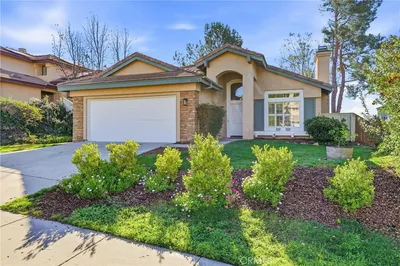
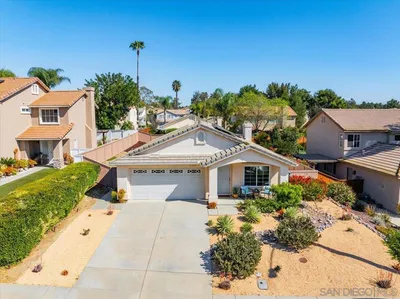
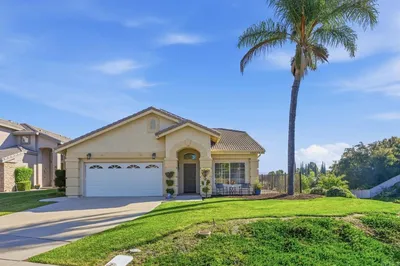
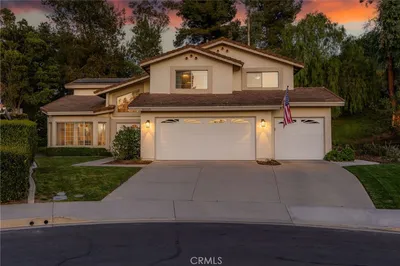
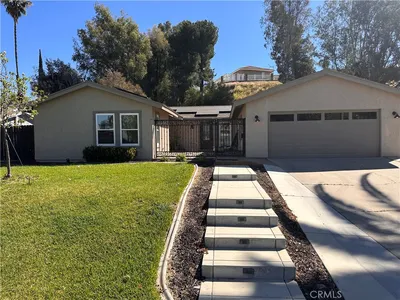
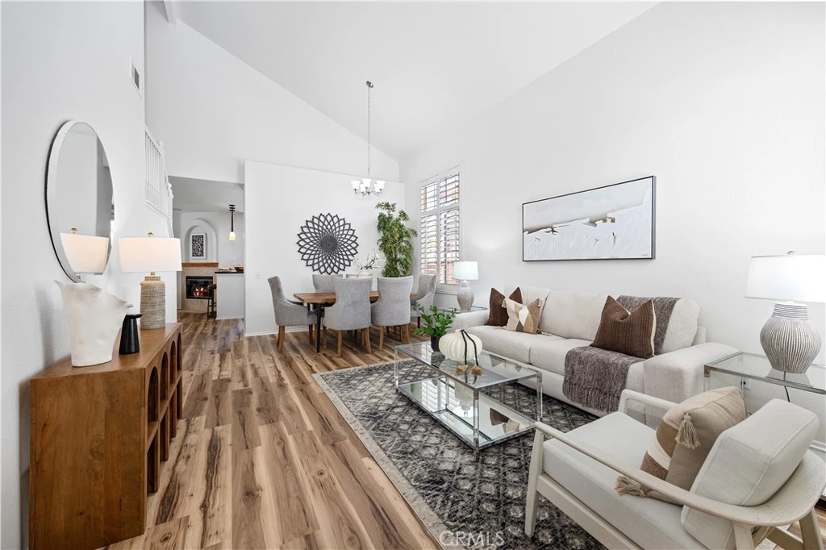
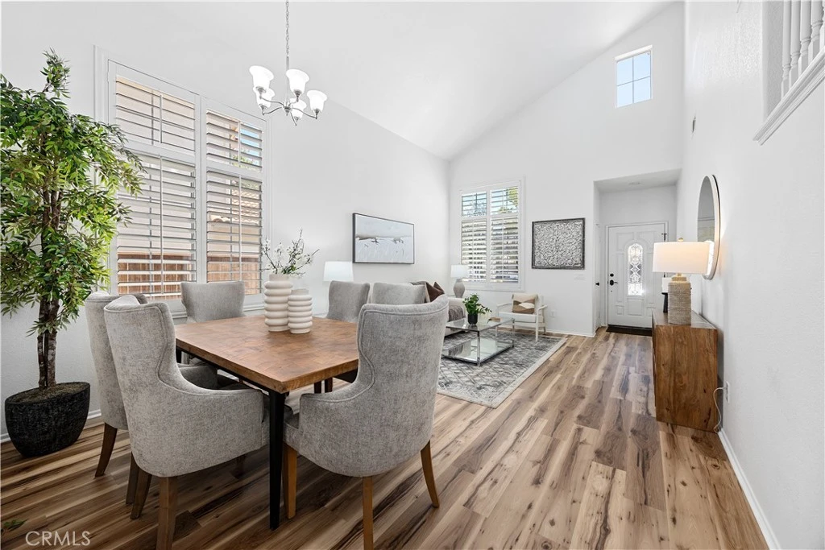
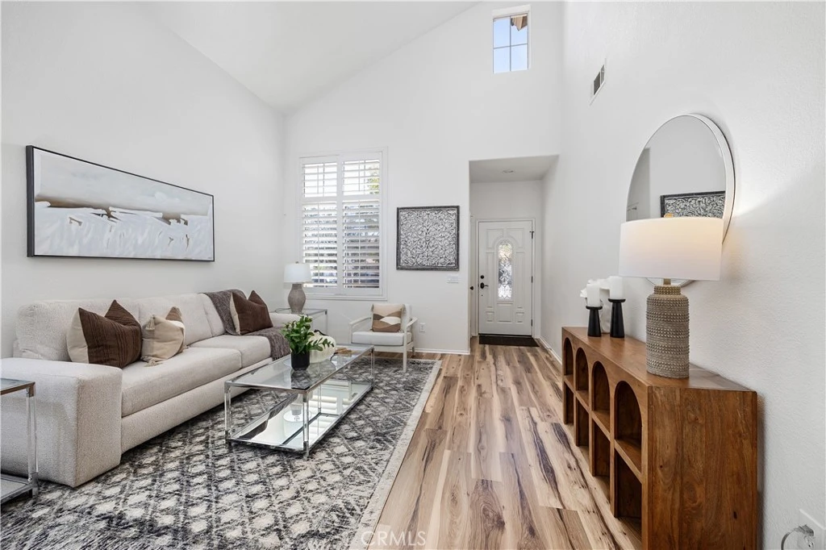
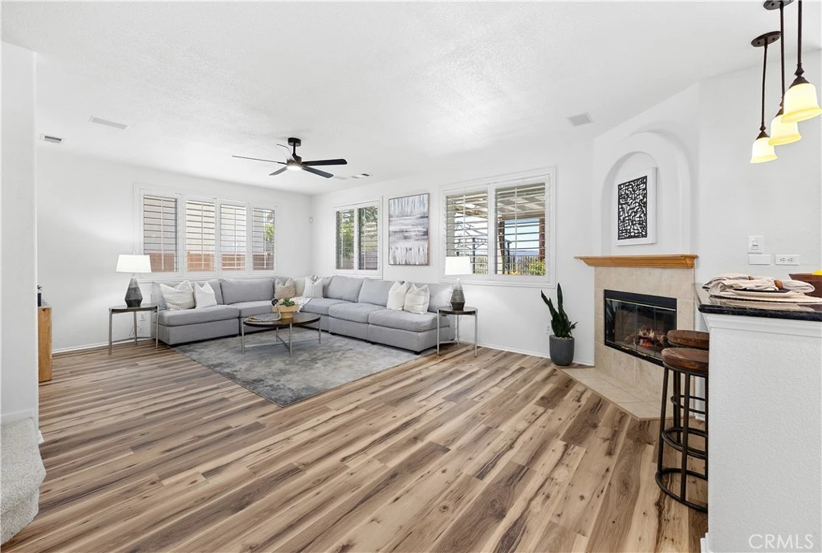
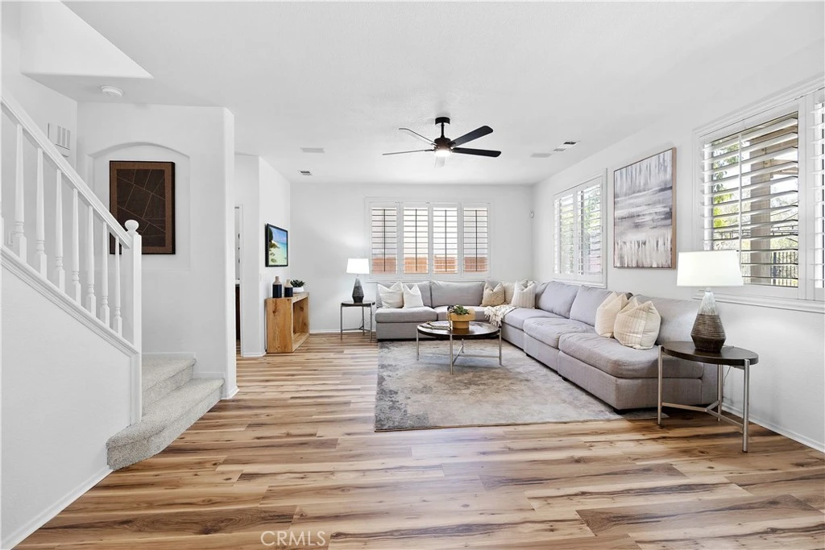
Welcome to this beautifully remodeled home in the highly sought-after Temeku Hills community, offering breathtaking golf course, mountain, and Temecula Valley views with no rear neighbors. Thoughtfully updated throughout, this move-in ready home features a brand-new roof, fresh interior and exterior paint, new luxury vinyl plank flooring downstairs, new carpet upstairs, plantation shutters, and stainless steel appliances. From the moment you arrive, you'll appreciate the exceptional curb appeal, highlighted by a private gated front courtyard with inviting seating areas and low-maintenance artificial turf in both the front and backyard. Inside, the thoughtfully designed floorplan offers 3 bedrooms, 3 full bathrooms, and a versatile bonus room off the primary suite—perfect for a home office, nursery, fitness room, or private retreat. The chef-inspired kitchen showcases newer custom cabinetry, quartz countertops, a spacious pantry, and opens seamlessly to the expansive family room featuring a cozy fireplace. The upstairs primary suite is a true sanctuary, complete with a private balcony overlooking the golf course and endless mountain vistas. The remodeled ensuite bath features dual sinks, marble countertops, a frameless glass walk-in shower, and a generous walk-in closet. Two additional bedrooms and a full bathroom complete the second level. Designed for effortless outdoor living, the low-maintenance backyard is ideal for entertaining with a large covered patio, gazebo, putting green, and panoramic golf course and valley views that create an unforgettable backdrop. Conveniently located near shopping, dining, award-winning Temecula wineries, top-rated schools, and easy freeway access, this exceptional home also includes access to Temeku Hills' resort-style amenities, including a pool, spa, tennis courts, clubhouse, fitness center, and billiards room. This is Southern California living at its finest.
Property Facts
bed
Bedrooms
3
bathtub
Bathrooms
3
square_foot
Square Feet
1,841
landscape
Lot Size
5,663 sqft
calendar_month
Year Built
1997
home_work
Property Type
Single Family Residence
timer
Days on Market
0
payments
HOA Fee
$148/mo
garage
Garage Total
2
fingerprint
MLS #
SW26170175
Interior Details
General Interior
Interior Features
Breakfast Bar, Separate Formal Dining Room, Eat In Kitchen, High Ceilings, All Bedrooms Up
Flooring
Vinyl
Fireplace
Family Room
Kitchen & Appliances
Appliances
Disposal
Laundry
Inside, Laundry Room
Bed & Bath
Main Level Bathrooms
1
Climate Control
Cooling
Central Air
Heating
Central
Parking
Total Parking Spaces
2
Garage Spaces
2
Attached Garage
Yes
Parking Features
Driveway, Garage
Exterior & Lot
Building & Construction
Patio & Porch
Covered, Front Porch
Fencing
Wood, Wrought Iron
Roof
Tile
Lot & Grounds
Lot Features
Zero To One Unit Acre
Pool Features
Association
Spa Features
Association
Sewer
Public Sewer
Water Source
Public
Community & HOA
Association Info
HOA Fee$148
FrequencyMonthly
HOA Amenities
Billiard Room, Clubhouse, Fitness Center, Meeting Room, Management, Pool, Spa Hot Tub
Community Features
Biking, Curbs, Golf, Gutters, Storm Drains, Street Lights, Suburban, Sidewalks
Mortgage Calculator
Total Monthly
$0
Principal & Interest:
$0Property Tax:
$0Home Insurance:
$0HOA Fees:
$0$
$
%
Nearby Schools
| Rating | School Name |
|---|---|
6 | Margarita Middle Middle School |
7 | Temecula Valley High High School |
N/A | TRINITY LUTHERAN PRESCHOOL Private School |
N/A | LINFIELD CHRISTIAN SCHOOL Private School |
9 | Rancho Elementary Elementary School |
Convenience Score
Market Insights
92591|Temecula
analytics
Estimated Value
Calculating...
trending_up0%vs. last year
202120222023202420252026
Market Temperature
Seller'sBalancedBuyer's
0d30d60d180d
Balanced
Balanced market
30 Days
Avg. time on market
This is a Balanced Market. Homes are selling at a moderate pace.
flood
Flood & Climate Risk
Flood Risk
Minimal — not in a FEMA flood zone
Wildfire Risk
Moderate — near wildland-urban interface
Heat Risk
Low — moderate summer temperatures
Earthquake Risk
Southern California seismic zone
volume_up
Noise Levels
TrafficQuiet residential street
AirportMinimal airport noise
CommercialLow commercial activity nearby

Ready to Take the Next Step?
Get expert support from a local agent today.
call
(800)-330-9306Available 9AM - 7PM
Similar Homes You Might Like
Based on price, location, and features